

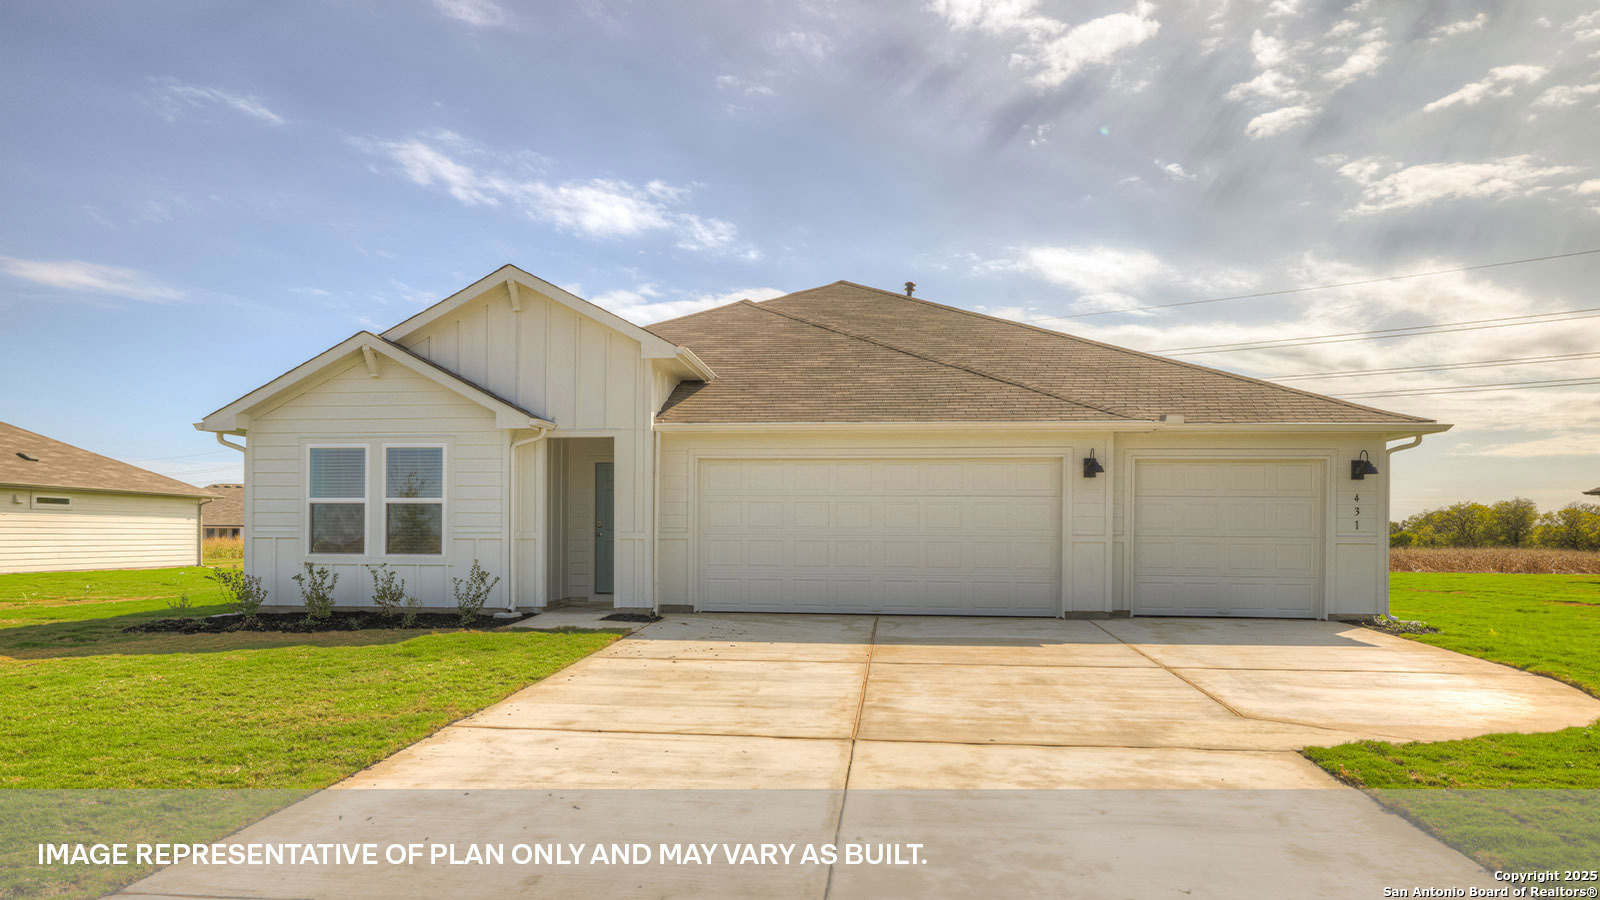
176 TEAL STREET, Fredericksburg, TX 78624
NA · Gillespie County
Key Facts
Description
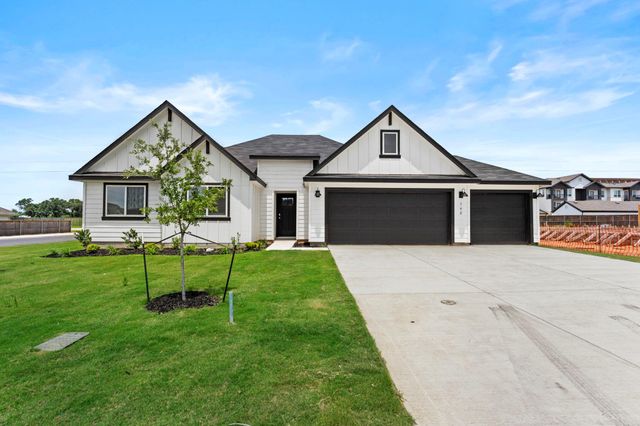
JULY ESTIMATED COMPLETION DATE. Introducing one of our newest floorplans, the Courtland, at Sonoma Oaks in Fredericksburg, Texas. This thoughtfully designed one-story home includes 4 bedrooms and 3 bathrooms within 2,290 square feet of living space. Our homes in Sonoma Oaks feature our modern farmhouse exterior, and the Courtland is available in 2 exterior options with a 3-car garage. Cross through the covered entryway and down the long foyer to the family room, kitchen and dining room. This open concept space is perfect for entertaining and everyday living. The L-shaped kitchen includes an island with undermount sink, quartz countertops, decorative tile backsplash, a corner pantry closet, stainless-steel appliances and 36'' upper cabinets. Enjoy the natural light from the four rear windows looking out to the backyard. The primary bedroom is off the family room and includes its own attached bathroom, making the start of your day a seamless step from sleep to your morning routine Enjoy the luxurious 5' walk in shower, quartz countertop vanity with double sinks, and a private toilet area with a door in this large bathroom space. A walk-in closet with generous shelving is connected to the bathroom. At the front of the home is bedroom 2 and 3 with a secondary bathroom conveniently located between each room. Down a short hallway in the middle of the home, you'll find bedroom 4 with its own private bathroom, and the utility room with an extra storage closet Each bedroom includes a closet with shelving and the secondary bathrooms feature a shower/tub combination. Whether you use these rooms as an office, child's room or guest room, there is plenty of space for work, sleep and play. The Courtland includes vinyl flooring throughout the common areas of the home and the primary bedroom, and carpet in the secondary bedrooms. All our new homes at Sonoma Oaks feature a covered back patio, full yard landscaping, and irrigation system. This home includes our America's Smart Home base package, which includes a Video Doorbell, Front Door Deadbolt Lock, Home Hub, Thermostat, and a Smart Switch.
Property Information
Property Type
Residential
Sub-Type
Single Family Residence
Style
One Story
Year Built
2026
Stories
1
Living Area
2,290 sq ft
Lot Size
0.20 acres
Garage Spaces
3
Days on Market
17
MLS® Listing#
1995319
Property Features
Interior
Appliances
Cooling
Heating
Flooring
Laundry
Patio
Construction
Foundation
Roof
Windows
Security
Rooms
- Bedroom 211x11Main
- Bedroom 312x10Main
- Bedroom 411x11Main
- Dining Room15x10Main
- Family Room17x20Main
- Kitchen12x9Main
- Master Bathroom9x6Main
- Master Bedroom15x16Main
Schools
- Elementary:
- Fredericksburg
- Middle:
- Fredericksburg
- High:
- Fredericksburg
- District:
- Fredericksburg
Financial Details
HOA
$75 / Quarterly
SONOMA OAKS
Annual Taxes
$3
Tax year 2025
Directions
I-35 S, exit 230 TX-71 W/US-290 W. Exit Monterey Oaks Blvd/Industrial Oaks Blvd, merge on W TX Hwy 71 Service Rd/W US Hwy 290 Service Rd. Take ramp US-290 W, right on US-281 N/US-290 W left on US-290 W/E Main St. Left Friendship, left Hollmig, right Teal.
Affordability Calculator
$94,751
Estimated monthly payment
$2,522/mo
Principal $379,004 · Est. interest $528,744 over 30 yrs
Neighborhood Market Statistics
How this home compares to active listings in Fredericksburg, TX
- $551,613
- Median Listing Price
- 81
- Median Days on Market
- 1,891
- Median Sq Ft
- $325
- Median Price / Sq Ft
- 191
- Active Listings
- This home’s price is 14% below the area median.
- Its price per sq ft is 36% below the area median.
Market statistics compiled from active EXIT Realty® and MLS listings in Fredericksburg, TX.
Location

Points of Interest in Fredericksburg, TX
Showing the Fredericksburg area map.
Nearby Schools
Comfort Independent School District
School · 9.3 mi away
Comfort High School
Secondary · 9.3 mi away
Fredericksburg Independent School District
School · 10.0 mi away
Heritage School
School · 10.2 mi away
Fredericksburg Independent
Secondary · 10.3 mi away
Fredericksburg High School Football Stadium
Secondary · 10.5 mi away
Fredericksburg High School
Secondary · 10.5 mi away
Fredericksburg Primary School
Elementary · 10.5 mi away
Comfort Elementary School
Elementary · 10.7 mi away
Comfort Middle School
Secondary · 10.7 mi away
Comfort Independent School District
School · 10.7 mi away
Comfort Tots Daycare-Learning
School · 10.7 mi away
Preciuos Moments Montessori Preschool
Elementary · 10.9 mi away
Tivy High School
Secondary · 10.9 mi away
Fredericksburg Head Start Center
School · 11.0 mi away
Ambleside School of Fredericksburg
School · 11.5 mi away
Hill Country High School
Secondary · 11.6 mi away
St Mary's Catholic Church
School · 11.6 mi away
Tom Daniels Elementary School
Elementary · 11.6 mi away
Religious Education Dept
School · 11.7 mi away
Commute Calculator
Nearby Homes
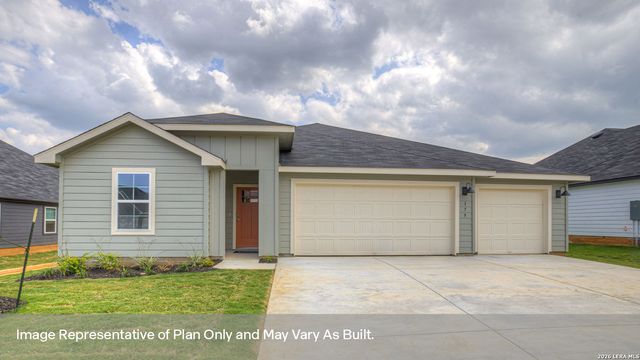
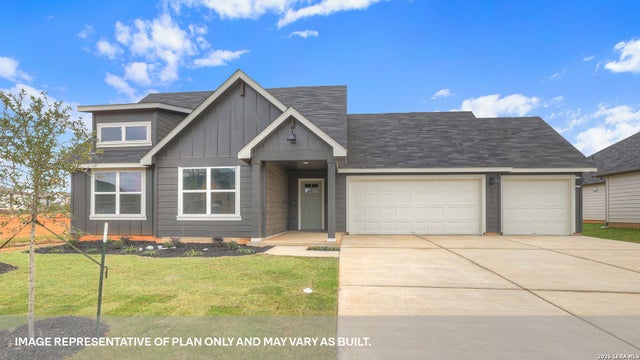


Similar Homes Nearby
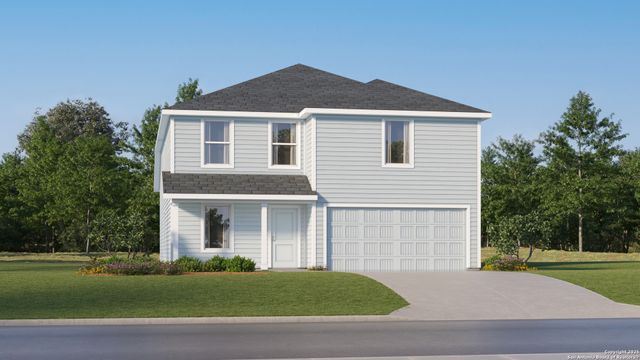


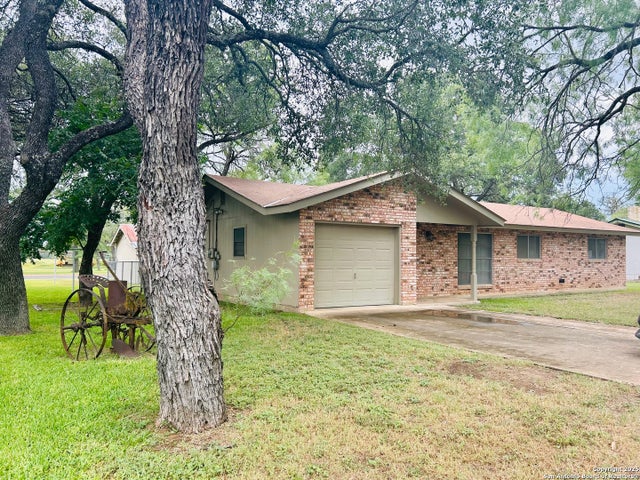
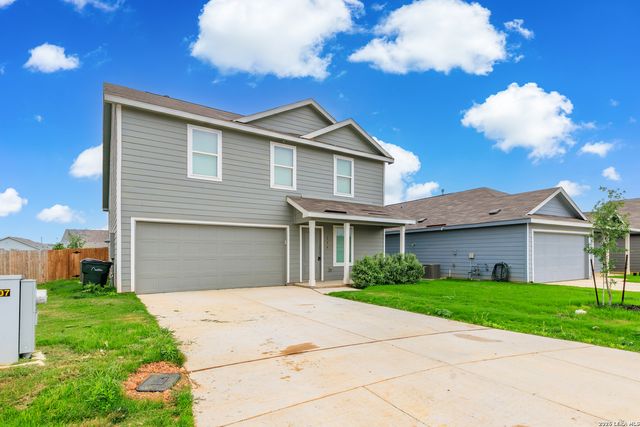

Similar Home Values
Comparable nearby listings and their asking prices.
| Address | Price | Beds | Baths | Sq Ft |
|---|---|---|---|---|
| 204 Gabriels Run, Fredericksburg, TX | $337,999 | 4 | 2 | 2,162 |
| 201 Green Oaks Loop, Fredericksburg, TX | $339,000 | 3 | 2 | 1,823 |
| 116 Bens BLF, Fredericksburg, TX | $340,000 | 4 | 3 | 1,894 |
| 204 SKYLARK DR, Fredericksburg, TX | $340,000 | 3 | 1 | 1,104 |
| 116 Bens Bluff, Fredericksburg, TX | $340,000 | 4 | 3 | 1,894 |
| 213 Joshua Cove, Fredericksburg, TX | $343,999 | 4 | 3 | 2,210 |
Moving Cost Estimate
EXIT Agents in Fredericksburg



Listing Courtesy: D.R. Horton, AMERICA'S Builder - (830) 521-7195 drclinton@drhorton.com
Presented by: Dave Clinton