

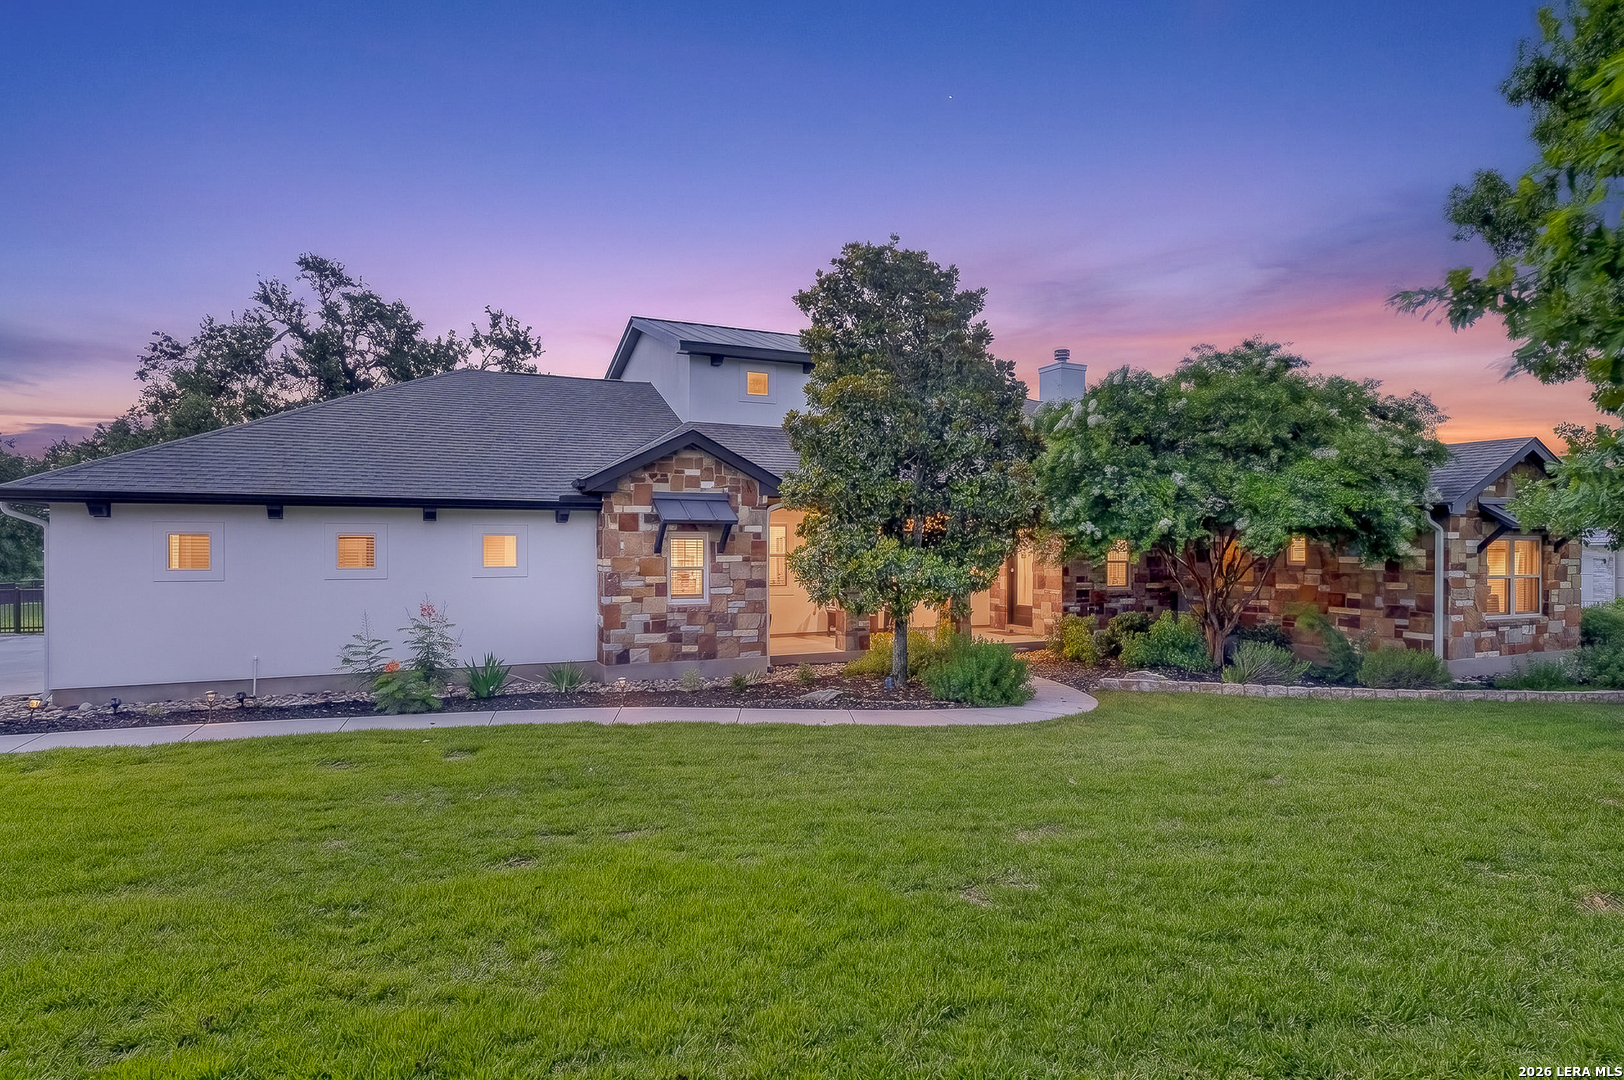
1424 Decanter Dr, New Braunfels, TX 78132
VINTAGE OAKS AT THE VINEYARD · Comal County
Key Facts
Description
*OPEN HOUSE SUNDAY JULY 19TH* Nestled on a beautiful one-acre homesite in the sought-after Vintage Oaks community, this spacious Hill Country home offers comfort, function, and resort-style living with exceptional updates and a prime setting featuring mature oak trees, a flat usable yard, and scenic Hill Country views. Recent updates include all-new energy-efficient windows, plantation shutters throughout, French doors, a full interior and exterior repaint, new tile flooring in three bedrooms, gutters and a new upstairs air handler-delivering improved efficiency, comfort, and a truly move-in-ready feel with elevated curb appeal. The 4-bedroom, 3-bath floorplan includes a private study with built-ins, game room, and over 3,200 square feet of flexible living space. The open-concept main living area features abundant natural light, and a welcoming stone fireplace, seamlessly connecting the kitchen, dining, and living spaces-ideal for both everyday living and entertaining. The primary suite and two secondary bedrooms are located on the main level, while the upstairs retreat offers an additional bedroom, full bath, and game room-perfect for guests or multigenerational living. The chef's kitchen is designed for functionality and gathering, featuring granite countertops, custom cabinetry, stainless steel appliances, an oversized island, and walk-in pantry. Step outside to a large covered patio overlooking mature oak trees, with ample space to add a pool or create a custom outdoor oasis. The 75-inch television, all tv mounts, outdoor camera and ring door bell will convey with the home, as well as, the 2024 hot tub, enhancing the outdoor living experience. Residents of Vintage Oaks enjoy premier resort-style amenities including multiple pools, a lazy river, fitness center, clubhouse, walking trails, and sports courts. Located within highly regarded Comal ISD and just minutes from shopping, dining, Canyon Lake, and all that New Braunfels has to offer. Thoughtfully updated and ideally located, this exceptional home delivers the perfect blend of Hill Country charm, modern upgrades, and everyday livability. Make sure to check out the video as well!
Property Information
Property Type
Residential
Sub-Type
Single Family Residence
Style
Two Story / Contemporary / Texas Hill Country
Year Built
2011
Stories
2
Living Area
3,233 sq ft
Lot Size
1.00 acres
Garage Spaces
3
Days on Market
18
MLS® Listing#
1995203
Property Features
Interior
Appliances
Cooling
Heating
Flooring
Fireplace
Parking
Laundry
Patio
Fencing
Lot Features
Construction
Foundation
Roof
Windows
Security
Utilities
Sewer
Rooms
- 7x5Main
- 16x23Second
- Bedroom 213x10Main
- Bedroom 316x12Main
- Bedroom 412x10Second
- Dining Room10x15Main
- Kitchen22x17Main
- Living Room23x22Main
- Master Bathroom12x9Main
- Master Bedroom17x16Main
- Office13x10Main
- Utility Room9x5Main
Schools
- Elementary:
- Bill Brown
- Middle:
- Smithson Valley
- High:
- Smithson Valley
- District:
- Comal
Financial Details
HOA
$825 / Annually
VINTAGE OAKS POA
Annual Taxes
$12,385
Tax year 2025
Parcel Number
560163016600
Directions
Take Hwy 46 to Vintage Oak. Turn left on Decanter Dr. House on the right.
Affordability Calculator
$169,800
Estimated monthly payment
$4,519/mo
Principal $679,200 · Est. interest $947,544 over 30 yrs
Neighborhood Market Statistics
How this home compares to active listings in New Braunfels, TX
- $376,386
- Median Listing Price
- 72
- Median Days on Market
- 2,149
- Median Sq Ft
- $187
- Median Price / Sq Ft
- 2,730
- Active Listings
- This home’s price is 126% above the area median.
- Its price per sq ft is 40% above the area median.
Market statistics compiled from active EXIT Realty® and MLS listings in New Braunfels, TX.
Location

Getting Around
Points of Interest in New Braunfels, TX
Showing the New Braunfels area map.
Nearby Schools
Startzville Elementary School
Elementary · 4.0 mi away
Smithson Valley Middle School
Secondary · 5.6 mi away
Smithson Valley High School
Secondary · 5.8 mi away
Marsh Fork Elementary
Elementary · 6.8 mi away
Oak Run Middle School
Secondary · 6.9 mi away
Veramendi Elementary Pta
Elementary · 7.2 mi away
Jabberwocky Journey Learning Academy
School · 7.3 mi away
Mountain Valley Elementary School
Elementary · 7.5 mi away
Mt Valley Middle
Secondary · 7.5 mi away
Trinity Charter School
Secondary · 7.6 mi away
New Braunfels Independent School District
Elementary · 8.2 mi away
New Braunfels H S
Secondary · 8.2 mi away
Mountain Valley Elementary School
Elementary · 8.2 mi away
New Braunfels High School
Secondary · 8.3 mi away
Grace Preparatory Academy of New Braunfels
School · 8.9 mi away
Davenport High School
Secondary · 9.1 mi away
Learning Their Way
School · 9.1 mi away
New Braunfels Isd
School · 9.2 mi away
New Braunfels Independent School District
School · 9.2 mi away
Seele Elementary School
Elementary · 9.2 mi away
Commute Calculator
Nearby Homes




Moving Cost Estimate
EXIT Agents in New Braunfels



Listing Courtesy: Real Broker, LLC - (210) 559-5299 Jeri.TxRealtor@gmail.com
Presented by: Jeri Bulthuis