

1412 Corkscrew, New Braunfels, TX 78132
VINTAGE OAKS AT THE VINEYARD · Comal County
Key Facts
Description
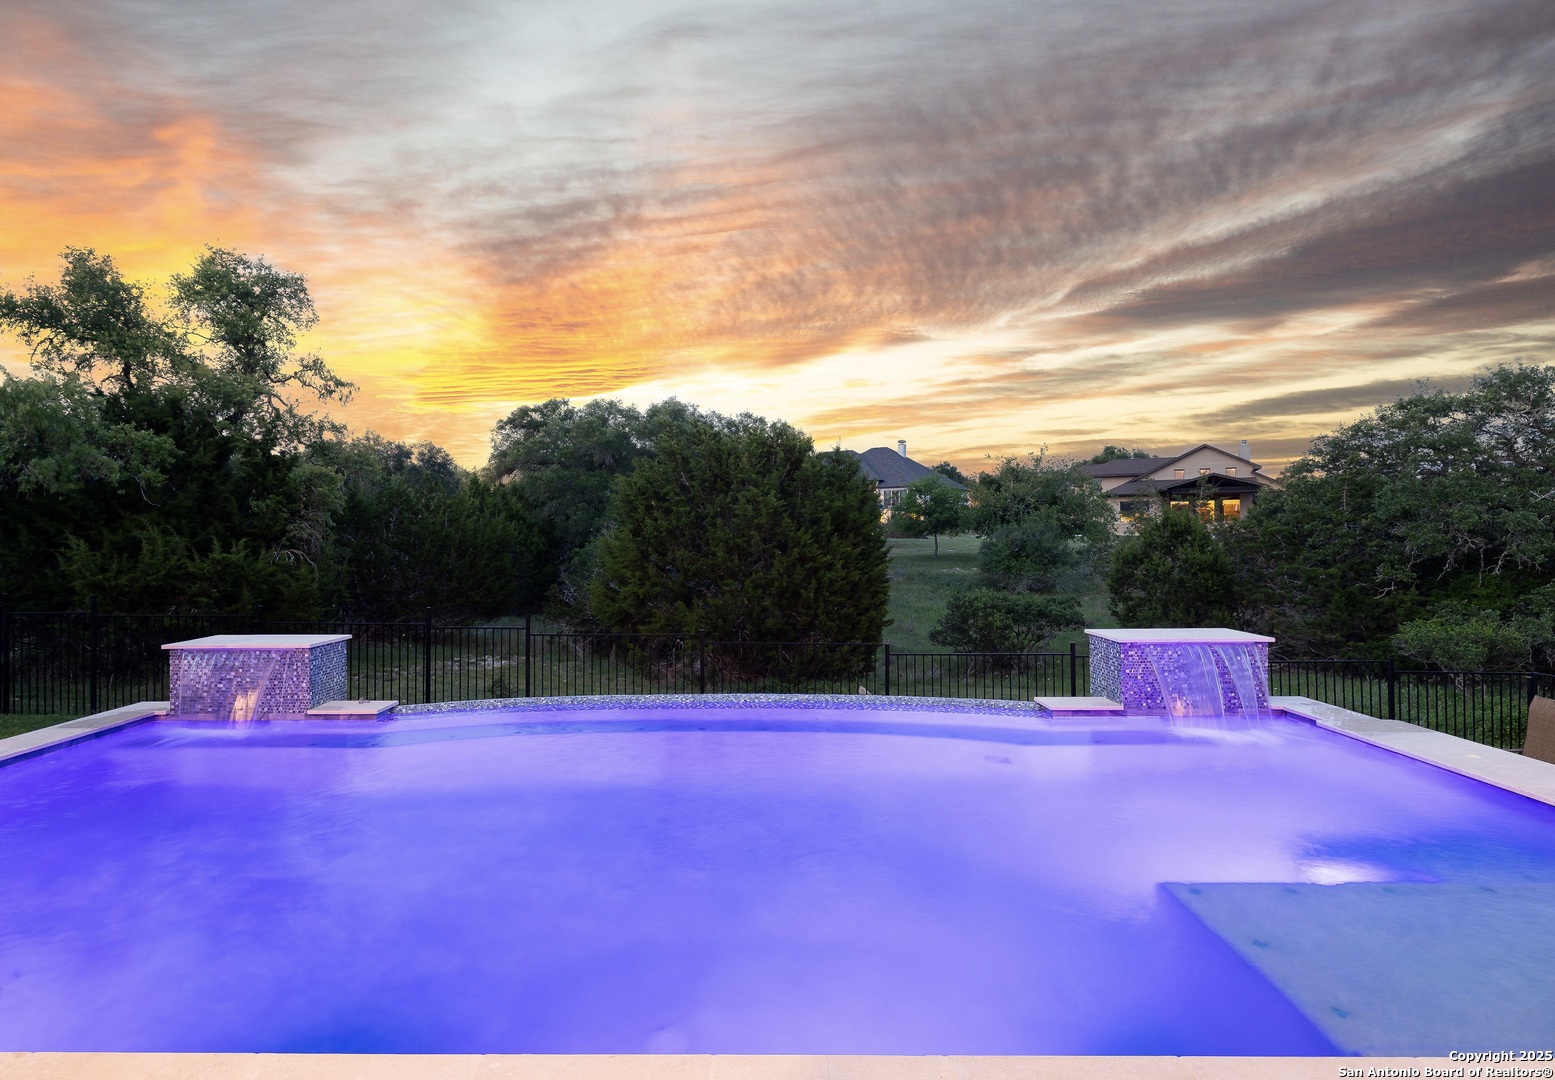
Stunning, nearly new one-story home that is just 4 years old nestled in a quiet cul-de-sac in the highly sought-after Vintage Oaks community! Step through elegant double front doors into a grand extended entryway with soaring 13-foot ceilings, setting the tone for the spacious, light-filled interior. A dramatic wall of windows and a cozy fireplace anchor the open-concept family room, creating the perfect space for both relaxing and entertaining. The chef's kitchen is a true showstopper, featuring an oversized island, walk-in pantry, and a stylish butler's pantry for added functionality. Enjoy movie nights in your private media room or host game nights in the dedicated game room, this home is built for both comfort and fun. The luxurious primary suite offers a peaceful retreat with a tray ceiling and a curved wall of windows. The spa-like en-suite bath includes a corner garden tub, glass-enclosed shower, dual vanities, linen closet, and two spacious walk-in closets. Three additional bedrooms each feature walk-in closets and convenient access to a full bath. Step outside to your own backyard oasis complete with a covered patio and in-ground pool that is perfect for year-round enjoyment and entertaining. Additional highlights include a mudroom with extra storage and a spacious three-car garage. Combining modern design, thoughtful layout, and like-new construction, this home truly has it all so schedule your private tour today!
Property Information
Property Type
Residential
Sub-Type
Single Family Residence
Style
One Story / Traditional / Texas Hill Country
Year Built
2022
Stories
1
Living Area
3,961 sq ft
Lot Size
1.03 acres
Garage Spaces
3
Days on Market
82
MLS® Listing#
1958234
Property Features
Interior
Appliances
Cooling
Heating
Flooring
Fireplace
Pool
Parking
Laundry
Patio
Lot Features
Construction
Foundation
Roof
Windows
Security
Other Structures
Utilities
Sewer
Rooms
- 20x6Main
- 18x14Main
- Bedroom 214x11Main
- Bedroom 312x13Main
- Bedroom 416x12Main
- Bedroom 517x12Main
- Dining Room15x13Main
- Family Room21x20Main
- Kitchen12x12Main
- Master Bathroom12x12Main
- Master Bedroom24x15Main
- Office15x12Main
- Utility Room12x6Main
Schools
- Elementary:
- Bill Brown
- Middle:
- Smithson Valley
- High:
- Smithson Valley
- District:
- Comal
Financial Details
HOA
$800 / Annually
THE NEIGHBORHOOD COMPANY
Annual Taxes
$15,546
Tax year 2024
Parcel Number
560163015800
Directions
Off Hwy 46 between hwy 281 and New Braunfels, left (north) on Decanter , right on Paio Cir
Affordability Calculator
$209,800
Estimated monthly payment
$5,583/mo
Principal $839,200 · Est. interest $1,170,759 over 30 yrs
Neighborhood Market Statistics
How this home compares to active listings in New Braunfels, TX
- $376,093
- Median Listing Price
- 72
- Median Days on Market
- 2,148
- Median Sq Ft
- $187
- Median Price / Sq Ft
- 2,729
- Active Listings
- This home’s price is 179% above the area median.
- Its price per sq ft is 42% above the area median.
Market statistics compiled from active EXIT Realty® and MLS listings in New Braunfels, TX.
Location
- 1412 Corkscrew, New Braunfels, TX 78132
Points of Interest in New Braunfels, TX
Showing the New Braunfels area map.
Nearby Schools
Startzville Elementary School
Elementary · 4.1 mi away
Smithson Valley Middle School
Secondary · 5.7 mi away
Smithson Valley High School
Secondary · 5.9 mi away
Marsh Fork Elementary
Elementary · 6.7 mi away
Oak Run Middle School
Secondary · 6.8 mi away
Veramendi Elementary Pta
Elementary · 7.0 mi away
Jabberwocky Journey Learning Academy
School · 7.3 mi away
Mountain Valley Elementary School
Elementary · 7.4 mi away
Mt Valley Middle
Secondary · 7.4 mi away
Trinity Charter School
Secondary · 7.6 mi away
New Braunfels Independent School District
Elementary · 8.1 mi away
New Braunfels H S
Secondary · 8.1 mi away
New Braunfels High School
Secondary · 8.2 mi away
Mountain Valley Elementary School
Elementary · 8.2 mi away
Grace Preparatory Academy of New Braunfels
School · 8.8 mi away
Learning Their Way
School · 9.0 mi away
Davenport High School
Secondary · 9.0 mi away
New Braunfels Isd
School · 9.1 mi away
New Braunfels Independent School District
School · 9.1 mi away
Seele Elementary School
Elementary · 9.1 mi away
Commute Calculator
Nearby Homes

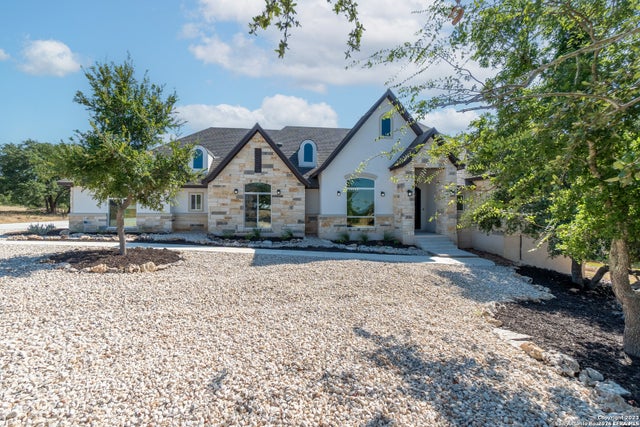

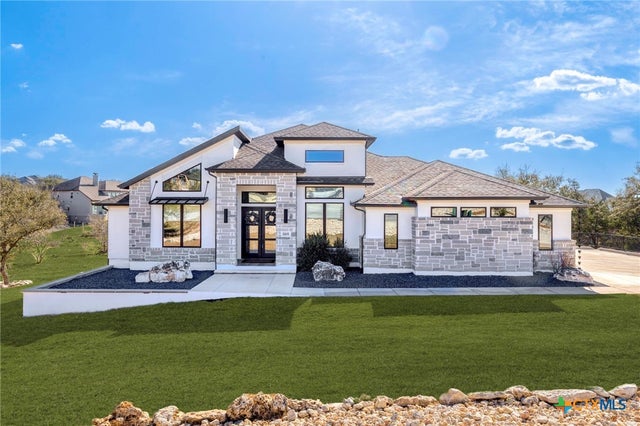


Similar Homes Nearby
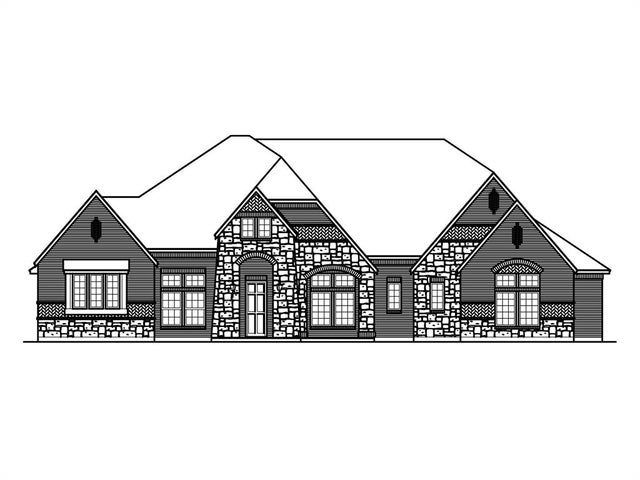
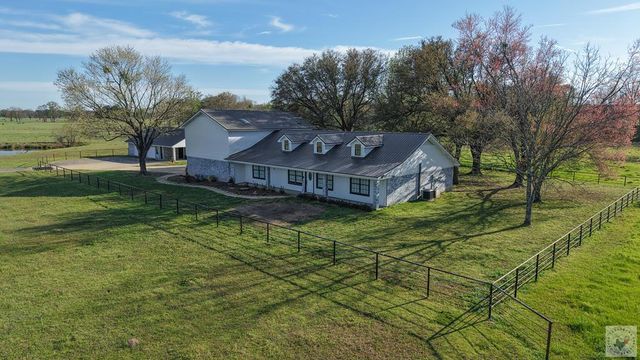
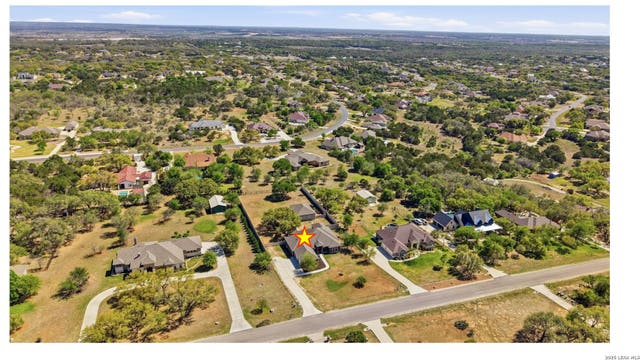
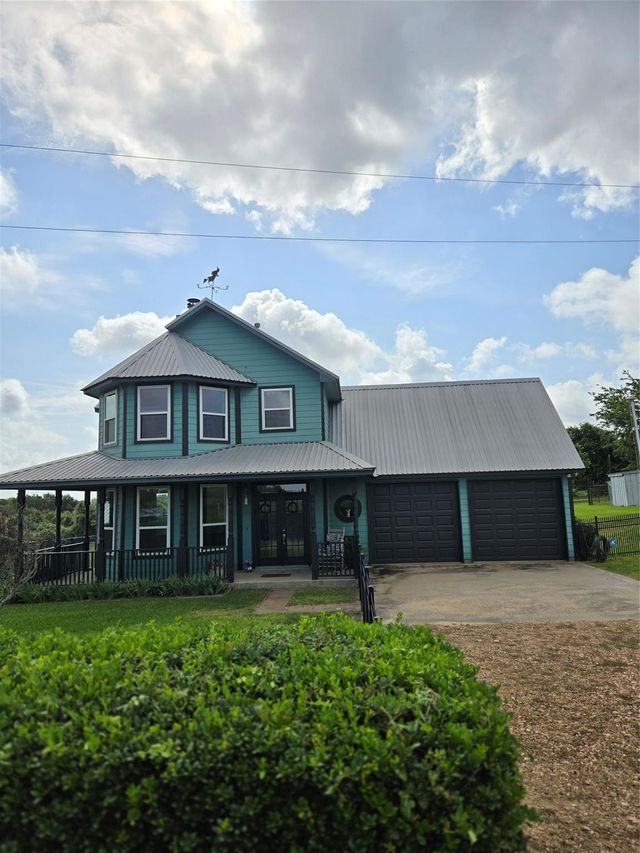


Similar Home Values
Comparable nearby listings and their asking prices.
| Address | Price | Beds | Baths | Sq Ft |
|---|---|---|---|---|
| 9025 Wood Duck Drive, New Fairview, TX | $734,740 | 4 | 3 | 3,177 |
| 871 Cr 4001, New Boston, TX | $735,000 | 4 | 4 | 3,977 |
| 2228 Deer Run, New Braunfels, TX | $739,000 | 4 | 4 | 2,835 |
| 4026 Fm 109, New Ulm, TX | $739,000 | 3 | 3 | 2,615 |
| 2228 Deer Run Ridge, New Braunfels, TX | $739,000 | 4 | 4 | 2,835 |
| 629 Borchers Blvd, New Braunfels, TX | $739,900 | 4 | 4 | 2,944 |
Moving Cost Estimate
EXIT Agents in New Braunfels



Listing Courtesy: Keller Williams Legacy - (210) 482-3200 keltonday1@gmail.com
Presented by: Kelton Day