

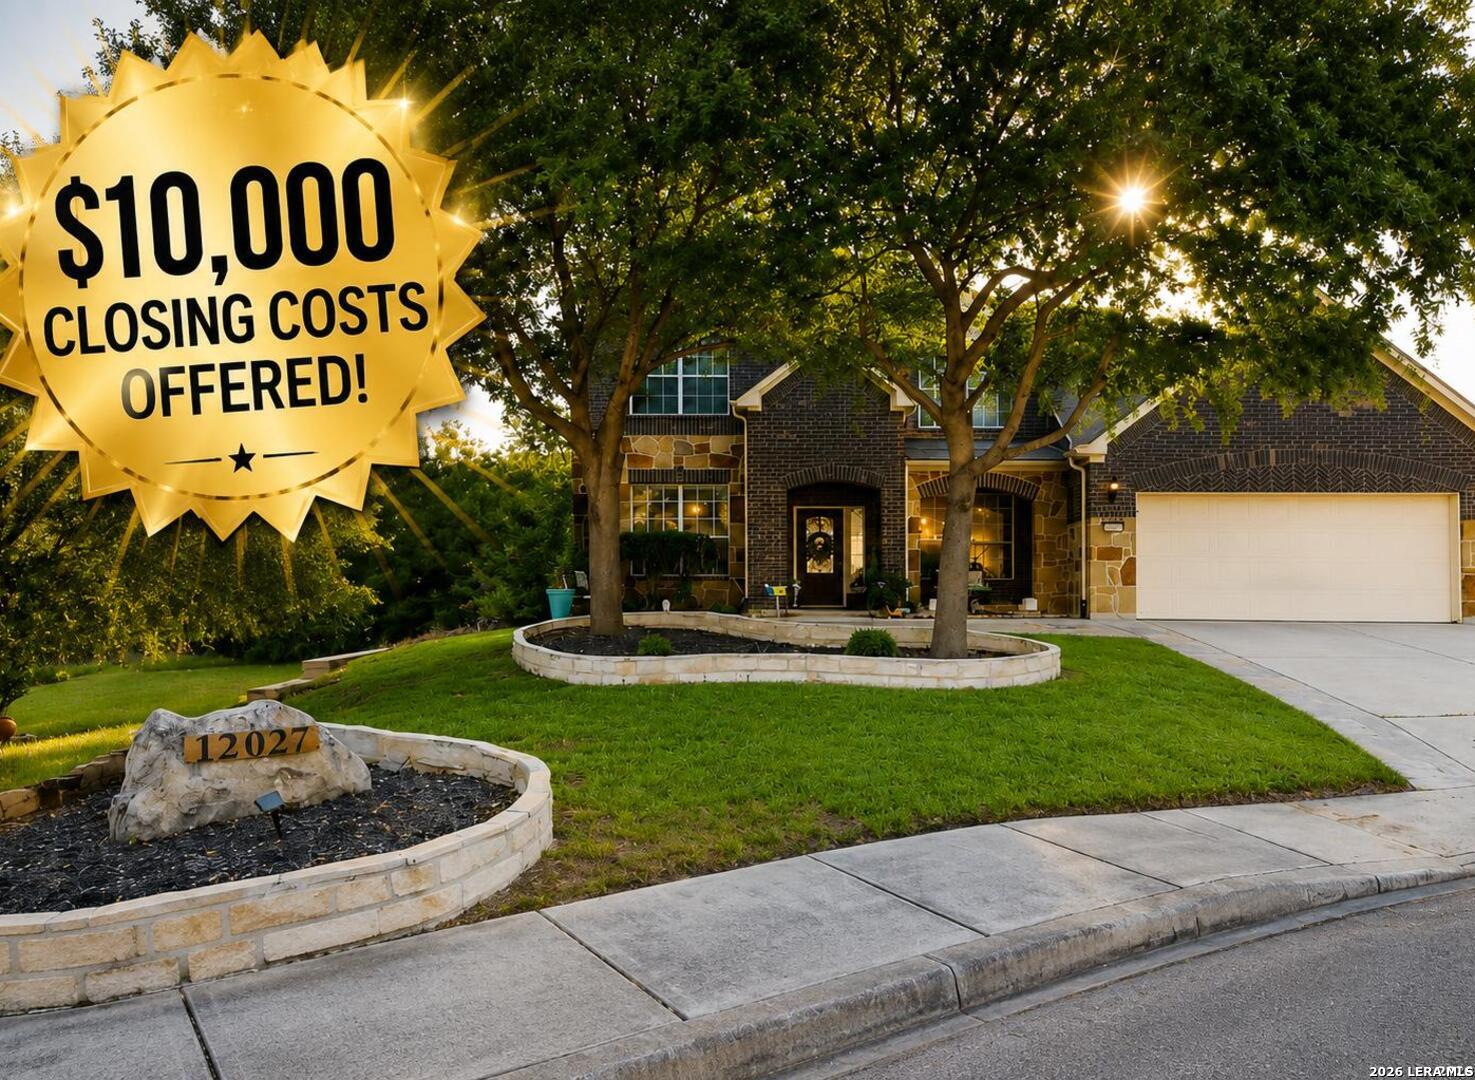
12027 HUNT EST, San Antonio, TX 78253
ALAMO RANCH · Bexar County
Key Facts
Description
Welcome to your dream home in the highly desirable Alamo Ranch area! Nestled on a quiet cul-de-sac within the acclaimed Northside ISD, this beautifully designed two-story home offers the perfect blend of space, comfort, and functionality along with plenty of storage offering a 3 CAR GARAGE. Featuring a Theatre Room, 4 spacious bedrooms, 3 full bathrooms, and 1 half bath, this home is thoughtfully designed to accommodate a variety of lifestyles. The private primary suite is conveniently located on the first floor, creating a peaceful retreat complete with an ensuite bath. The heart of the home is the open-concept kitchen, which seamlessly overlooks the spacious living and dining areas, making it ideal for everyday living and entertaining. A dedicated planning center provides the perfect space for a home office, homework station, or organization hub. Upstairs, you'll find a generous game room, three additional bedrooms, including a Jack-and-Jill bathroom, offering both comfort and privacy for family or guests. Step outside to your backyard oasis featuring a charming gazebo, the perfect setting for relaxing evenings, weekend barbecues, or entertaining friends and family. Additional highlights include a two-car garage, a desirable cul-de-sac location with reduced traffic, and access to outstanding community amenities. Conveniently located near shopping, dining, entertainment, and major highways, this exceptional home offers everything you've been looking for. Don't miss your opportunity to make it yours!
Property Information
Property Type
Residential
Sub-Type
Single Family Residence
Style
Two Story / Traditional
Year Built
2013
Stories
2
Living Area
3,592 sq ft
Lot Size
0.21 acres
Garage Spaces
2
Days on Market
21
MLS® Listing#
1993023
Property Features
Interior
Appliances
Cooling
Heating
Flooring
Parking
Laundry
Lot Features
Construction
Foundation
Roof
Windows
Security
Other Structures
Rooms
- 5x7Main
- Bedroom 220x15Second
- Bedroom 320x15Second
- Bedroom 420x15Second
- Kitchen15x15Main
- Living Room15x15Main
- Master Bathroom30x30Main
- Master Bedroom15x20Main
- Utility Room8x4Main
Schools
- Elementary:
- Hoffman Lane
- Middle:
- Call District
- High:
- Taft
- District:
- Northside
Financial Details
HOA
$700 / Annually
ALAMO RANCH
Annual Taxes
$8,740
Tax year 2025
Parcel Number
044009560170
Directions
NE to Cherokee Cove toward Chambers Cove, Onto Chambers Cove, Right onto Alamo Pkwy, right onto Calm Harbor, Calm Harbor then becomes Retreat Run, turn right onto Hunt Estate.
Affordability Calculator
$113,600
Estimated monthly payment
$3,023/mo
Principal $454,400 · Est. interest $633,928 over 30 yrs
Neighborhood Market Statistics
How this home compares to active listings in San Antonio, TX
- $322,027
- Median Listing Price
- 64
- Median Days on Market
- 1,891
- Median Sq Ft
- $172
- Median Price / Sq Ft
- 10,903
- Active Listings
- This home’s price is 76% above the area median.
- Its price per sq ft is 8% below the area median.
Market statistics compiled from active EXIT Realty® and MLS listings in San Antonio, TX.
Location

Getting Around
Points of Interest in San Antonio, TX
Showing the San Antonio area map.
Nearby Schools
Briscoe Middle School
Secondary · 0.2 mi away
Hoffmann Elementary School
Elementary · 0.3 mi away
Harmony School of Science- San Antonio
Elementary · 1.0 mi away
William J. Brennan High School
Secondary · 1.1 mi away
Mireles Elementary School
Elementary · 1.3 mi away
Desert Willow Welcome Center - Northwest Vista College
School · 1.7 mi away
Cole Elementary Pta
Elementary · 1.7 mi away
Primrose Schools
Elementary · 1.8 mi away
Basis San Antonio - Jack Lewis Junior Campus
Elementary · 1.8 mi away
Communications Arts High School
Secondary · 1.9 mi away
Taft High School
Secondary · 1.9 mi away
Pinnacle Montessori of Alamo Ranch
Elementary · 2.0 mi away
SST Northwest
Elementary · 2.1 mi away
Galm Elementary School
Elementary · 2.1 mi away
Robert Vale Middle School Pta
Elementary · 2.6 mi away
Luna Middle School
Secondary · 2.7 mi away
Ott Elementary School
Elementary · 2.8 mi away
Pinnacle Montessori Academy
Elementary · 2.8 mi away
Northside Independent School District
Elementary · 2.9 mi away
Nature Baby Special Needs/Infant Daycare Care & Respite
School · 3.0 mi away
Commute Calculator
Nearby Homes

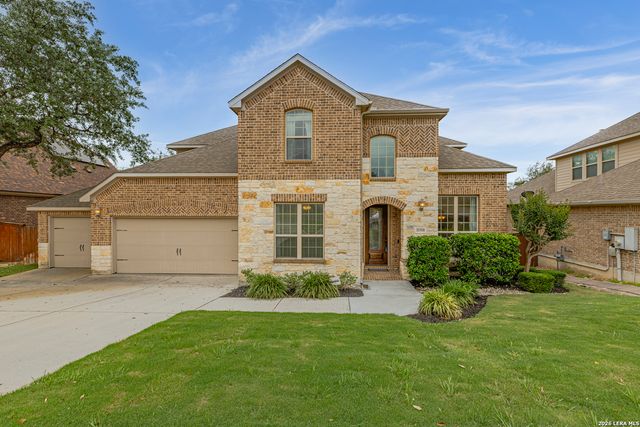

Similar Homes Nearby
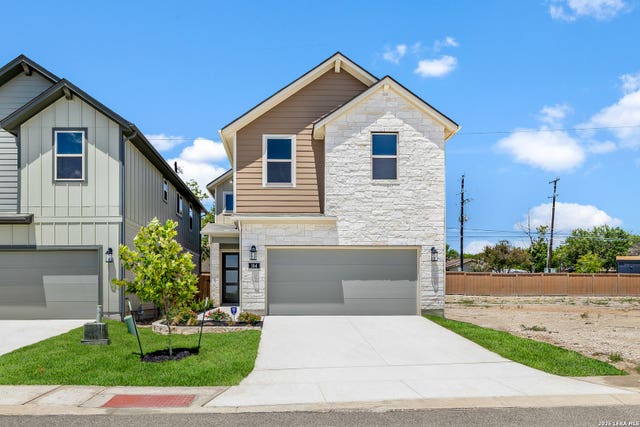

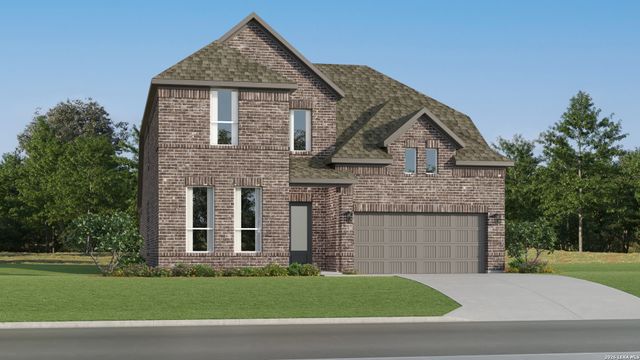

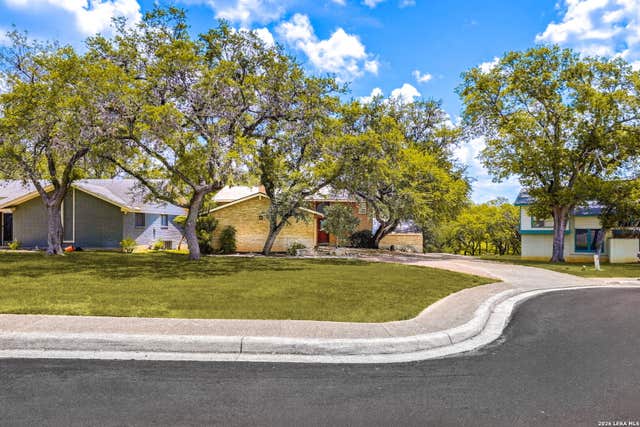

Similar Home Values
Comparable nearby listings and their asking prices.
| Address | Price | Beds | Baths | Sq Ft |
|---|---|---|---|---|
| 104 Tribus, San Antonio, TX | $397,787 | 3 | 3 | 1,791 |
| 3608 Grandview Drive, San Angelo, TX | $397,900 | 4 | 2 | 1,931 |
| 14359 Mansfield Mill, San Antonio, TX | $397,999 | 4 | 3 | 3,064 |
| 342 CHLOE HTS, San Antonio, TX | $398,000 | 4 | 4 | 3,448 |
| 15106 Circle Oak, San Antonio, TX | $398,000 | 4 | 3 | 1,860 |
| 712 N Palmetto, San Antonio, TX | $398,000 | 3 | 2 | 2,047 |
Moving Cost Estimate
EXIT Agents in San Antonio



Listing Courtesy: Real Broker, LLC - (210) 387-2584 terryz1158@gmail.com
Presented by: Teresa Zepeda