

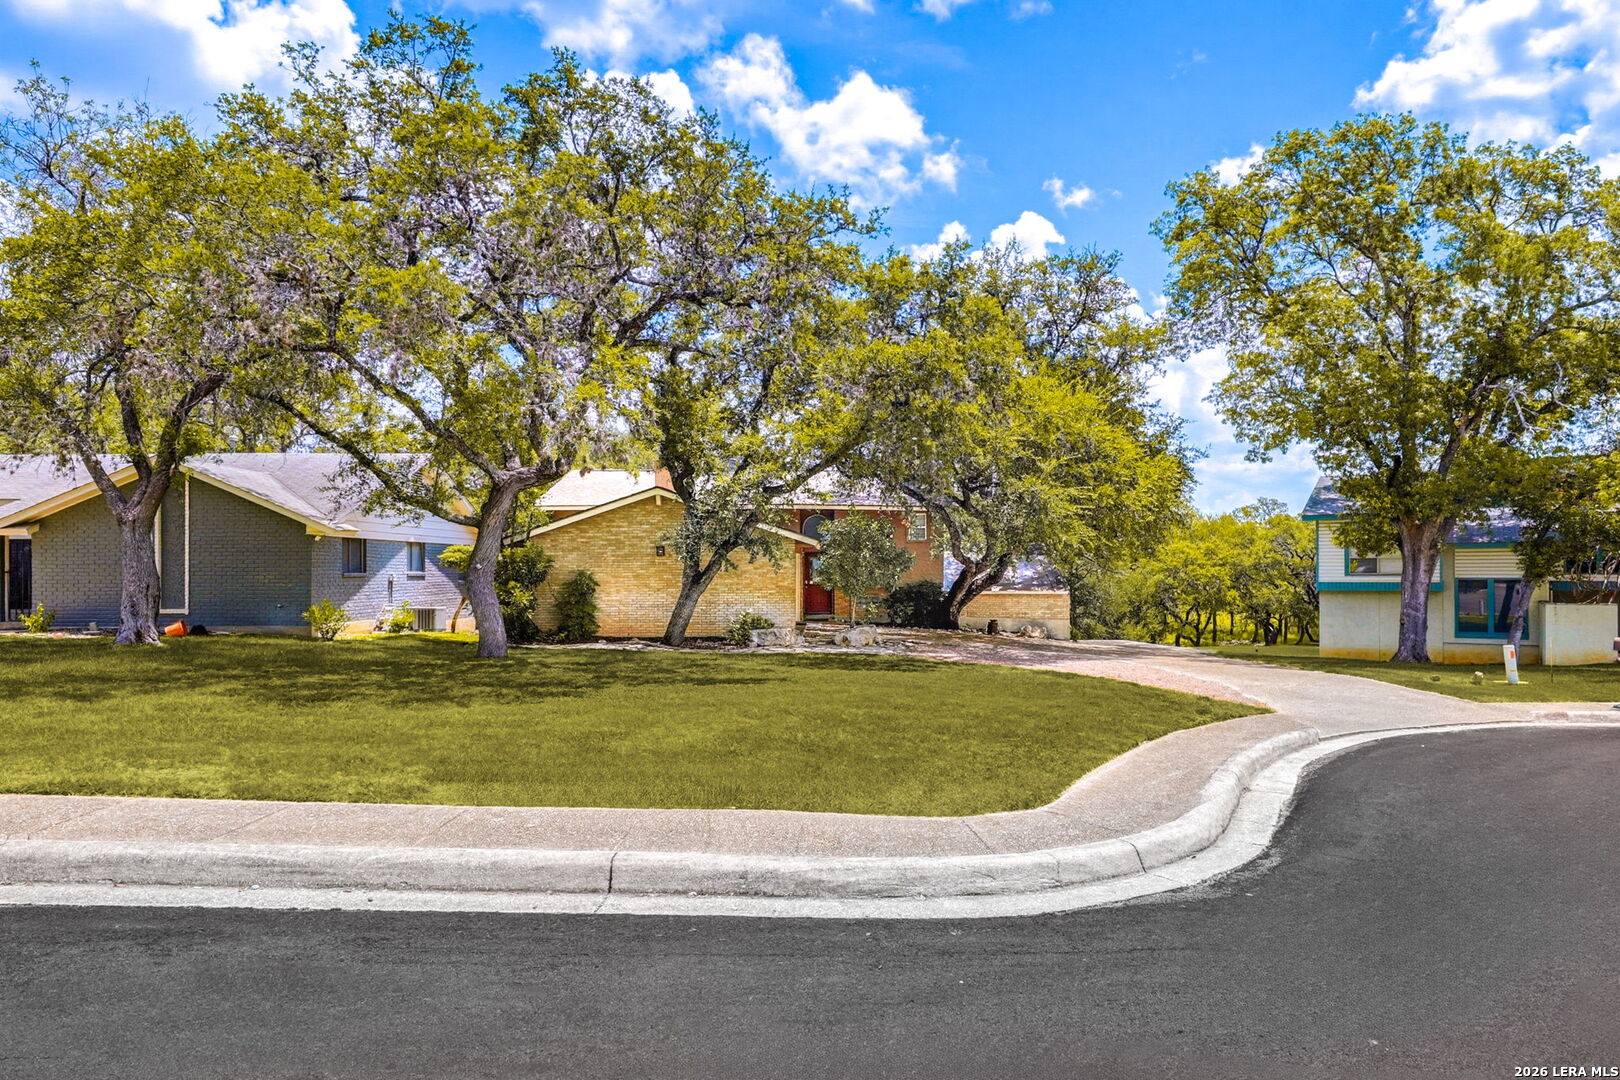
15106 Circle Oak, San Antonio, TX 78232
SAN PEDRO HILLS · Bexar County
Key Facts
Description
Nestled on a quiet cul-de-sac, this beautifully maintained split-level home offers 4 bedrooms, 2.5 baths, and 2,099 square feet of comfortable living space. Built in 1974, the home features a functional layout with spacious living areas, a bright sunroom, and energy-efficient double-pane windows throughout. The kitchen is equipped with stainless steel appliances, double ovens, a huge pantry, and abundant storage, plus an additional storage room for all your organizational needs. Step outside to a peaceful backyard retreat featuring a deck overlooking a scenic greenbelt-perfect for relaxing or entertaining. Additional highlights include a two-car garage and a private setting with minimal traffic. Located in the highly desirable North East ISD (NEISD), you'll enjoy easy access to walking trails, parks, playgrounds, shopping, dining, and major highways. Currently operating as a successful Airbnb with steady bookings, this home offers an excellent opportunity for investors or buyers seeking a primary residence with proven income potential. Showings are by appointment only due to active Airbnb reservations. Showing availability is limited.
Property Information
Property Type
Residential
Sub-Type
Single Family Residence
Style
Two Story / Split Level
Year Built
1974
Stories
2
Living Area
1,860 sq ft
Lot Size
0.21 acres
Garage Spaces
2
Days on Market
11
MLS® Listing#
1999111
Property Features
Interior
Appliances
Cooling
Heating
Flooring
Parking
Laundry
Lot Features
Construction
Foundation
Roof
Windows
Rooms
- Bedroom 211x11Second
- Bedroom 311x11Second
- Bedroom 410x11Second
- Dining Room8x10Main
- Kitchen8x21Main
- Living Room15x19Main
- Master Bathroom10x10Second
- Master Bedroom15x15Second
Schools
- Elementary:
- Coker
- Middle:
- Bradley
- High:
- Churchill
- District:
- North East I.S.D.
Financial Details
HOA
None
Annual Taxes
$7,869
Tax year 2025
Parcel Number
150990300110
Directions
From 281, exit Brook Hollow, Take a left at Heimer Rd. Take a right on to Circle Oak St. The home is in the cut-de-sac on the left
Affordability Calculator
$79,600
Estimated monthly payment
$2,118/mo
Principal $318,400 · Est. interest $444,196 over 30 yrs
Neighborhood Market Statistics
How this home compares to active listings in San Antonio, TX
- $321,614
- Median Listing Price
- 64
- Median Days on Market
- 1,890
- Median Sq Ft
- $171
- Median Price / Sq Ft
- 10,891
- Active Listings
- This home’s price is 24% above the area median.
- Its price per sq ft is 25% above the area median.
Market statistics compiled from active EXIT Realty® and MLS listings in San Antonio, TX.
Location

Points of Interest in San Antonio, TX
Showing the San Antonio area map.
Nearby Schools
Bradley Middle School
Secondary · 0.3 mi away
Foundation School for Autism
Elementary · 0.9 mi away
Thousand Oaks Elementary School
Elementary · 1.0 mi away
San Antonio Korean School
School · 1.1 mi away
Coker Elementary School
Elementary · 1.2 mi away
Lil Friends Dayschool
School · 1.2 mi away
Wetmore Elementary School
Elementary · 1.8 mi away
Idea Public Schools - San Antonio
Elementary · 2.1 mi away
Great Hearts Texas
School · 2.1 mi away
SHBC Early Learning Center
School · 2.1 mi away
Redland Oaks Elementary School
Elementary · 2.1 mi away
St Thomas Episcopal School
Elementary · 2.1 mi away
North East Independent School District Departments
School · 2.2 mi away
Driscoll Middle School
Secondary · 2.2 mi away
John H Wood Junior Charter School at Afton Oaks
Elementary · 2.3 mi away
Hidden Forest Elementary School
Elementary · 2.6 mi away
Lilypad
School · 2.7 mi away
All Schools Fundraising
School · 2.7 mi away
Great Hearts Northern Oaks
Elementary · 2.7 mi away
San Antonio Christian High School
Secondary · 3.0 mi away
Commute Calculator
Nearby Homes



Similar Homes Nearby
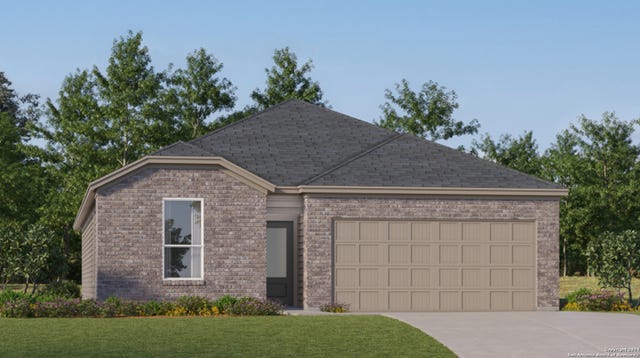


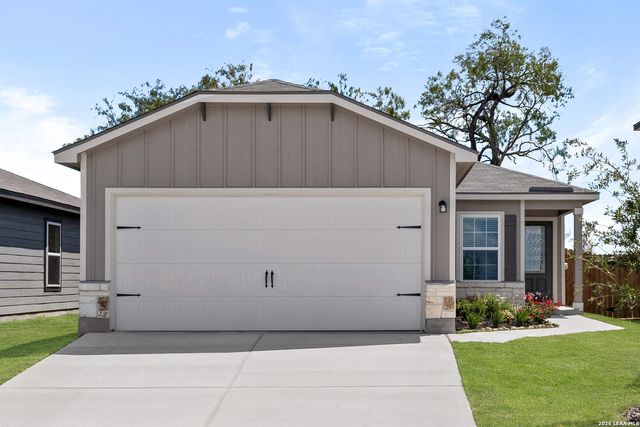
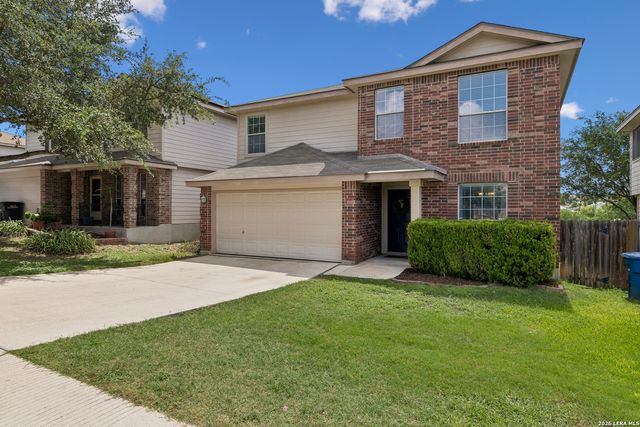
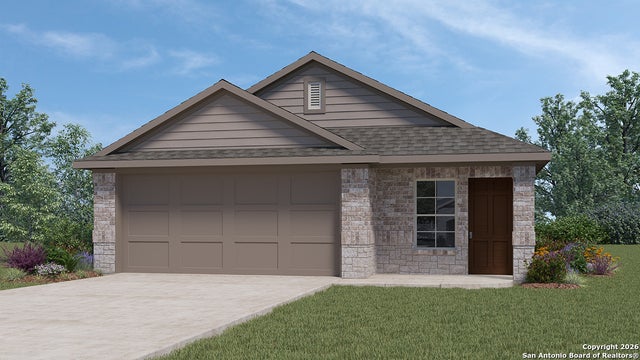
Similar Home Values
Comparable nearby listings and their asking prices.
| Address | Price | Beds | Baths | Sq Ft |
|---|---|---|---|---|
| 10422 Bluegill Way, San Antonio, TX | $278,749 | 4 | 3 | 2,015 |
| 7619 TOLEDO BND, San Antonio, TX | $278,777 | 4 | 2 | 1,682 |
| 10758 Rivera, San Antonio, TX | $278,900 | 3 | 2 | 1,608 |
| 11519 Woodpecker Drive, San Antonio, TX | $278,900 | 3 | 2 | 1,309 |
| 514 RATTLER BLF, San Antonio, TX | $278,900 | 3 | 3 | 2,231 |
| 230 Violet Sylph, San Antonio, TX | $278,950 | 3 | 2 | 1,535 |
Moving Cost Estimate
EXIT Agents in San Antonio



Listing Courtesy: Real Team Realty - (210) 413-7151 missyramos@icloud.com
Presented by: Melissa Ramos