

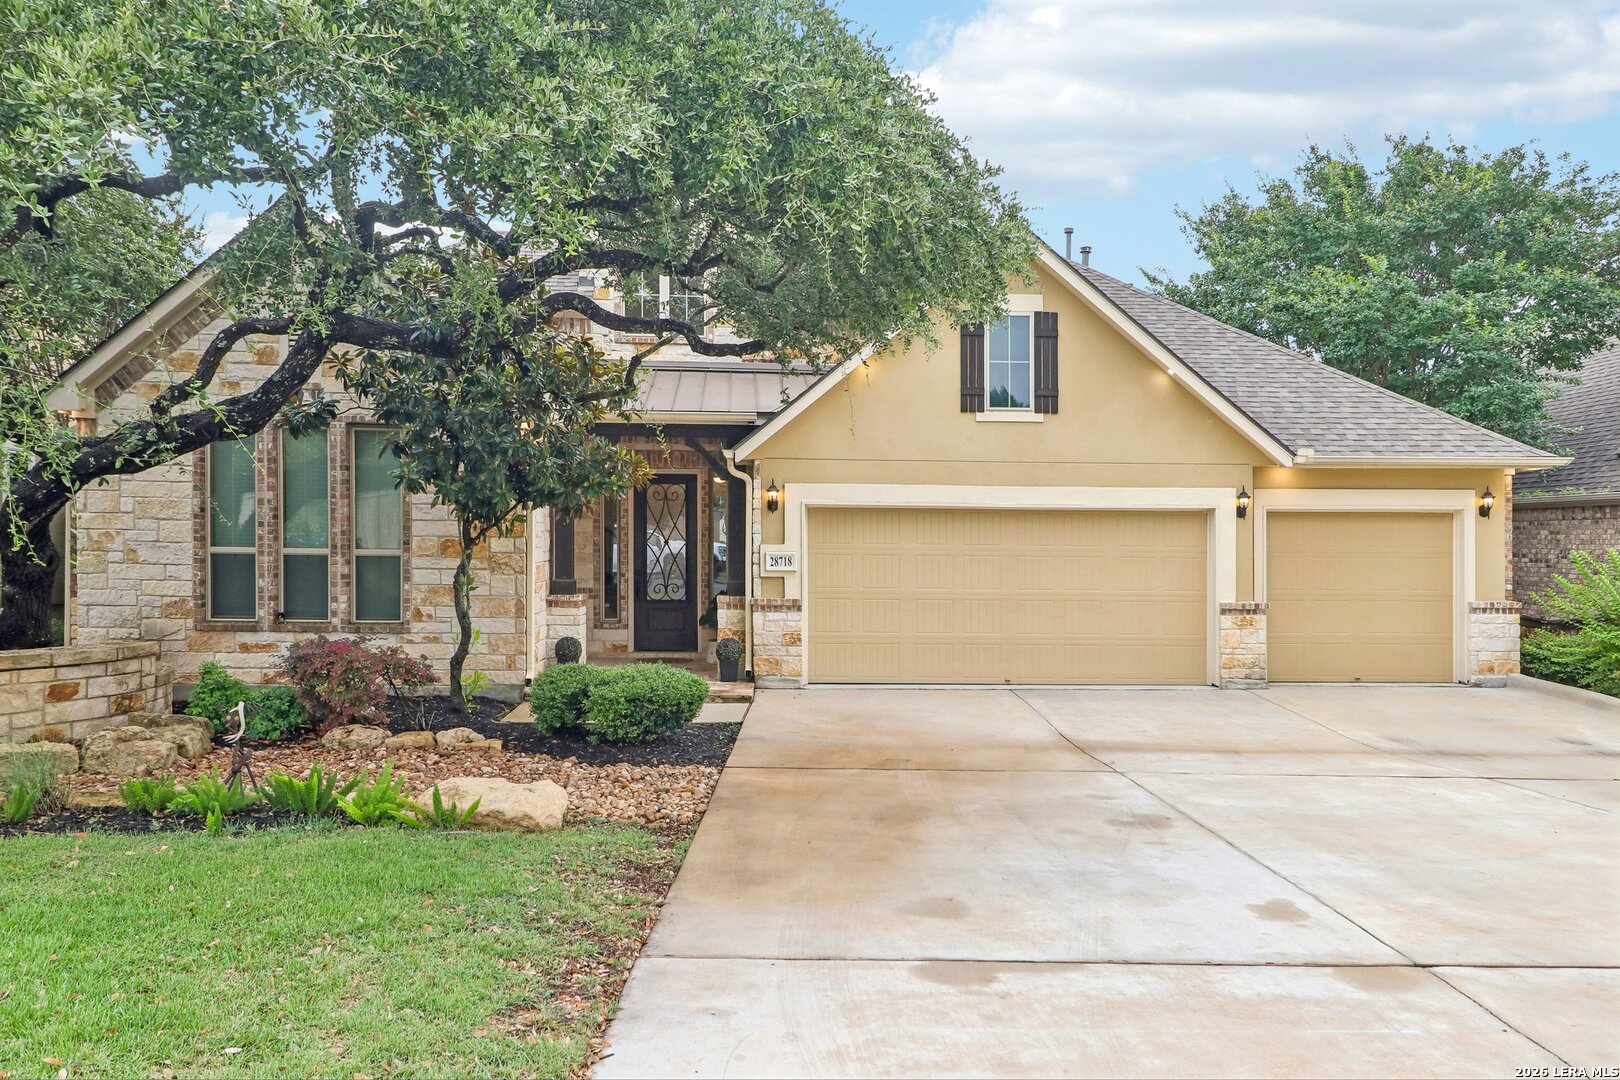
28718 Front Gate, Boerne, TX 78015
FRONT GATE · Bexar County
Key Facts
Description
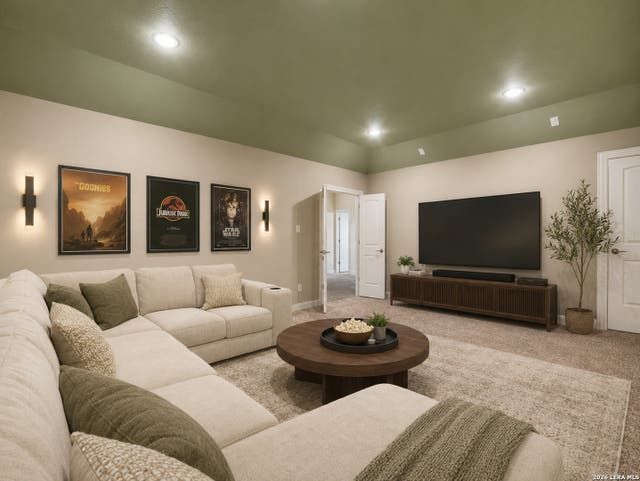
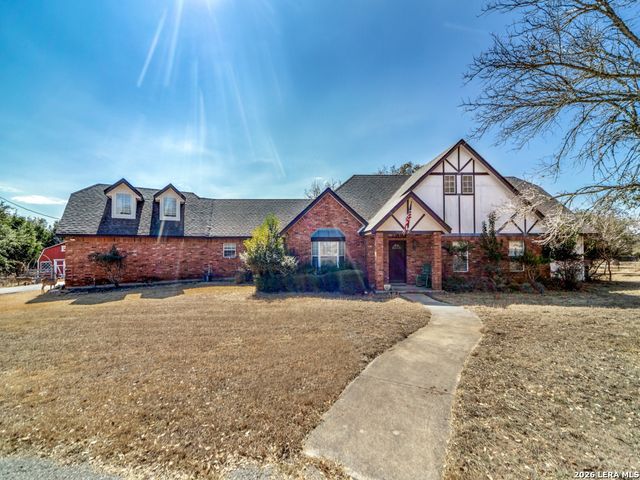
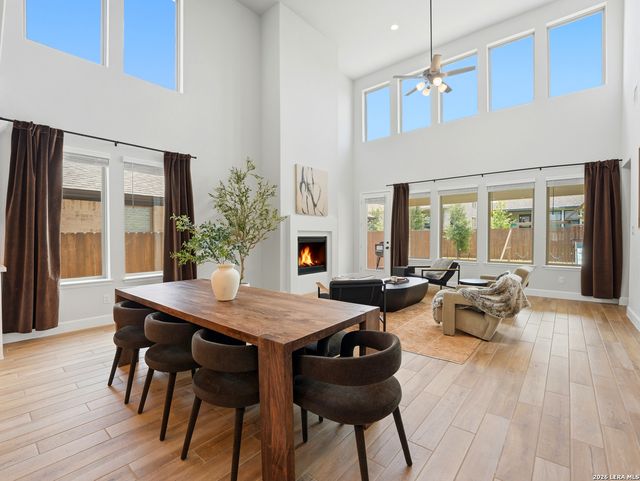
Previously the Ashton Woods model home, a rare opportunity to own a showcase of luxury where every finish was designer-selected and no detail overlooked. Soaring ceilings and an open-concept floor plan create immediate grandeur, anchored by rich hardwood floors and an abundance of natural light. The chef's kitchen features a large center island, double ovens, built-in cooktop, microwave, solid surface countertops, expansive breakfast bar, and walk-in pantry, ideal for entertaining and everyday living. Both a formal dining room and casual breakfast area offer flexibility for any gathering. The outdoor living space is equally impressive, featuring a covered deck, built-in grill, and fireplace, a stunning extension of the home perfect for year-round entertaining and relaxed evenings under the Texas sky. A private study/library and oversized game room add exceptional versatility. A secondary main-level bedroom serves perfectly for guests or multigenerational living. The luxurious primary retreat is a true escape, with spacious secondary bedrooms offering generous layouts and walk-in closets throughout. Additional highlights: designer lighting and chandeliers, ceiling fans, owned security system, and in-wall pest control. Built to represent the very best of Ashton Woods craftsmanship. Luxury. Comfort. Distinguished Design.
Property Information
Property Type
Residential
Sub-Type
Single Family Residence
Style
Traditional
Year Built
2013
Stories
2
Living Area
3,773 sq ft
Lot Size
0.18 acres
Garage Spaces
3
Days on Market
26
MLS® Listing#
1991664
Property Features
Interior
Exterior
Appliances
Cooling
Heating
Flooring
Fireplace
Parking
Laundry
Patio
Fencing
Construction
Foundation
Roof
Windows
Security
Rooms
- 8x10Main
- Bedroom 210x11Main
- Bedroom 311x12Second
- Bedroom 411x12Second
- Bedroom 510x14Main
- Dining Room11x14Main
- Family Room18x27Second
- Kitchen15x22Main
- Living Room17x19Main
- Master Bathroom10x11Main
- Master Bedroom14x17Main
- Office10x14Main
- Utility Room10x7Main
Schools
- Elementary:
- Van Raub
- Middle:
- Boerne Middle N
- High:
- Champion
- District:
- Boerne
Financial Details
HOA
$175 / Quarterly
LIFETIME HOA MANAGEMENT
Annual Taxes
$2
Tax year 2026
Parcel Number
047099010530
Directions
Ih 10 West to Fair Oaks Parkway. Make a right and fair oaks parkway to front gate make a left. Follow front gate to home is on the right.
Affordability Calculator
$169,800
Estimated monthly payment
$4,519/mo
Principal $679,200 · Est. interest $947,544 over 30 yrs
Neighborhood Market Statistics
How this home compares to active listings in Boerne, TX
- $702,362
- Median Listing Price
- 72
- Median Days on Market
- 2,883
- Median Sq Ft
- $257
- Median Price / Sq Ft
- 604
- Active Listings
- This home’s price is 21% above the area median.
- Its price per sq ft is 12% below the area median.
Market statistics compiled from active EXIT Realty® and MLS listings in Boerne, TX.
Location

Points of Interest in Boerne, TX
Showing the Boerne area map.
Nearby Schools
Van Raub Elementary Pto
Elementary · 0.4 mi away
Fair Oaks Ranch Elementary School
Elementary · 2.3 mi away
Geneva School of Boerne
School · 2.5 mi away
Boerne Kindercare
School · 3.1 mi away
Boerne Middle School South
Secondary · 3.4 mi away
McAndrew Elementary Pta
Elementary · 3.6 mi away
Kendall Elementary School
Elementary · 3.7 mi away
The Healthy Gator - Aue Elementary
Elementary · 3.7 mi away
Julia Newton Aue Elementary School
Elementary · 3.7 mi away
Meadowland Charter School
School · 4.0 mi away
Lil Explorers School of Boerne
School · 4.5 mi away
Cibolo Creek Elementary School
Elementary · 4.6 mi away
Christian Infinity Academy
School · 4.7 mi away
Leon Springs Elementary School
Elementary · 4.7 mi away
Boerne - Samuel V Champion High School
Secondary · 4.9 mi away
Herff Elementary Pto
Elementary · 5.8 mi away
Boerne High School
Secondary · 5.9 mi away
Crestmont Christian Preparatory School
School · 6.0 mi away
St. John Lutheran School
School · 6.2 mi away
Ambleside School of Boerne
School · 6.2 mi away
Commute Calculator
Nearby Homes


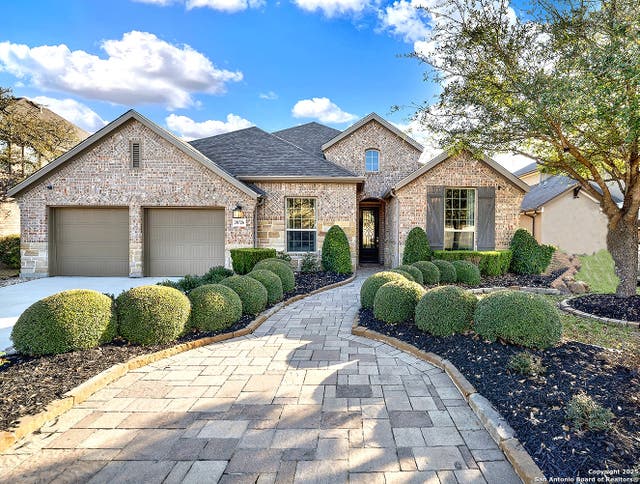

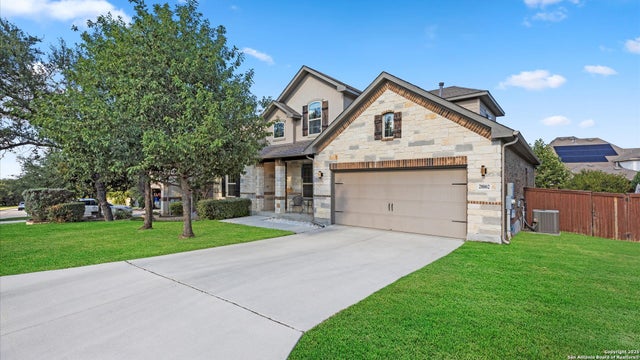
Similar Homes Nearby


Similar Home Values
Comparable nearby listings and their asking prices.
| Address | Price | Beds | Baths | Sq Ft |
|---|---|---|---|---|
| 206 Mesquite Trl, Boerne, TX | $595,000 | 3 | 4 | 2,644 |
| 130 Trotting Horse, Boerne, TX | $598,000 | 4 | 3 | 2,771 |
| 29778 SLATE CRK, Boerne, TX | $599,000 | 5 | 4 | 2,734 |
| 8835 NAPA LNDG, Boerne, TX | $599,000 | 5 | 4 | 3,870 |
| 8303 Dianthus Stead, Boerne, TX | $599,899 | 5 | 4 | 3,488 |
| 110 Stablewood Ct, Boerne, TX | $599,900 | 4 | 3 | 2,879 |
Moving Cost Estimate
EXIT Agents in Boerne



Listing Courtesy: Engel & Volkers Alamo Heights - (210) 414-0400 chanda.ammann@evrealestate.com
Presented by: Chanda Ammann