

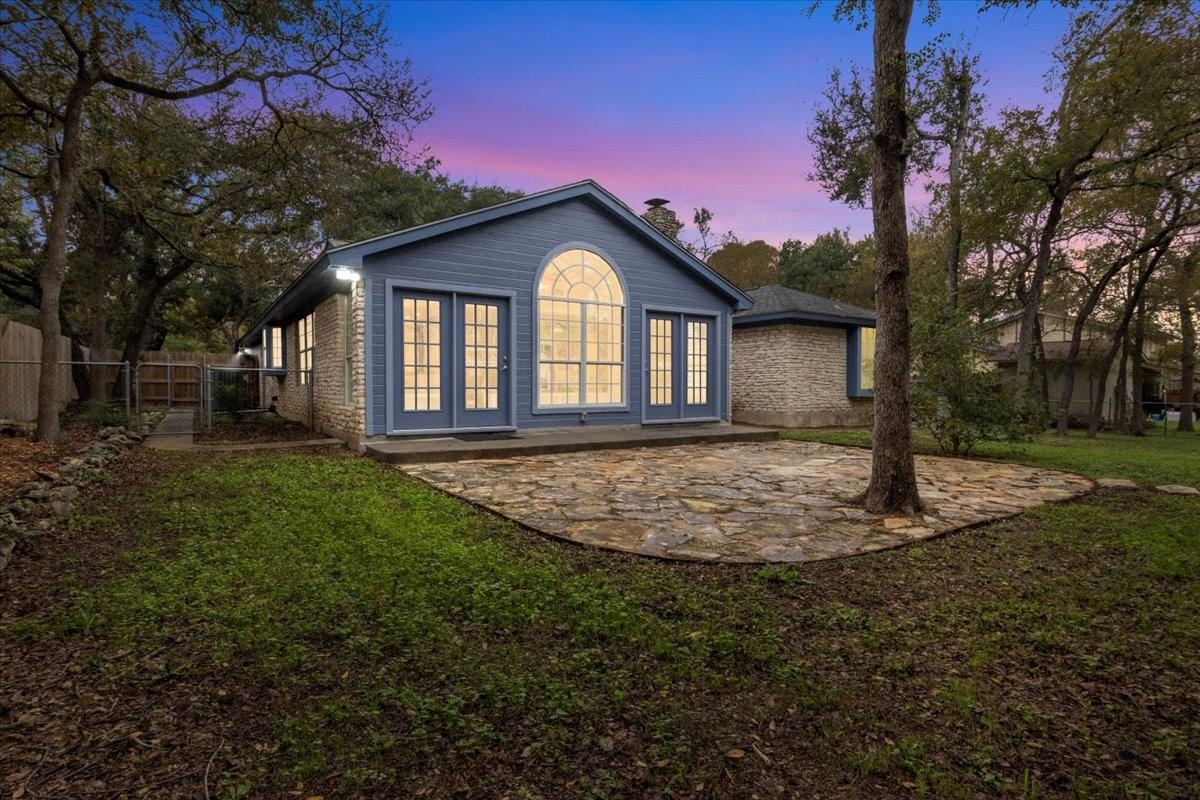
13005 Sherbourne ST, Austin, TX 78729
Forest North Estates Ph 2 · Williamson County
Key Facts
Description
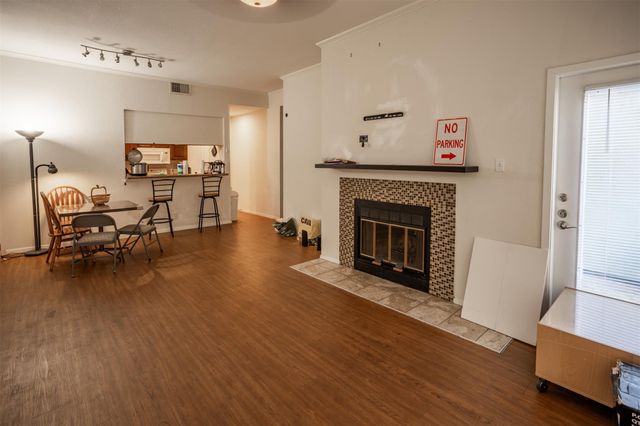
Welcome to 13005 Sherbourne St, Austin, Texas 78729 – a charming haven in the heart of a quiet neighborhood. Step into an inviting open floor plan where every detail has been thoughtfully curated. The updated kitchen is a chef's dream, boasting modern touches that elevate the heart of the home. With ample storage throughout, staying organized is a breeze. This ranch-style gem offers more than just a home; it's a retreat. The spacious backyard, complete with a greenhouse, is your personal oasis. Picture yourself unwinding in the updated primary bath's soaker tub or enjoying the convenience of a step-in dual shower. The primary bedroom features a large walk-in closet, providing a luxurious touch to your daily routine. The separate laundry room adds convenience to your lifestyle, ensuring functionality meets style. With nearly $50k in upgrades, this property reflects quality and attention to detail. The location is a dream – close to restaurants, entertainment, Lakeline Mall, and grocery stores. Experience the best of both worlds: a tranquil retreat in a quiet neighborhood with the convenience of city amenities just a stone's throw away. Don't miss the opportunity to call 13005 Sherbourne St home – where comfort, style, and convenience intersect seamlessly.
Property Information
Property Type
Residential
Sub-Type
Single Family Residence
Year Built
1975
Stories
1
Living Area
2,078 sq ft
Lot Size
0.39 acres
Garage Spaces
2
Parking Spaces
2
Ownership
Fee-Simple
Days on Market
6
MLS® Listing#
1991468
Property Features
Interior
Exterior
Appliances
Cooling
Heating
Flooring
Fireplace
Pool
Parking
Laundry
Patio
Fencing
Lot Features
Foundation
Roof
Windows
Other Structures
Community
Utilities
Sewer
Water Source
Rooms
- Main
- Main
- Main
- BathroomMain
- BedroomMain
- BedroomMain
- KitchenMain
Schools
- Elementary:
- Live Oak
- Middle:
- Deerpark
- High:
- McNeil
Financial Details
HOA
None
Annual Taxes
$7,132
Tax year 2023
Assessed Value
$391,909
Parcel Number
16387000000080
Directions
FROM 183- East on Anderson Mill, Left on Sherbourne. FROM PARMER- West on Anderson Mill Right on Sherbourne.
Affordability Calculator
$95,000
Estimated monthly payment
$2,528/mo
Principal $380,000 · Est. interest $530,134 over 30 yrs
Neighborhood Market Statistics
How this home compares to active listings in Austin, TX
- $550,448
- Median Listing Price
- 76
- Median Days on Market
- 1,775
- Median Sq Ft
- $324
- Median Price / Sq Ft
- 5,333
- Active Listings
- This home’s price is 14% below the area median.
- Its price per sq ft is 29% below the area median.
Market statistics compiled from active EXIT Realty® and MLS listings in Austin, TX.
Location

Points of Interest in Austin, TX
Showing the Austin area map.
Nearby Schools
Faith Montessori House of Children
Elementary · 0.3 mi away
st Step Early Learning
School · 0.4 mi away
Deerpark Middle School
Secondary · 0.6 mi away
Live Oak Elementary
Elementary · 0.6 mi away
Casa de Ninos Bilingual Montessori School
Elementary · 0.7 mi away
Stepping Stone School
School · 0.8 mi away
Forest North Elementary School
Elementary · 0.9 mi away
Harmony School of Endeavor - Austin
Secondary · 1.0 mi away
Harmony Public Schools - Central Texas
School · 1.0 mi away
Stepping Stone School
School · 1.0 mi away
Westwood High School
Secondary · 1.1 mi away
Trillium Montessori
Elementary · 1.1 mi away
Challenger School
Elementary · 1.2 mi away
Pond Springs Elementary School
Elementary · 1.2 mi away
United Methodist Church
School · 1.4 mi away
Grisham Middle School
Secondary · 1.6 mi away
Anderson Mill Elementary
Elementary · 1.6 mi away
Spicewood Elementary School
Elementary · 1.7 mi away
Shining Stars Montessori School
Elementary · 1.8 mi away
Stepping Stone School
School · 1.9 mi away
Commute Calculator
Nearby Homes


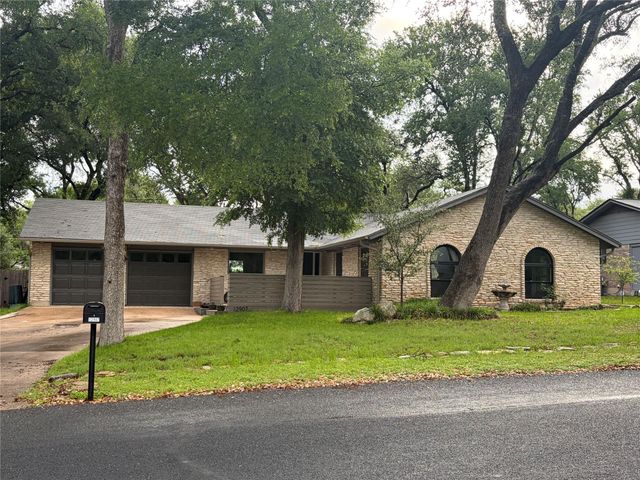
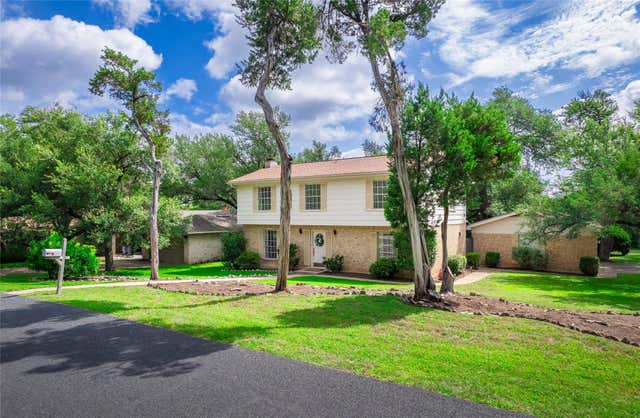

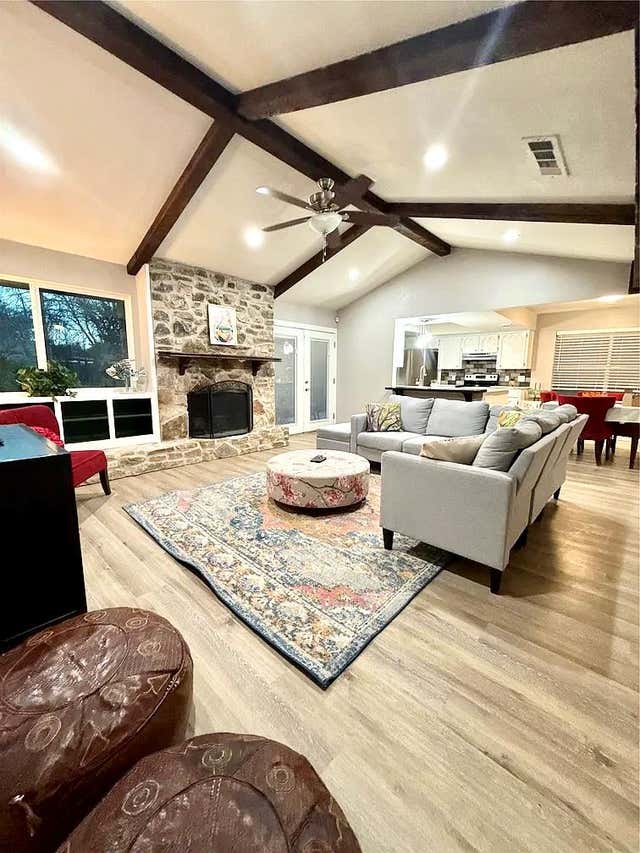
Similar Homes Nearby

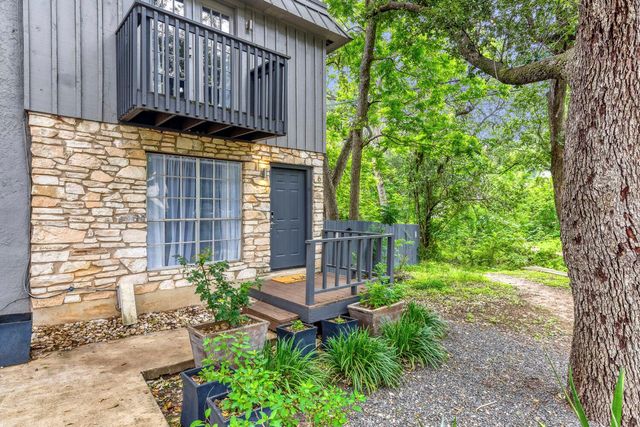
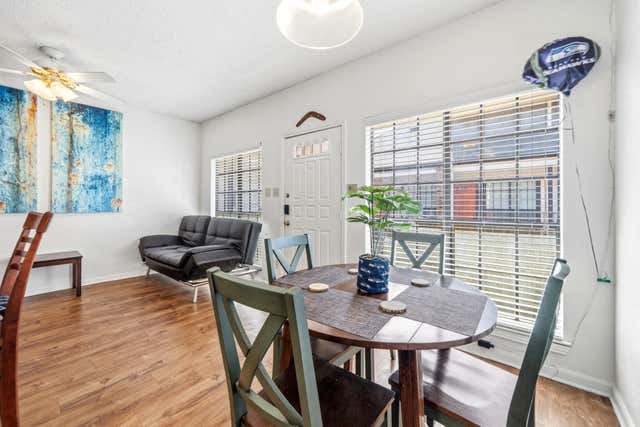
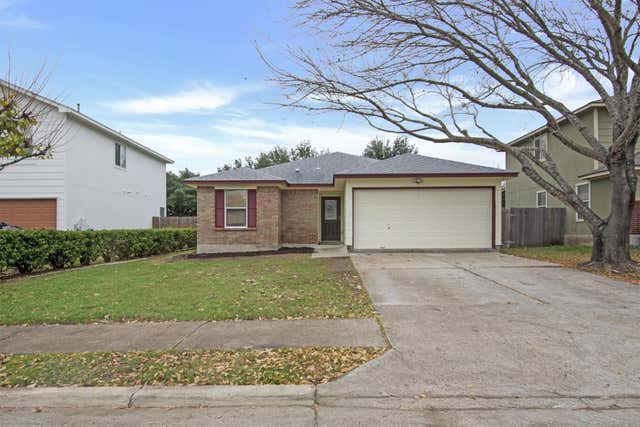
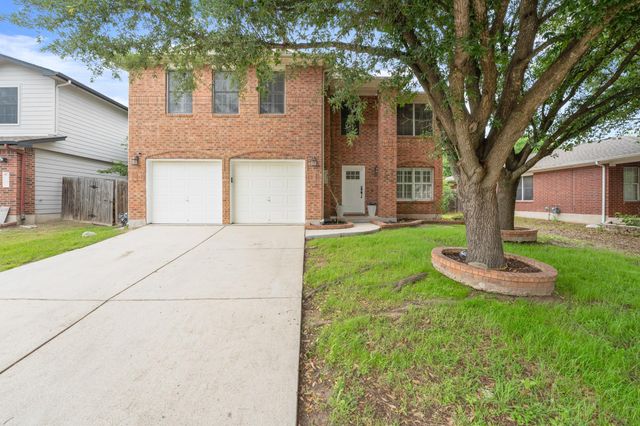
Similar Home Values
Comparable nearby listings and their asking prices.
| Address | Price | Beds | Baths | Sq Ft |
|---|---|---|---|---|
| 6001 Leisure Run RD, Austin, TX | $333,000 | 3 | 2 | 1,287 |
| 1912 Lightsey RD 6, Austin, TX | $334,900 | 2 | 2 | 1,034 |
| 912 W 22nd ST 309, Austin, TX | $334,900 | 2 | 2 | 797 |
| 8205 Georgie Trace Ave, Austin, TX | $335,000 | 3 | 2 | 1,102 |
| 6116 Speyside DR, Austin, TX | $335,000 | 4 | 3 | 2,277 |
| 807 W 25th ST 102, Austin, TX | $335,000 | 2 | 2 | 925 |
Moving Cost Estimate
EXIT Agents in Austin


Listing Courtesy: LPT Realty, LLC - (877) 366-2213
Last Updated: 2023-11-22