

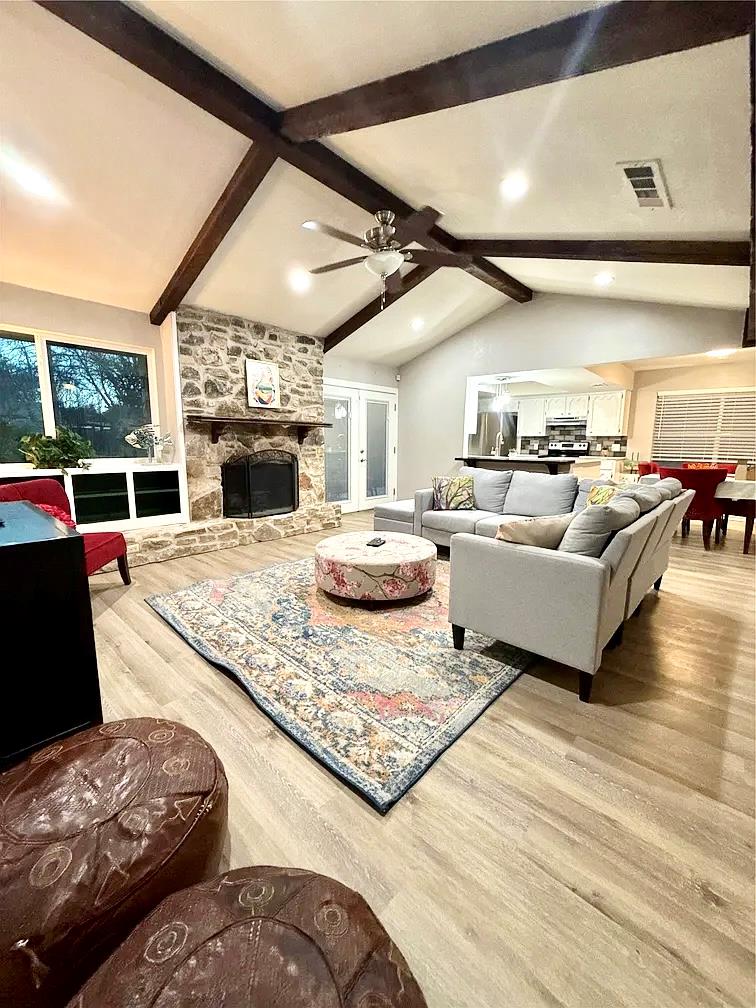
9511 Meadowheath DR, Austin, TX 78729
Forest North Estates Ph 2 · Williamson County
Key Facts
Description
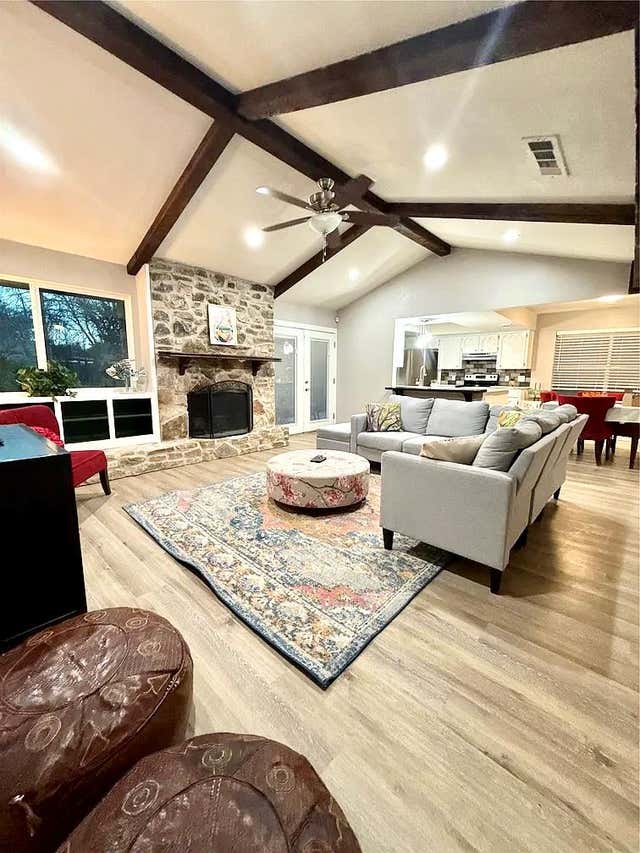
Updated and filled with natural light, this inviting 4-bedroom, 2-bath home offers a surprisingly spacious feel the moment you walk in. The open-concept layout creates an effortless flow that’s perfect for both everyday living and easy entertaining. Warm, custom details, like the wood-stained breakfast bar and built-in bookshelves add character, charm, and functional style throughout the main living spaces. Generously sized bedrooms provide comfort and flexibility for a variety of needs, whether for family, guests, or a home office. Situated on an oversized lot, the property offers exceptional outdoor space with endless potential for entertaining, gardening, or future enhancements. A brand-new roof adds peace of mind, while the 2-car garage plus additional carport deliver abundant parking and storage options. Up to 5k toward buyer incentives with preferred lender.
Property Information
Property Type
Residential
Sub-Type
Single Family Residence
Year Built
1975
Living Area
1,504 sq ft
Lot Size
0.37 acres
Garage Spaces
2
Parking Spaces
4
Ownership
Fee-Simple
Days on Market
137
MLS® Listing#
7319062
Property Features
Interior
Exterior
Appliances
Cooling
Heating
Flooring
Fireplace
Pool
Parking
Laundry
Patio
Fencing
Lot Features
Construction
Foundation
Roof
Windows
Other Structures
Community
Utilities
Sewer
Water Source
Rooms
- Main
- Main
- BathroomMain
- BedroomMain
- Living RoomMain
Schools
- Elementary:
- Forest North
- Middle:
- Deerpark
- High:
- McNeil
Financial Details
HOA
None
Annual Taxes
$6,029
Tax year 2025
Assessed Value
$394,742
Parcel Number
16387000000251
Directions
Take US-183 North, exit Anderson Mill Rd and head west. Turn right on Pond Springs Rd, then left on Meadowheath Dr. Home will be on the right.
Affordability Calculator
$90,980
Estimated monthly payment
$2,421/mo
Principal $363,920 · Est. interest $507,701 over 30 yrs
Neighborhood Market Statistics
How this home compares to active listings in Austin, TX
- $551,156
- Median Listing Price
- 72
- Median Days on Market
- 1,783
- Median Sq Ft
- $324
- Median Price / Sq Ft
- 5,389
- Active Listings
- This home’s price is 17% below the area median.
- Its price per sq ft is 7% below the area median.
Market statistics compiled from active EXIT Realty® and MLS listings in Austin, TX.
Location

Points of Interest in Austin, TX
Showing the Austin area map.
Nearby Schools
Faith Montessori House of Children
Elementary · 0.6 mi away
st Step Early Learning
School · 0.6 mi away
Forest North Elementary School
Elementary · 0.7 mi away
Harmony School of Endeavor - Austin
Secondary · 0.7 mi away
Casa de Ninos Bilingual Montessori School
Elementary · 0.8 mi away
Deerpark Middle School
Secondary · 0.8 mi away
Live Oak Elementary
Elementary · 0.8 mi away
Stepping Stone School
School · 0.8 mi away
Harmony Public Schools - Central Texas
School · 0.8 mi away
Stepping Stone School
School · 1.1 mi away
Westwood High School
Secondary · 1.1 mi away
Trillium Montessori
Elementary · 1.2 mi away
United Methodist Church
School · 1.4 mi away
Pond Springs Elementary School
Elementary · 1.4 mi away
Challenger School
Elementary · 1.5 mi away
Shining Stars Montessori School
Elementary · 1.6 mi away
Grisham Middle School
Secondary · 1.6 mi away
Anderson Mill Elementary
Elementary · 1.6 mi away
Spicewood Elementary School
Elementary · 1.8 mi away
Stepping Stone School
School · 2.1 mi away
Commute Calculator
Nearby Homes

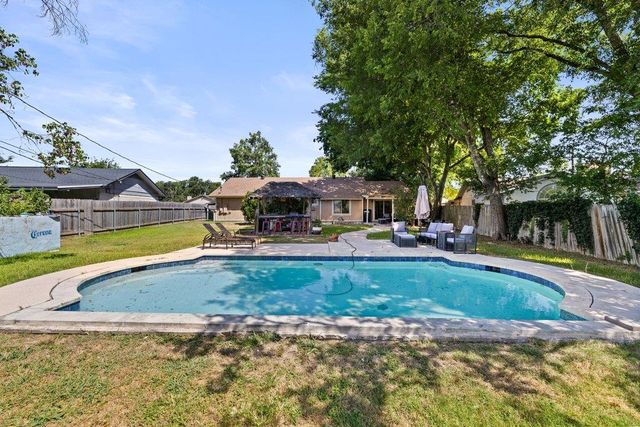

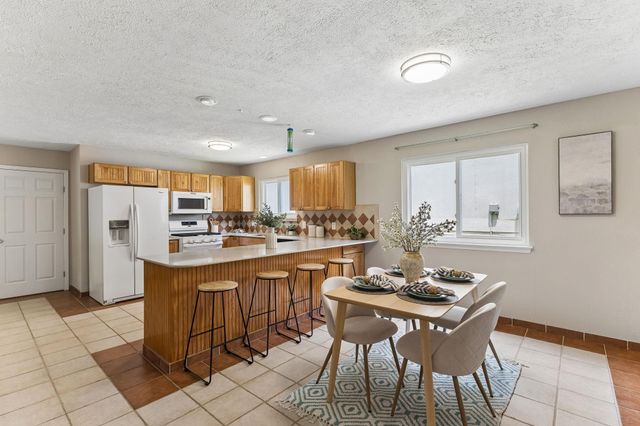

Similar Homes Nearby

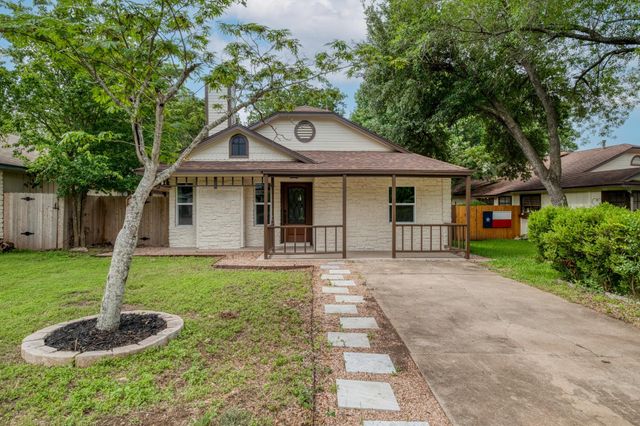

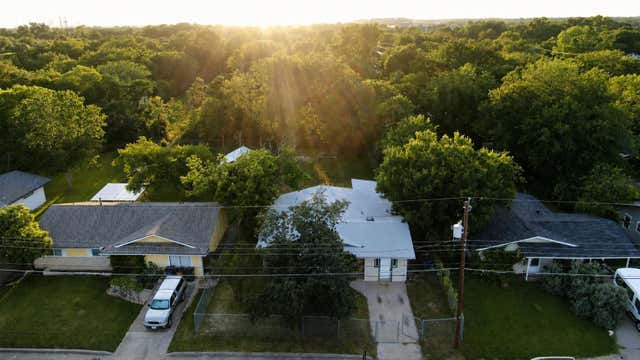

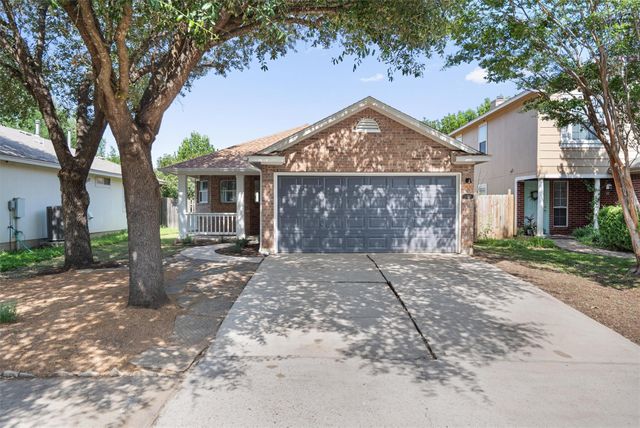
Similar Home Values
Comparable nearby listings and their asking prices.
| Address | Price | Beds | Baths | Sq Ft |
|---|---|---|---|---|
| 7312 E Ben White BLVD 10, Austin, TX | $319,000 | 3 | 3 | 1,450 |
| 905 Wickfield LN, Austin, TX | $319,000 | 4 | 2 | 1,366 |
| 1060 Gardner Road, Austin, TX | $319,000 | 3 | 2 | 1,478 |
| 1060 Gardner, Austin, TX | $319,000 | 3 | 2 | 1,478 |
| 2612 San Pedro St 223, Austin, TX | $319,900 | 3 | 2 | 1,141 |
| 11315 Robert Wooding DR, Austin, TX | $319,900 | 3 | 2 | 1,431 |
Moving Cost Estimate
EXIT Agents in Austin


Listing Courtesy: JBG Commercial - (512) 502-7580
Last Updated: 2026-01-31