

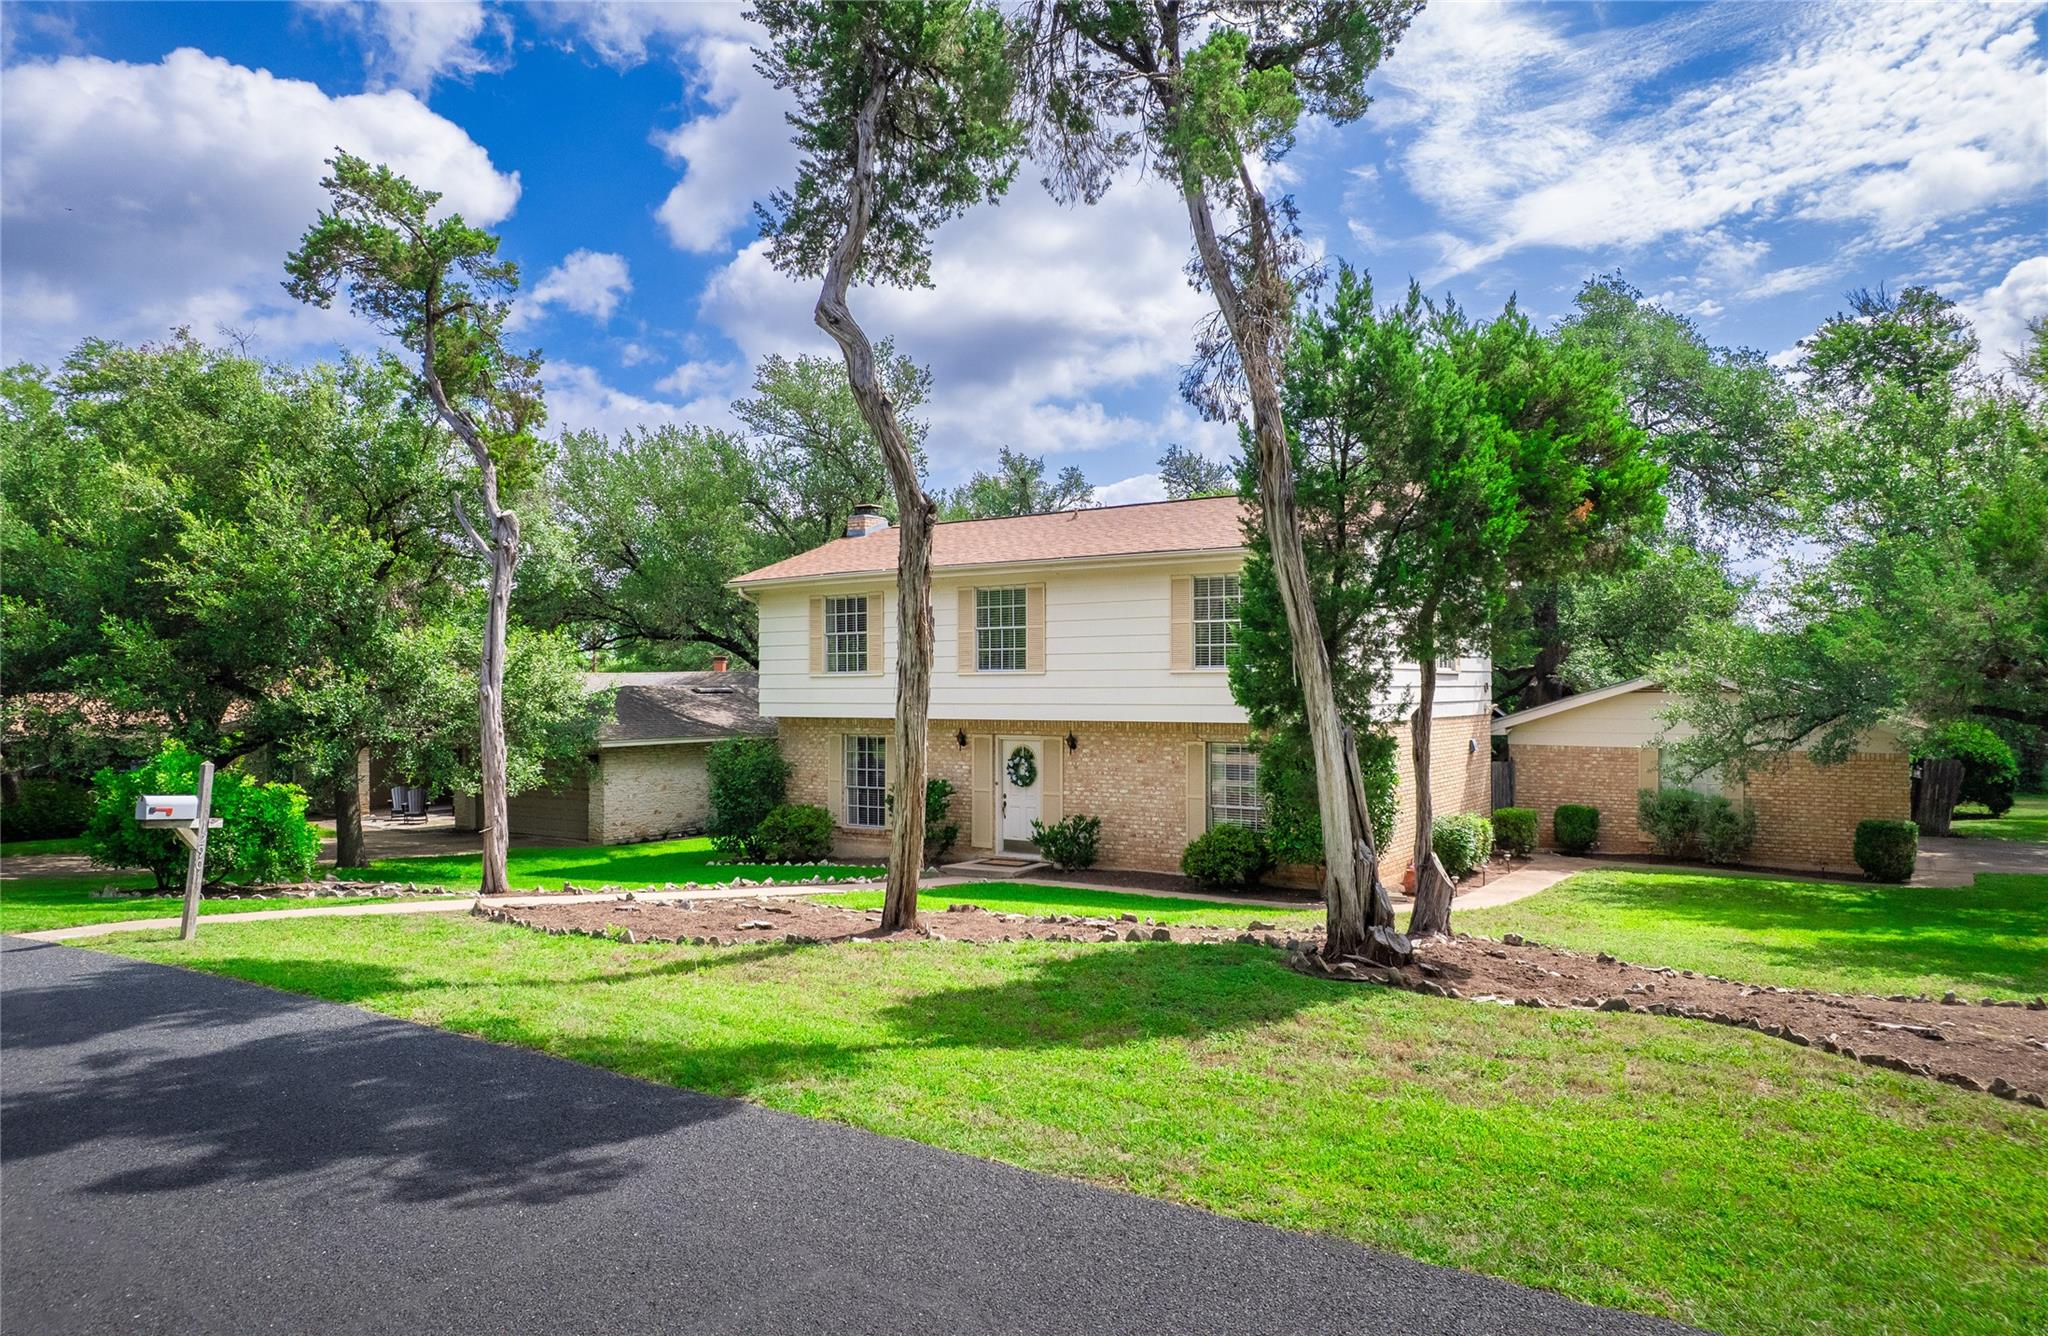
12901 Sherbourne ST, Austin, TX 78729
Forest North Estates Ph 2 · Williamson County
Key Facts
Description
From cozy evenings by the fire to backyard gatherings with family and friends, this inviting 4-bedroom, 2.5-bath home is designed for making memories. Situated on a spacious corner lot, the thoughtfully designed floor plan offers a formal dining room for holiday meals, a generous living room anchored by a dramatic floor-to-ceiling brick wood-burning fireplace, and a sunny breakfast area that's perfect for everyday moments. The galley-style kitchen features a convenient serving window that opens directly to the screened back patio, making it easy to host cookouts, game nights, or simply enjoy your morning coffee outdoors. A half bath located just off the laundry room adds extra convenience for guests. Upstairs, you'll find all four bedrooms, including a spacious primary suite with a private ensuite bath, creating a peaceful retreat at the end of the day. Step outside to a backyard that's ready for every season of life—whether you're envisioning a pool, a playscape, or a garden paradise. Raised garden beds, mature shade trees, and plenty of open space make this yard as functional as it is inviting. Conveniently located with easy access to Hwy 183, this home offers the perfect blend of comfort, space, and convenience for everyday living and effortless entertaining.
Property Information
Property Type
Residential
Sub-Type
Single Family Residence
Year Built
1973
Living Area
2,000 sq ft
Lot Size
0.29 acres
Garage Spaces
2
Parking Spaces
4
Ownership
Fee-Simple
Days on Market
10
MLS® Listing#
6027393
Property Features
Interior
Appliances
Cooling
Heating
Flooring
Fireplace
Pool
Parking
Laundry
Patio
Fencing
Lot Features
Construction
Foundation
Roof
Windows
Security
Other Structures
Community
Utilities
Sewer
Water Source
Schools
- Elementary:
- Live Oak
- Middle:
- Deerpark
- High:
- McNeil
Financial Details
HOA
$25 / Annually
Forest North HOA
Annual Taxes
$6,328
Tax year 2026
Assessed Value
$414,316
Parcel Number
16387000000087
Directions
From 183 head east on Anderson Mill Rd, left on Sherbourne St to home on corner of Sherbourne and Barryknoll
Affordability Calculator
$88,800
Estimated monthly payment
$2,363/mo
Principal $355,200 · Est. interest $495,536 over 30 yrs
Neighborhood Market Statistics
How this home compares to active listings in Austin, TX
- $550,448
- Median Listing Price
- 76
- Median Days on Market
- 1,775
- Median Sq Ft
- $324
- Median Price / Sq Ft
- 5,333
- Active Listings
- This home’s price is 19% below the area median.
- Its price per sq ft is 31% below the area median.
Market statistics compiled from active EXIT Realty® and MLS listings in Austin, TX.
Location

Points of Interest in Austin, TX
Showing the Austin area map.
Nearby Schools
Faith Montessori House of Children
Elementary · 0.2 mi away
st Step Early Learning
School · 0.3 mi away
Deerpark Middle School
Secondary · 0.5 mi away
Live Oak Elementary
Elementary · 0.5 mi away
Casa de Ninos Bilingual Montessori School
Elementary · 0.7 mi away
Stepping Stone School
School · 0.8 mi away
Forest North Elementary School
Elementary · 1.0 mi away
Stepping Stone School
School · 1.1 mi away
Harmony School of Endeavor - Austin
Secondary · 1.1 mi away
Trillium Montessori
Elementary · 1.1 mi away
Challenger School
Elementary · 1.1 mi away
Westwood High School
Secondary · 1.1 mi away
Pond Springs Elementary School
Elementary · 1.1 mi away
Harmony Public Schools - Central Texas
School · 1.1 mi away
United Methodist Church
School · 1.3 mi away
Grisham Middle School
Secondary · 1.6 mi away
Anderson Mill Elementary
Elementary · 1.7 mi away
Spicewood Elementary School
Elementary · 1.7 mi away
Stepping Stone School
School · 1.8 mi away
Jollyville Elementary School
Elementary · 1.9 mi away
Commute Calculator
Nearby Homes


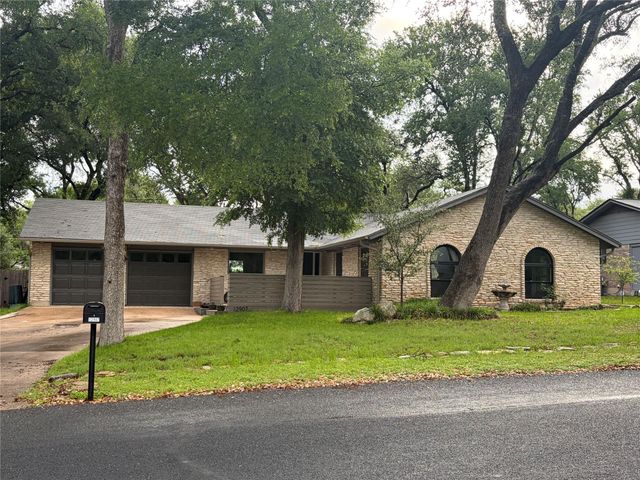

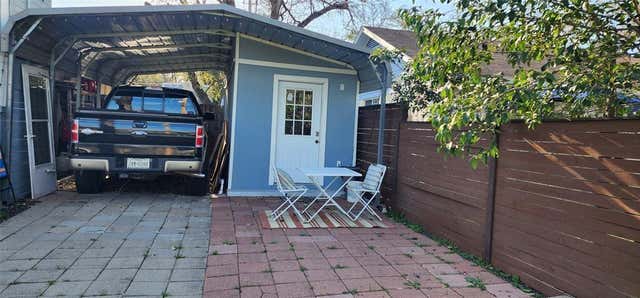
Similar Homes Nearby

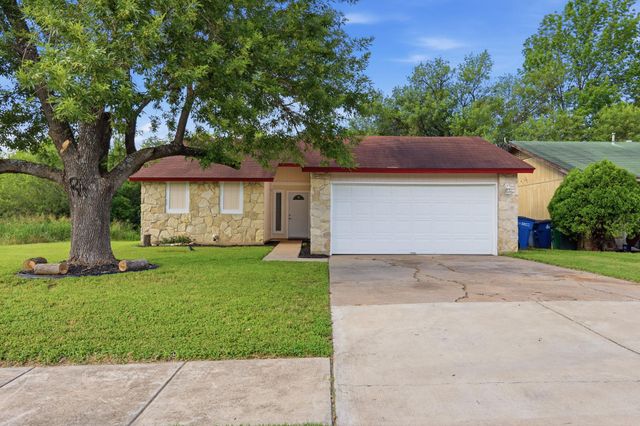
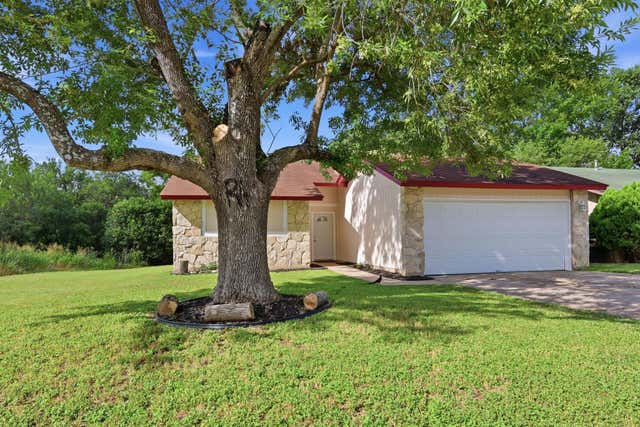
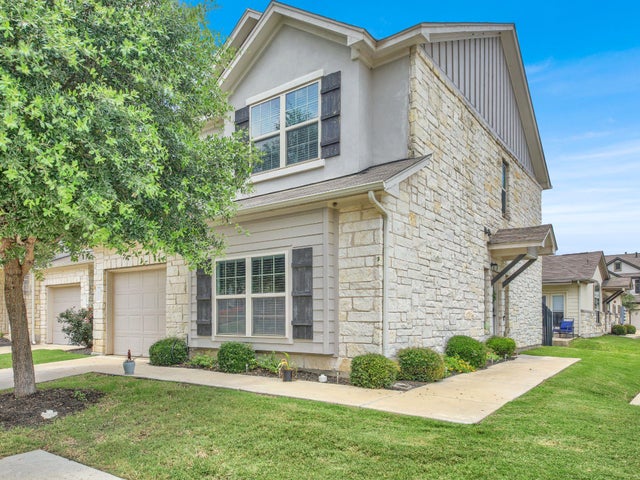

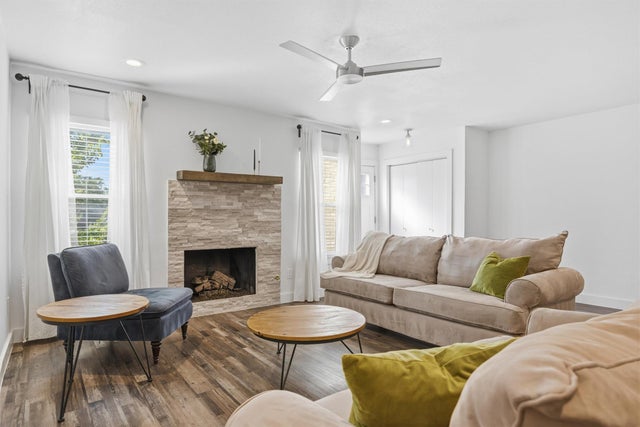
Similar Home Values
Comparable nearby listings and their asking prices.
| Address | Price | Beds | Baths | Sq Ft |
|---|---|---|---|---|
| 15101 Shell Bark CV, Austin, TX | $312,000 | 4 | 3 | 2,095 |
| 7111 Astro View DR, Austin, TX | $312,500 | 5 | 2 | 1,170 |
| 7111 Astro View Drive, Austin, TX | $312,500 | 3 | 2 | 1,170 |
| 1600 Airedale RD 2601, Austin, TX | $314,000 | 3 | 3 | 1,753 |
| 14901 Chamberlain CT, Austin, TX | $314,900 | 4 | 3 | 1,586 |
| 6406 Chimney Creek CIR A, Austin, TX | $315,000 | 3 | 3 | 1,239 |
Moving Cost Estimate
EXIT Agents in Austin


Listing Courtesy: Watters International Realty - (512) 646-0038
Last Updated: 2026-06-30