

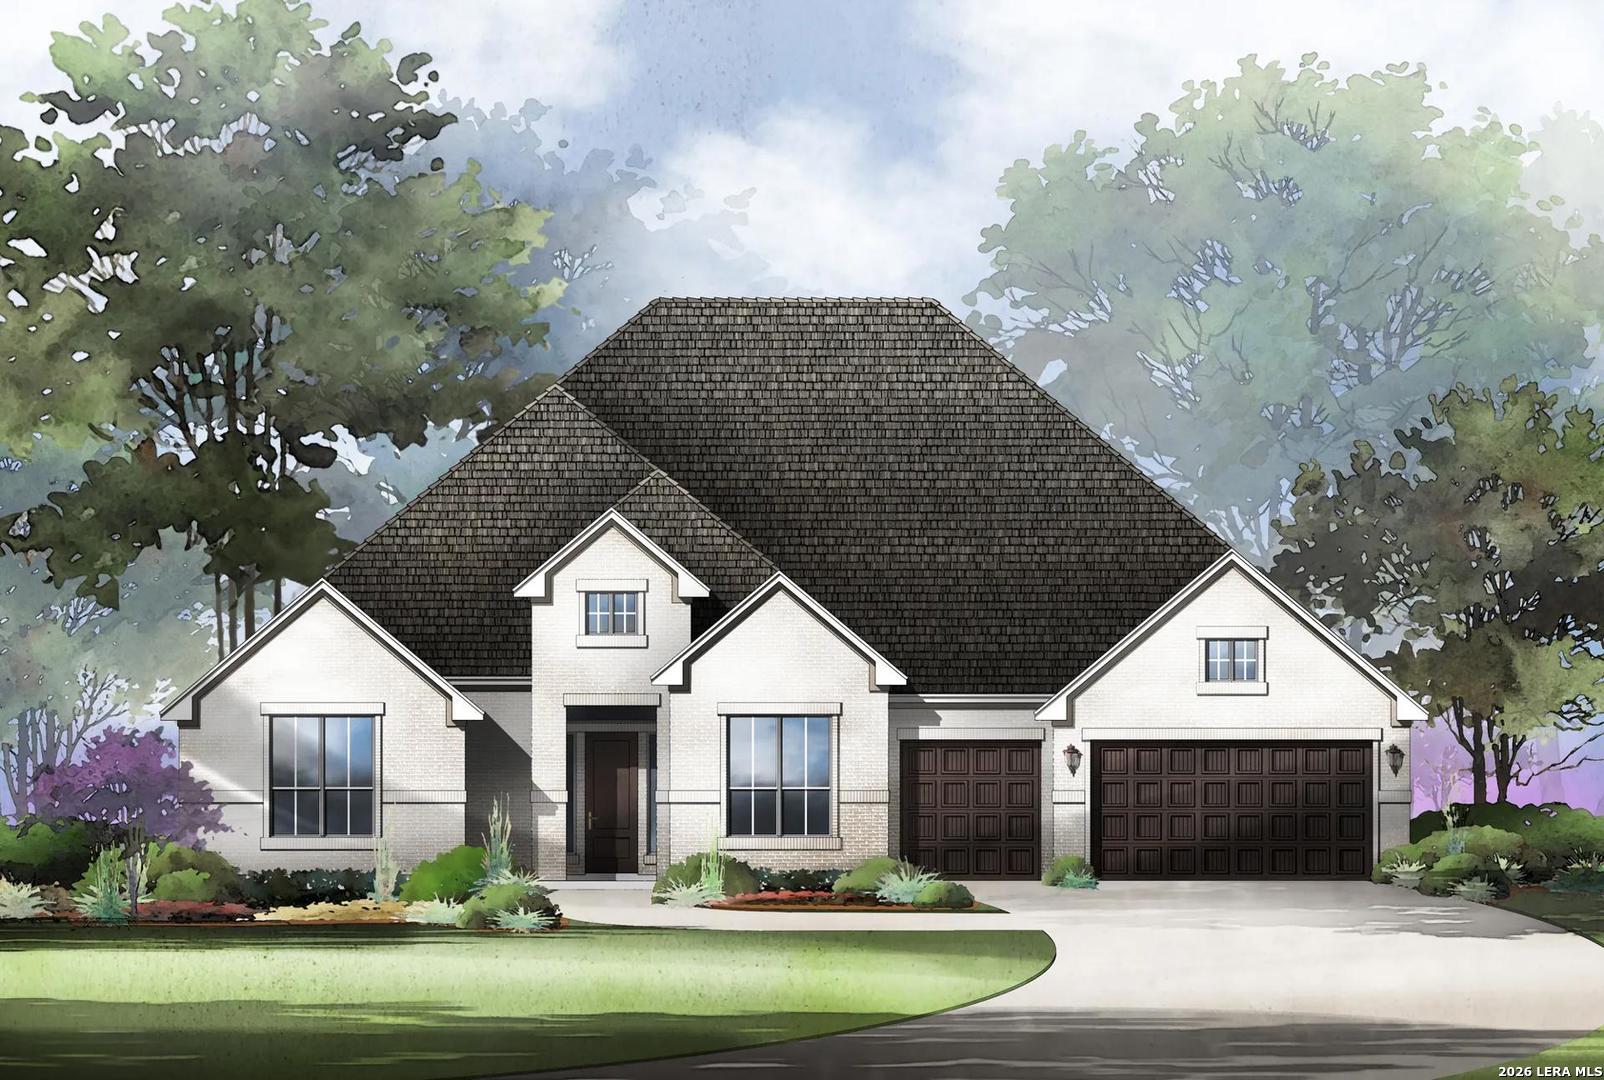
132 Alonzo, Boerne, TX 78006
ESPERANZA · Kendall County
Key Facts
Description
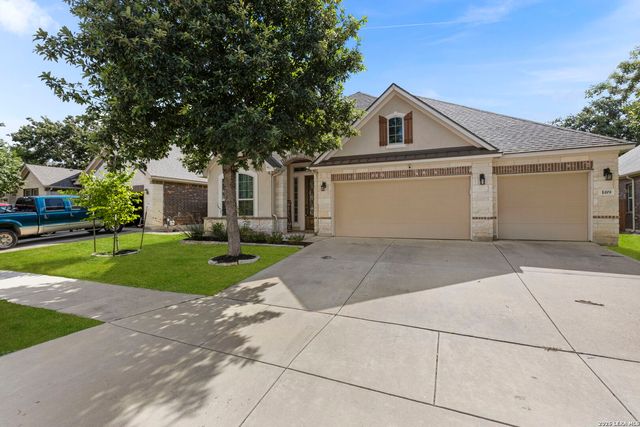
MLS# 1972709 - Built by Drees Custom Homes - Nov 2026 completion! ~ 4BR,3.5BA with spa-like bath in San Antonio, TX. Experience elevated single story living in the highly sought after Esperanza community with the stunning Nolan floor plan by Drees Custom Homes. Designed for everyday comfort and effortless entertaining, this spacious home features an open concept layout with a grand family room, designer kitchen, and expansive dining area that flow seamlessly to a covered outdoor living space. The luxurious primary suite is a true retreat, offering a spa inspired bath with dual walk in closets, a freestanding soaking tub, oversized shower, and dual vanities. Each secondary bedroom includes its own private bath and walk in closet, providing exceptional privacy for family and guests. Additional highlights include a dedicated home office, game room, family foyer, spacious laundry room, and an oversized three car garage. Located in the heart of Esperanza, residents enjoy resort style amenities, scenic Hill Country views, miles of trails, premier recreation, and top rated Boerne ISD schools.
Property Information
Property Type
Residential
Sub-Type
Single Family Residence
Style
Texas Hill Country
Year Built
2026
Stories
1
Living Area
3,526 sq ft
Lot Size
0.29 acres
Garage Spaces
3
Days on Market
41
MLS® Listing#
1972709
Property Features
Interior
Exterior
Appliances
Cooling
Heating
Flooring
Fireplace
Parking
Laundry
Patio
Fencing
Construction
Foundation
Roof
Windows
Security
Water Source
Rooms
- 14x20Main
- Bedroom 215x12Main
- Bedroom 315x11Main
- Bedroom 414x12Main
- Kitchen15x19Main
- Living Room26x21Main
- Master Bathroom16x15Main
- Master Bedroom16x17Main
- Office11x14Main
Schools
- Elementary:
- Herff
- Middle:
- Boerne Middle N
- High:
- Boerne
- District:
- Boerne
Financial Details
HOA
$193 / Quarterly
GOODWIN & COMPANY
Annual Taxes
$2
Tax year 2026
Directions
Take I-10 W to Old San Antonio Rd, Herff Rd and TX-46 E,River Rd to Esperanza Blvd, Use the left 2 lanes to turn left onto Esperanza Blvd, Destination will be on the left Drees Custom Homes at Esperanza 80s and 90s 104 Alonzo, Boerne, TX 78006 Take I-10 E
Affordability Calculator
$179,980
Estimated monthly payment
$4,790/mo
Principal $719,920 · Est. interest $1,004,352 over 30 yrs
Neighborhood Market Statistics
How this home compares to active listings in Boerne, TX
- $702,362
- Median Listing Price
- 72
- Median Days on Market
- 2,883
- Median Sq Ft
- $257
- Median Price / Sq Ft
- 604
- Active Listings
- This home’s price is 28% above the area median.
- Its price per sq ft is 1% below the area median.
Market statistics compiled from active EXIT Realty® and MLS listings in Boerne, TX.
Location

Points of Interest in Boerne, TX
Showing the Boerne area map.
Nearby Schools
Herff Elementary Pto
Elementary · 0.7 mi away
Boerne High School
Secondary · 1.6 mi away
Cibolo Creek Elementary School
Elementary · 2.1 mi away
Boerne - Samuel V Champion High School
Secondary · 2.2 mi away
Curington Elementary
Elementary · 2.4 mi away
St. John Lutheran School
School · 2.7 mi away
Ambleside School of Boerne
School · 2.8 mi away
Boerne Middle School North
Secondary · 3.1 mi away
Fabra Elementary School
Elementary · 3.1 mi away
Bisd
School · 3.1 mi away
Boerne Independent School District
School · 3.1 mi away
Lil Explorers School of Boerne
School · 3.2 mi away
Meadowland Charter School
School · 3.5 mi away
Crestmont Christian Preparatory School
School · 3.6 mi away
Fabra Elementary School
Elementary · 3.8 mi away
Kendall Elementary School
Elementary · 3.8 mi away
Boerne Middle School South
Secondary · 4.0 mi away
Geneva School of Boerne
School · 4.4 mi away
Hill Country Montessori
Elementary · 4.6 mi away
Boerne Kindercare
School · 4.6 mi away
Commute Calculator
Nearby Homes
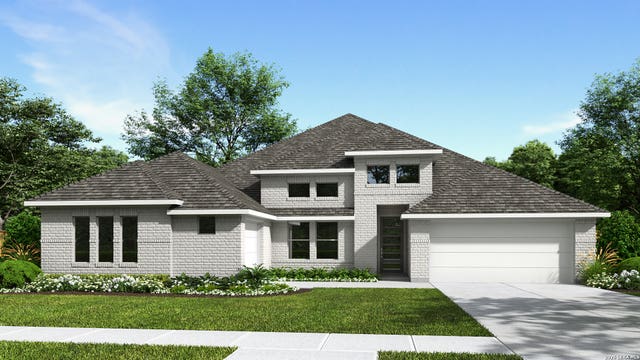

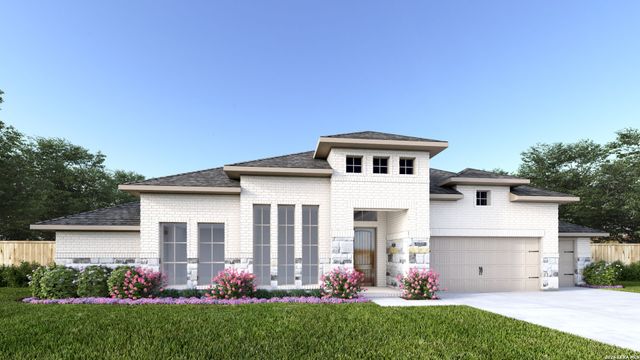

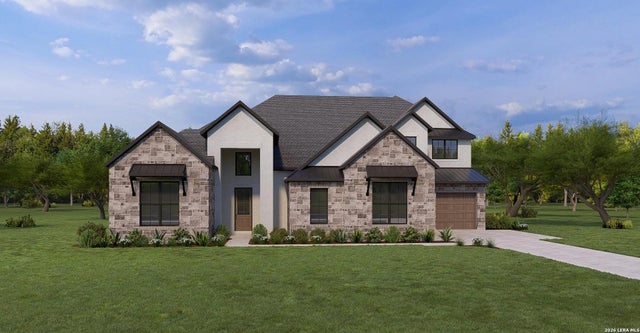
Similar Homes Nearby
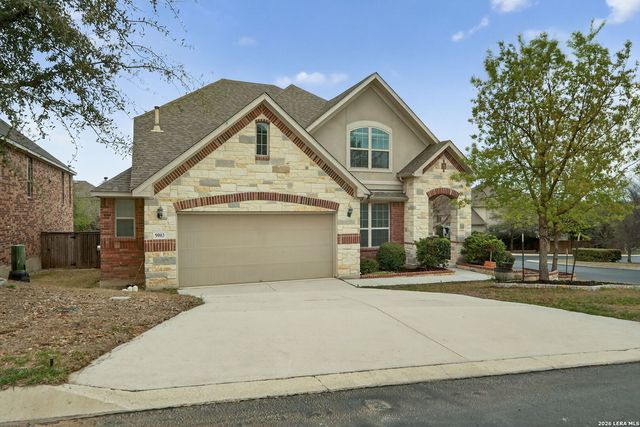
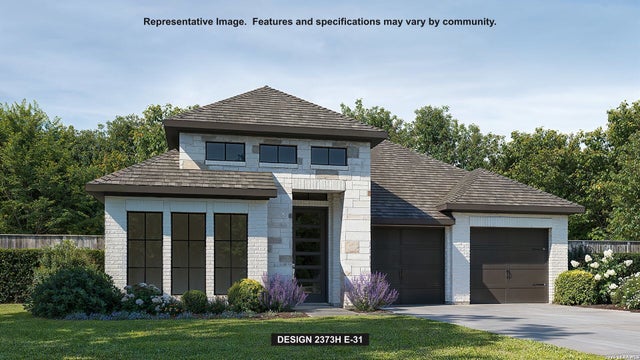
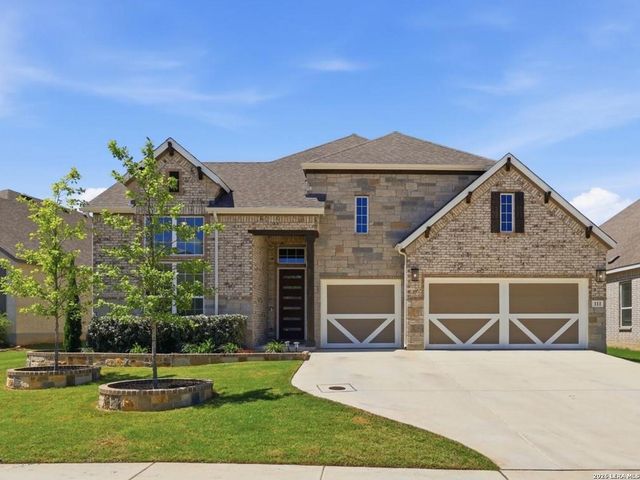


Similar Home Values
Comparable nearby listings and their asking prices.
| Address | Price | Beds | Baths | Sq Ft |
|---|---|---|---|---|
| 9003 Quail Gate, Boerne, TX | $630,000 | 4 | 4 | 3,327 |
| 222 Sasparilla, Boerne, TX | $637,900 | 4 | 3 | 2,373 |
| 111 HUNTWICK DR, Boerne, TX | $639,000 | 4 | 3 | 2,969 |
| 205 2nd St, Boerne, TX | $639,000 | 3 | 2 | 1,445 |
| 109 Alder Woods, Boerne, TX | $639,000 | 5 | 4 | 3,337 |
| 501 HUNTWICK DRIVE, Boerne, TX | $640,000 | 5 | 4 | 3,100 |
Moving Cost Estimate
EXIT Agents in Boerne



Listing Courtesy: HomesUSA.com - (469) 916-5493 caballero@homesusa.com
Presented by: Ben Caballero