

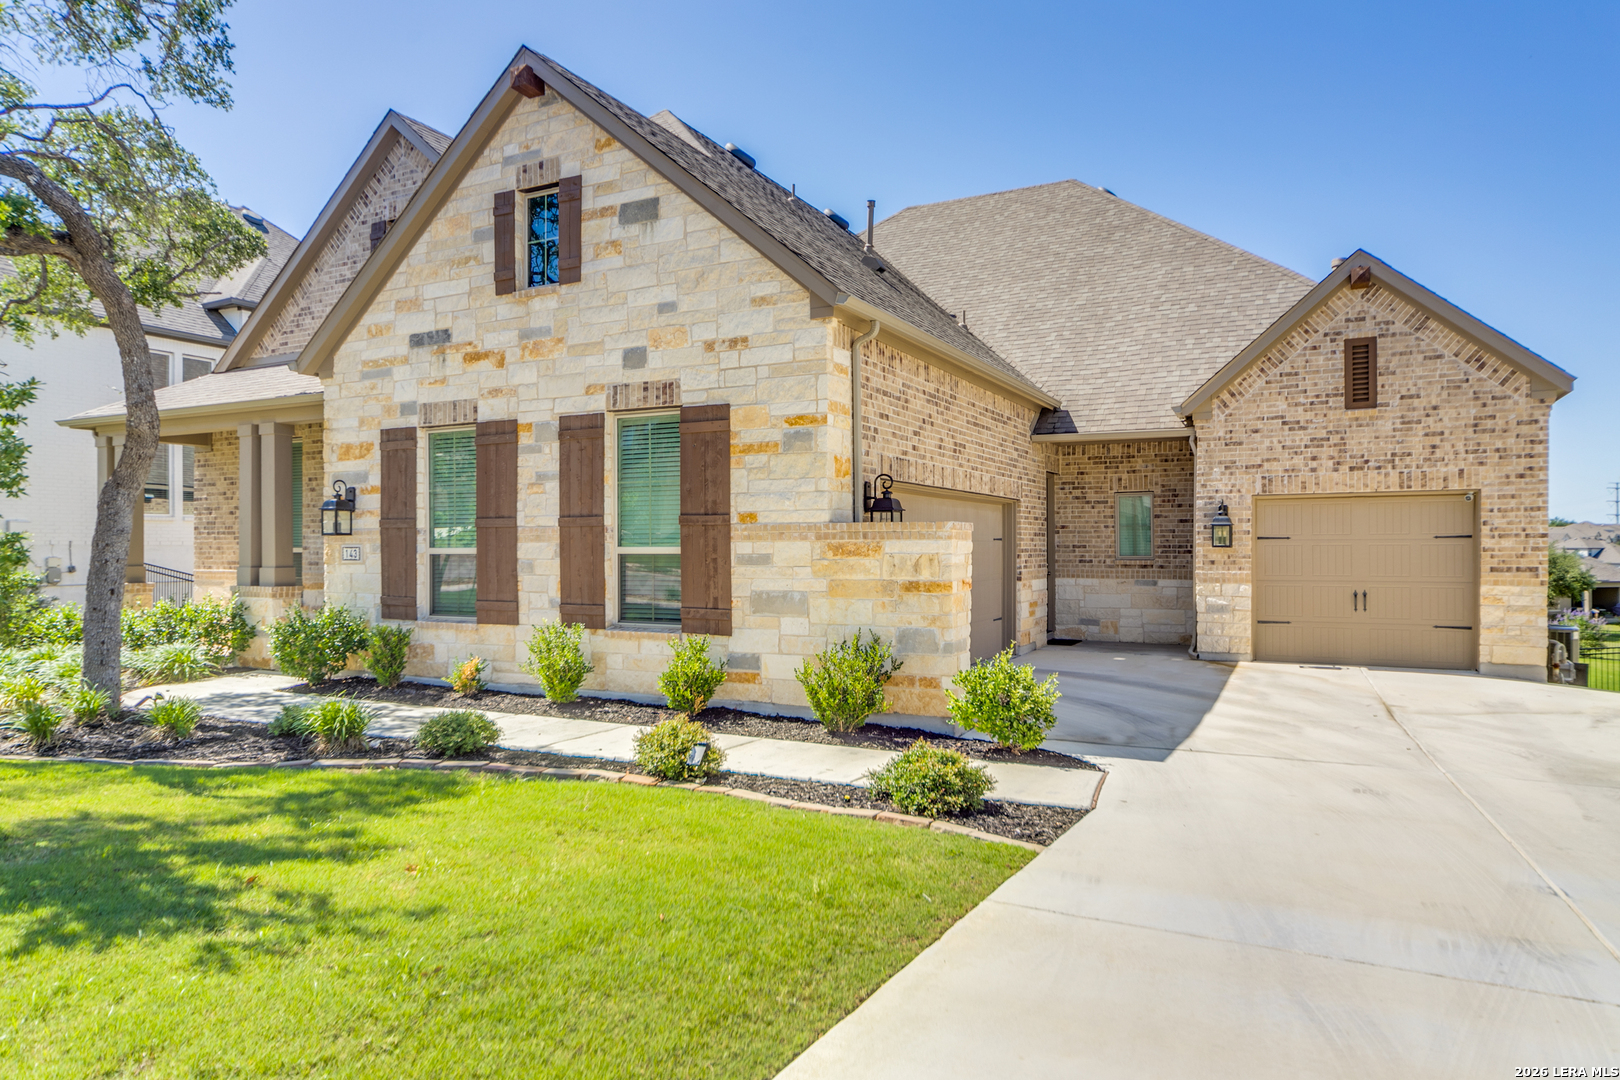
143 Sonrisa, Boerne, TX 78006
ESPERANZA · Kendall County
Key Facts
Description
Welcome to this stunning Highland Homes masterpiece, built in 2023, nestled in the highly sought-after Esperanza neighborhood. This spacious 4-bedroom, 3-full-bath home boasts an open floor plan designed for modern living and entertainment. As you enter, you'll be greeted by a light-filled living and dining combo that effortlessly flows into the heart of the home. Adjacent is the island kitchen, featuring gas cooking, custom cabinetry, and a generous walk-in pantry, perfect for preparing meals and hosting guests. The inviting living room includes a cozy gas fireplace and a built-in surround sound system that enhances the atmosphere throughout the main living area, along with striking TicTacToe wooden ceiling beams. Work from home in style with a separate office featuring custom-built shelving. The oversized primary bedroom is a true retreat, complete with separate sitting room for added comfort. The spa-like primary bath offers separate vanities, a relaxing garden tub, and a glass walk-in shower. Step outside to enjoy the covered patio, which also has the surround sound system, ideal for relaxing in your spacious, fully fenced backyard. Additional features include a central vacuum system, a three-car tandem garage with epoxy flooring, and a separate laundry room with ample storage and a utility sink.
Property Information
Property Type
Residential
Sub-Type
Single Family Residence
Style
One Story / Traditional
Year Built
2023
Stories
1
Living Area
2,745 sq ft
Lot Size
0.39 acres
Garage Spaces
3
Days on Market
113
MLS® Listing#
1949005
Property Features
Interior
Appliances
Cooling
Heating
Flooring
Fireplace
Parking
Laundry
Patio
Fencing
Lot Features
Construction
Foundation
Roof
Windows
Security
Utilities
Sewer
Water Source
Rooms
- 11x6Main
- Bedroom 212x11Main
- Bedroom 315x12Main
- Bedroom 414x12Main
- Dining Room17x8Main
- Kitchen18x14Main
- Living Room20x16Main
- Master Bathroom13x12Main
- Master Bedroom22x18Main
- Office13x11Main
- Utility Room10x9Main
Schools
- Elementary:
- Herff
- Middle:
- Boerne Middle N
- High:
- Boerne
- District:
- Boerne
Financial Details
HOA
$234 / Quarterly
ESPERANZA HOMEOWNERS ASSOCIATION
Annual Taxes
$6,967
Tax year 2024
Parcel Number
1520326140110
Directions
Take River Rd to Esperanza Blvd. Take a left on Navarro, right on Vamanos, and a left on Sonrisa. The property is on your left.
Affordability Calculator
$151,800
Estimated monthly payment
$4,040/mo
Principal $607,200 · Est. interest $847,098 over 30 yrs
Neighborhood Market Statistics
How this home compares to active listings in Boerne, TX
- $703,937
- Median Listing Price
- 72
- Median Days on Market
- 2,886
- Median Sq Ft
- $257
- Median Price / Sq Ft
- 602
- Active Listings
- This home’s price is 8% above the area median.
- Its price per sq ft is 8% above the area median.
Market statistics compiled from active EXIT Realty® and MLS listings in Boerne, TX.
Location

Getting Around
Points of Interest in Boerne, TX
Showing the Boerne area map.
Nearby Schools
Herff Elementary Pto
Elementary · 0.7 mi away
Boerne High School
Secondary · 1.5 mi away
Cibolo Creek Elementary School
Elementary · 2.0 mi away
Boerne - Samuel V Champion High School
Secondary · 2.1 mi away
Curington Elementary
Elementary · 2.3 mi away
St. John Lutheran School
School · 2.7 mi away
Ambleside School of Boerne
School · 2.7 mi away
Boerne Middle School North
Secondary · 3.1 mi away
Fabra Elementary School
Elementary · 3.1 mi away
Bisd
School · 3.1 mi away
Boerne Independent School District
School · 3.1 mi away
Lil Explorers School of Boerne
School · 3.2 mi away
Meadowland Charter School
School · 3.5 mi away
Crestmont Christian Preparatory School
School · 3.5 mi away
Fabra Elementary School
Elementary · 3.8 mi away
Kendall Elementary School
Elementary · 3.8 mi away
Boerne Middle School South
Secondary · 3.9 mi away
Geneva School of Boerne
School · 4.3 mi away
Boerne Kindercare
School · 4.6 mi away
Hill Country Montessori
Elementary · 4.6 mi away
Commute Calculator
Nearby Homes

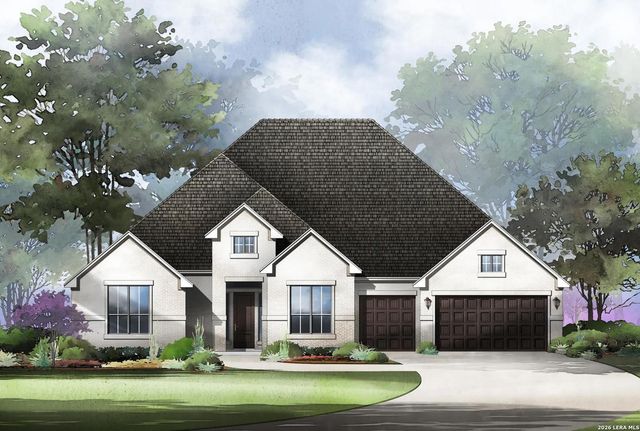
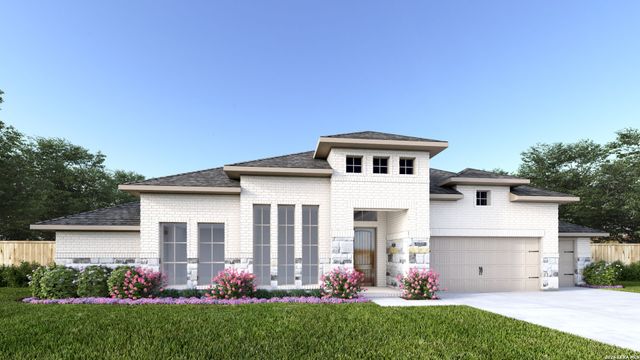
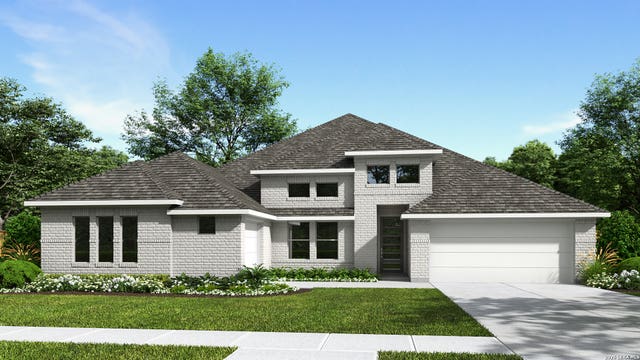

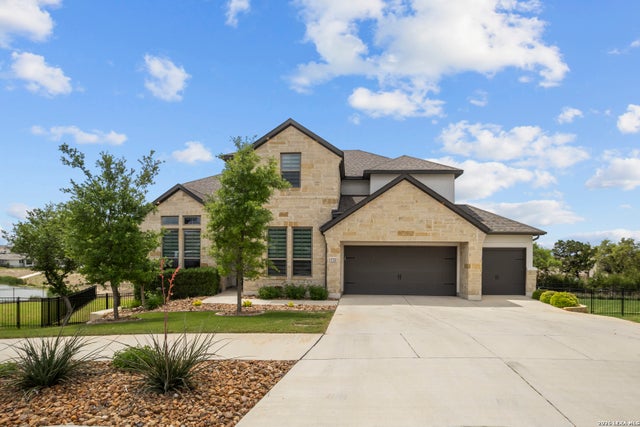
Similar Homes Nearby
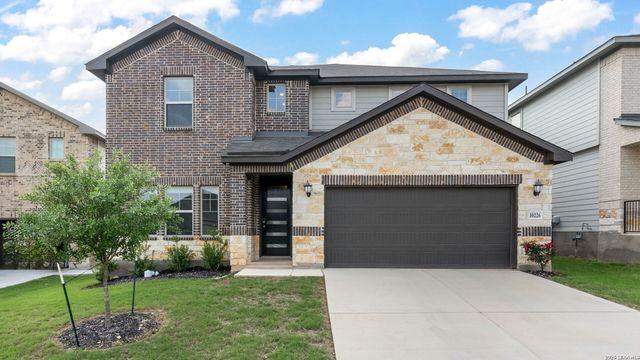


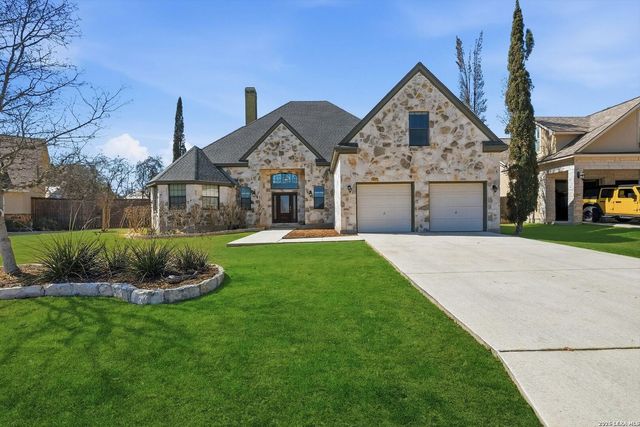
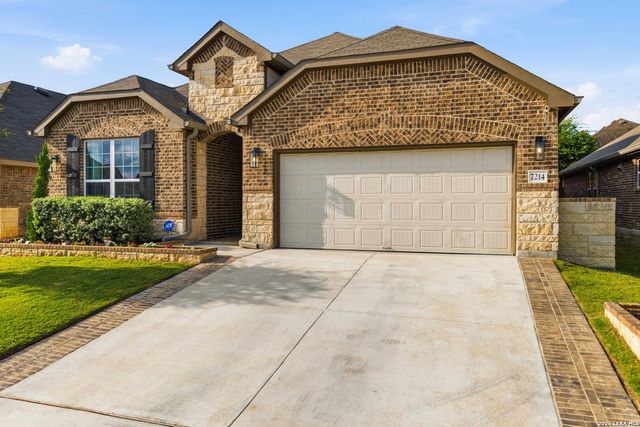

Similar Home Values
Comparable nearby listings and their asking prices.
| Address | Price | Beds | Baths | Sq Ft |
|---|---|---|---|---|
| 10226 Juniper Oaks, Boerne, TX | $535,000 | 4 | 4 | 2,963 |
| 26067 SCENIC CREST BLVD, Boerne, TX | $535,000 | 5 | 4 | 2,932 |
| 27413 Lovat Way, Boerne, TX | $535,266 | 3 | 3 | 2,360 |
| 250 English Oaks Circle, Boerne, TX | $537,000 | 3 | 3 | 2,486 |
| 7214 Cimarron Lake, Boerne, TX | $539,000 | 4 | 3 | 2,976 |
| 532 N School St., Boerne, TX | $539,500 | 3 | 2 | 1,727 |
Moving Cost Estimate
EXIT Agents in Boerne



Listing Courtesy: San Antonio Portfolio KW RE - (210) 260-5111 kevin@kevinbestproperties.com
Presented by: Kevin Best