

534 Aaron Place, San Antonio, TX 78221
HARLANDALE SW · Bexar County
Key Facts
Description
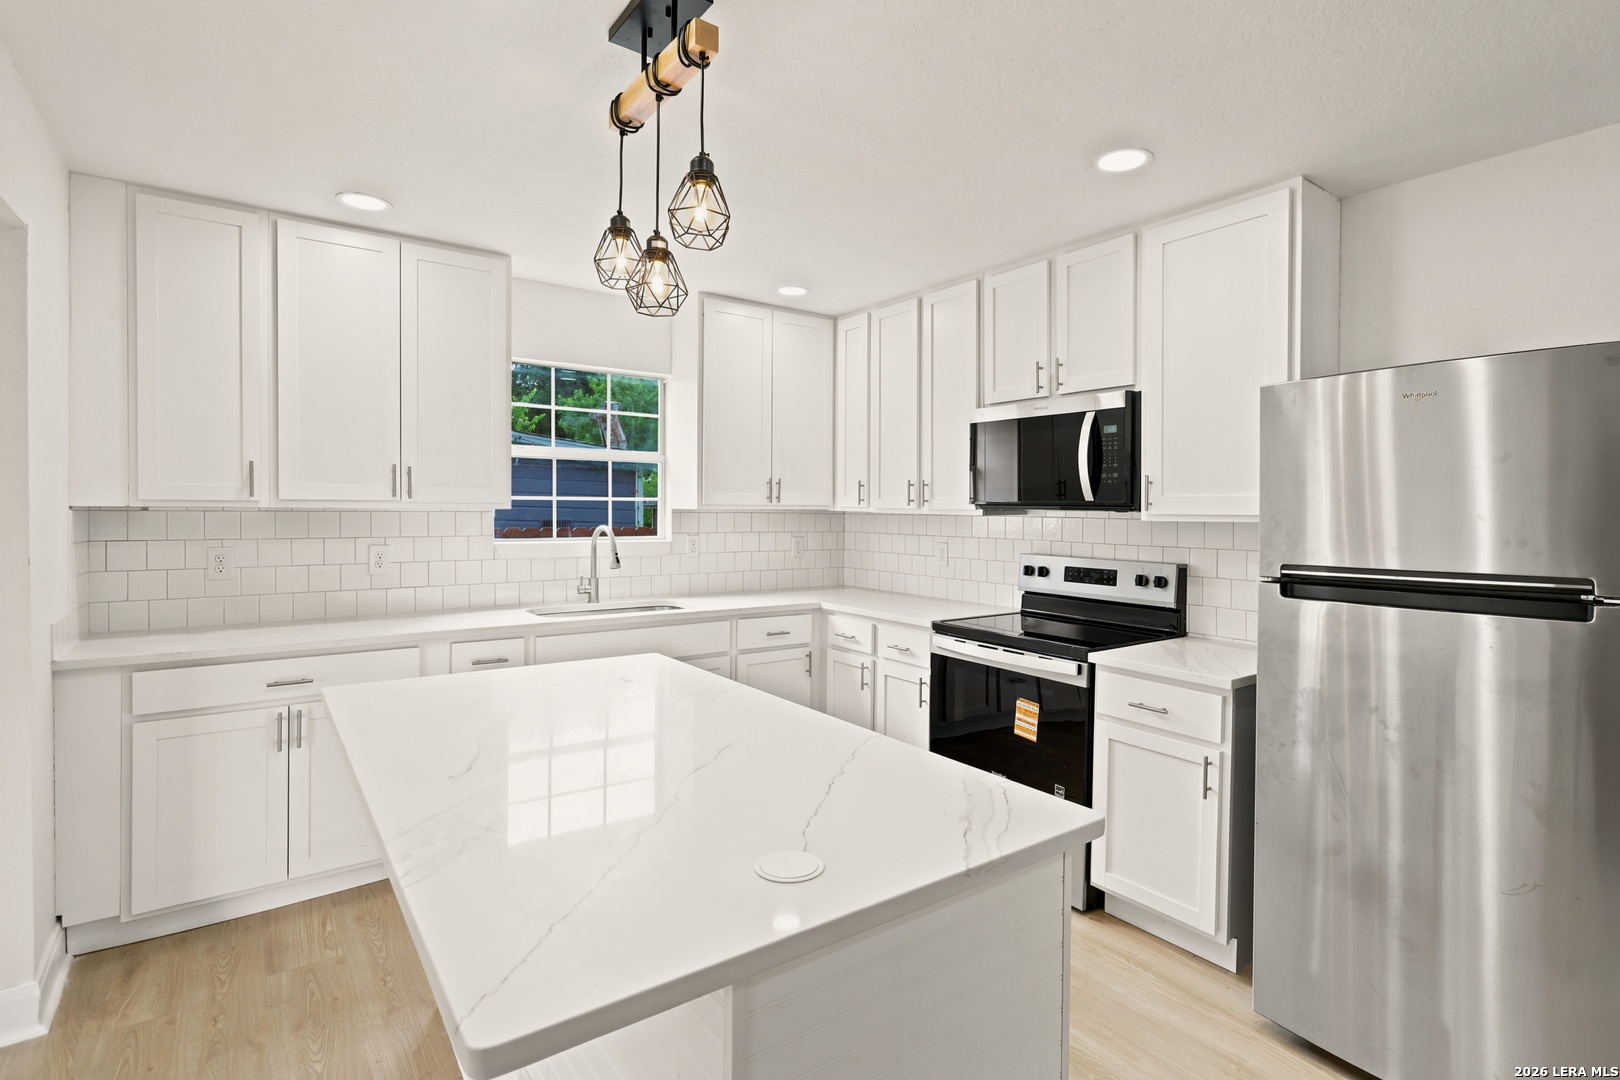
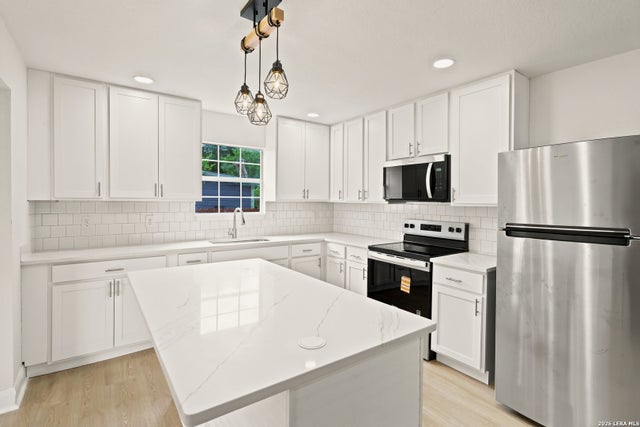
Step into a beautifully renovated home that combines modern style with everyday comfort. Completely rebuilt in 2026, this 4-bedroom, 2-bath home offers the feel of new construction with thoughtful design throughout. Natural light fills the open-concept living spaces, creating a warm and inviting atmosphere. With two spacious living areas, this home provides the flexibility you need for entertaining, relaxing, a home office, or a playroom. The stunning kitchen serves as the heart of the home, featuring an oversized island, quartz countertops and brand-new appliances, making it perfect for gatherings and daily living. Enjoy new flooring, recessed lighting, and a fresh, contemporary color palette that flows seamlessly throughout the home. Major upgrades include a new HVAC system, new windows, a new roof (2026) updated plumbing and electrical systems, and a new water heater offering comfort and efficiency. Step outside to a generously sized backyard deck, ideal for weekend barbecues, outdoor dining, or simply unwinding after a long day. With plenty of room to entertain and enjoy the outdoors, this space extends the home's living area beyond its walls. Move-in ready and thoughtfully redesigned, this home offers the perfect blend of modern updates. Schedule your showing today before is gone!
Property Information
Property Type
Residential
Sub-Type
Single Family Residence
Style
One Story
Year Built
1967
Stories
1
Living Area
2,016 sq ft
Lot Size
0.16 acres
Days on Market
23
MLS® Listing#
1972628
Property Features
Interior
Exterior
Appliances
Cooling
Heating
Flooring
Laundry
Patio
Roof
Windows
Other Structures
Rooms
- 22x13Main
- Bedroom 211x10Main
- Bedroom 311x12Main
- Bedroom 49x10Main
- Family Room15x24Main
- Kitchen15x24Main
- Living Room22x13Main
- Master Bathroom5x12Main
- Master Bedroom15x13Main
Schools
- Elementary:
- Carroll Bell
- Middle:
- Terrell Wells
- High:
- Mccollum
- District:
- Harlandale I.S.D
Financial Details
HOA
None
Annual Taxes
$4,770
Tax year 2025
Parcel Number
093801100020
Directions
From I-35 North, take the exit and merge onto the I-35 Access Road. Turn right onto Grosvenor Boulevard, then turn right onto Commercial Avenue. Continue and make a left turn onto Aaron Place.
Affordability Calculator
$49,800
Estimated monthly payment
$1,325/mo
Principal $199,200 · Est. interest $277,902 over 30 yrs
Neighborhood Market Statistics
How this home compares to active listings in San Antonio, TX
- $322,027
- Median Listing Price
- 64
- Median Days on Market
- 1,891
- Median Sq Ft
- $172
- Median Price / Sq Ft
- 10,903
- Active Listings
- This home’s price is 23% below the area median.
- Its price per sq ft is 28% below the area median.
Market statistics compiled from active EXIT Realty® and MLS listings in San Antonio, TX.
Location

Points of Interest in San Antonio, TX
Showing the San Antonio area map.
Nearby Schools
Harlandale Independent School District
School · 0.2 mi away
Terrell Wells Middle School
Secondary · 0.3 mi away
McCollum High School
Secondary · 0.4 mi away
Carroll Bell Elementary School
Elementary · 0.5 mi away
Harlandale Alternative Center
School · 0.5 mi away
Schools
Elementary · 0.6 mi away
Rayburn Elementary School
Elementary · 0.6 mi away
Bellaire Elementary
Elementary · 0.8 mi away
Mian Milan Institute
Secondary · 0.9 mi away
Southwest Schools - San Antonio
Secondary · 1.2 mi away
Harlandale High School
Secondary · 1.2 mi away
Harlandale Middle School
Secondary · 1.3 mi away
Gillette Elementary School
Elementary · 1.4 mi away
Idea South Flores
Secondary · 1.4 mi away
Collier Elementary School
Elementary · 1.4 mi away
Leal Middle School
Secondary · 1.5 mi away
Adams Elementary School
Elementary · 1.5 mi away
Kingsborough Middle School
Secondary · 1.5 mi away
Harlandale Independent School District
School · 1.5 mi away
Hutchins Elementary
Elementary · 1.5 mi away
Commute Calculator
Nearby Homes


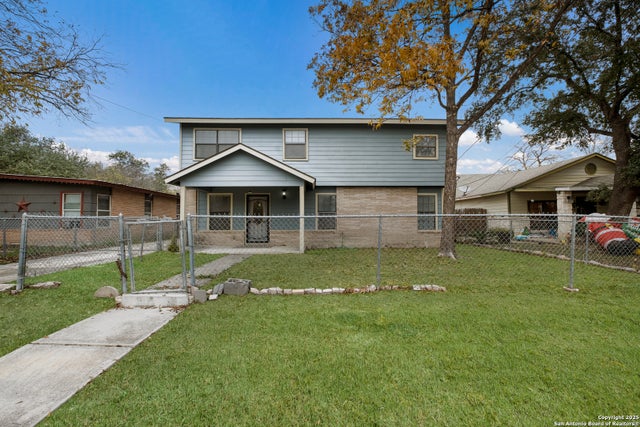
Similar Homes Nearby
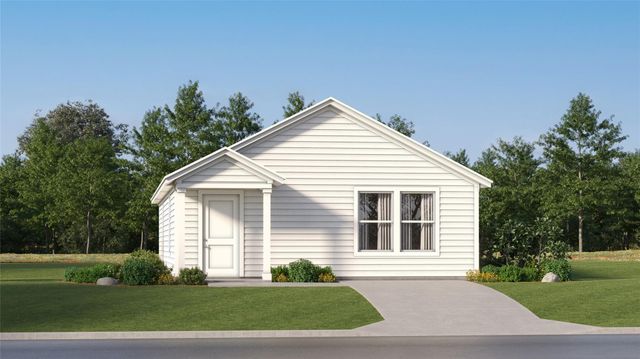

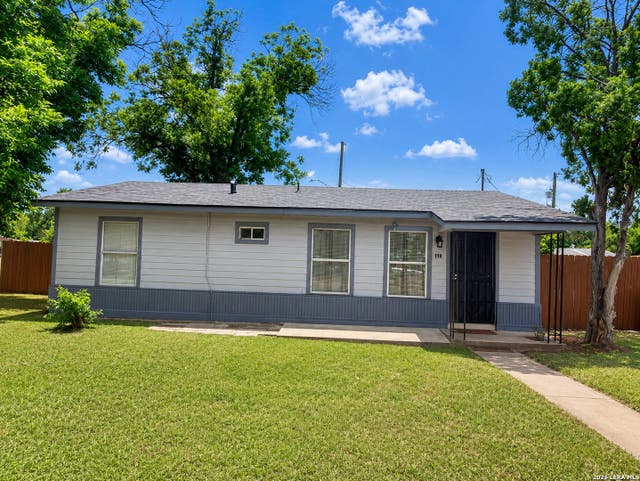
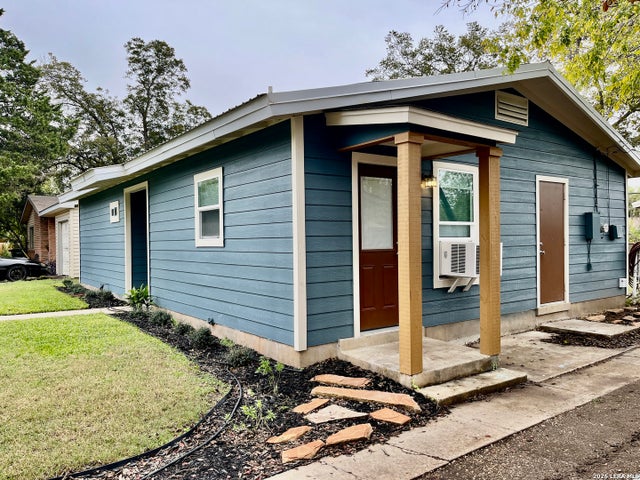


Similar Home Values
Comparable nearby listings and their asking prices.
| Address | Price | Beds | Baths | Sq Ft |
|---|---|---|---|---|
| 325 Trinity River HOLW, San Marcos, TX | $174,499 | 3 | 2 | 1,200 |
| 12623 Kathleen St, San Antonio, TX | $174,500 | 4 | 2 | 1,500 |
| 806 CERALVO ST, San Antonio, TX | $174,500 | 4 | 1 | 1,237 |
| 166 KILLARNEY DR, San Antonio, TX | $174,600 | 3 | 1 | 968 |
| 1825 Garys Park, San Antonio, TX | $174,700 | 3 | 4 | 1,415 |
| 5119 VILLAGE CRST, San Antonio, TX | $174,700 | 3 | 1 | 1,188 |
Moving Cost Estimate
EXIT Agents in San Antonio



Listing Courtesy: Levi Rodgers Real Estate Group - (210) 517-2427 blancarealtorortiz@gmail.com
Presented by: Blanca Ortiz