

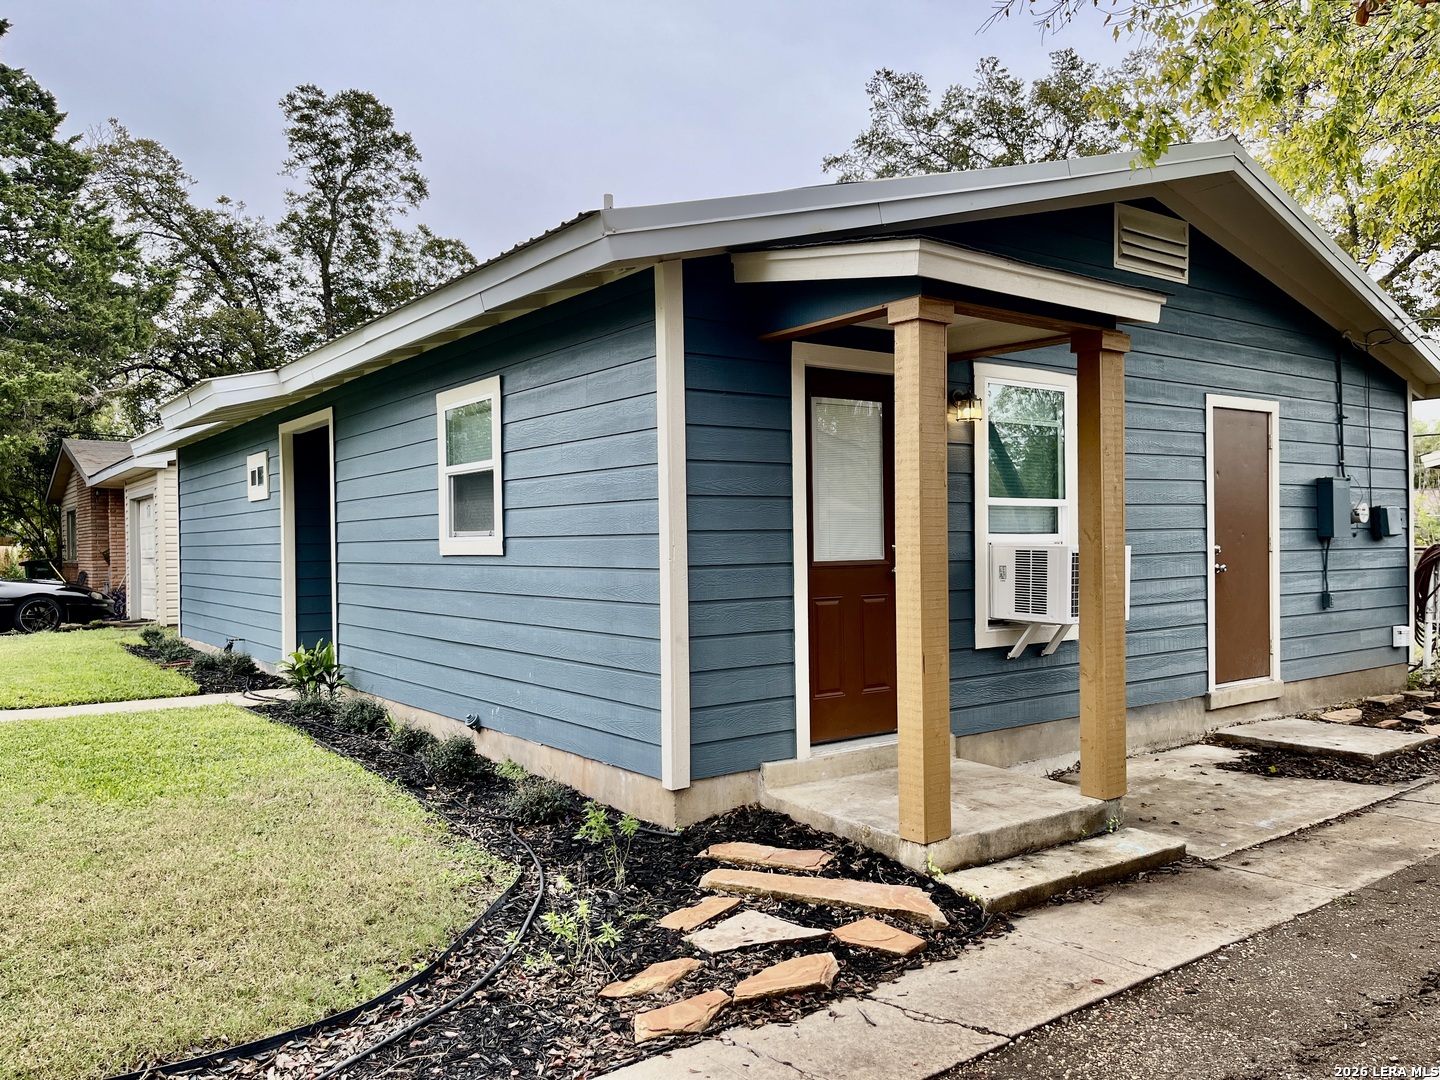
166 KILLARNEY DR, San Antonio, TX 78223
PECAN VALLEY · Bexar County
Key Facts
Description
Welcome to 166 Killarney Dr., a beautifully updated home offering modern finishes, thoughtful upgrades, and exceptional value. With repairs and improvements valued at over $70,000, this turnkey property provides the peace of mind today's buyers are looking for. The interior features updated flooring, fresh paint, updated ceiling fans, and refreshed bathroom finishes that create a clean and inviting atmosphere throughout. The kitchen has been upgraded with replaced cabinetry, updated countertops, and modern lighting, delivering both style and functionality for everyday living. Major capital improvements include energy-efficient double-pane windows and durable Hardie Plank siding, enhancing comfort, efficiency, curb appeal, and long-term durability. Exterior updates also include fresh paint, improved fencing and gates, and attractive landscaping that contribute to the home's welcoming appearance. Whether you're an owner-occupant planning for future occupancy or an investor seeking a property with substantial upgrades already completed, this home offers an outstanding opportunity. The significant investment in improvements helps reduce future maintenance concerns while providing long-term value and added confidence in the property's condition. Conveniently located near schools, shopping, dining, and major thoroughfares, 166 Killarney Dr. is a property you won't want to miss.
Property Information
Property Type
Residential
Sub-Type
Single Family Residence
Style
One Story
Year Built
1954
Stories
1
Living Area
968 sq ft
Lot Size
0.16 acres
Garage Spaces
2
Days on Market
47
MLS® Listing#
1970683
Property Features
Cooling
Heating
Flooring
Parking
Fencing
Lot Features
Construction
Foundation
Roof
Windows
Rooms
- 23x20Main
- 7x5Main
- Bedroom 211x10Main
- Bedroom 311x10Main
- Dining Room6x6Main
- Kitchen13x7Main
- Living Room17x12Main
- Master Bedroom12x11Main
- Utility Room11x7Main
Schools
- Elementary:
- Schenck
- Middle:
- Rogers
- High:
- Highlands
- District:
- San Antonio I.S.D.
Financial Details
HOA
None
Annual Taxes
$3,454
Tax year 2025
Parcel Number
108600080170
Directions
fairlawn to killarney
Affordability Calculator
$34,920
Estimated monthly payment
$929/mo
Principal $139,680 · Est. interest $194,866 over 30 yrs
Neighborhood Market Statistics
How this home compares to active listings in San Antonio, TX
- $322,003
- Median Listing Price
- 78
- Median Days on Market
- 1,865
- Median Sq Ft
- $167
- Median Price / Sq Ft
- 11,062
- Active Listings
- This home’s price is 46% below the area median.
- Its price per sq ft is 8% above the area median.
Market statistics compiled from active EXIT Realty® and MLS listings in San Antonio, TX.
Location
- 166 KILLARNEY DR, San Antonio, TX 78223
Points of Interest in San Antonio, TX
Showing the San Antonio area map.
Nearby Schools
Saisd
School · 0.2 mi away
Rogers Middle School
Secondary · 0.2 mi away
Holy Name Catholic School
School · 0.6 mi away
Schenck Elementary School
Elementary · 0.7 mi away
Pecan Valley Elementary School
Elementary · 0.8 mi away
Maranatha Adventist School
School · 0.8 mi away
Highland Hills Elementary School
Elementary · 1.1 mi away
Foster Elementary School
Elementary · 1.1 mi away
Highland Forest Elementary School
Elementary · 1.1 mi away
Jubilee San Antonio
Elementary · 1.3 mi away
Muriel Forbes Elementary
Elementary · 1.4 mi away
Jubilee Academies
School · 1.4 mi away
Compass Rose Legacy
Secondary · 1.5 mi away
Highlands High School
Secondary · 1.7 mi away
Legacy Middle School
Secondary · 1.8 mi away
Salado Intermediate School
School · 1.8 mi away
Compass Rose Legacy Elementary
Elementary · 2.0 mi away
Charles C Ball Elementary School
Elementary · 2.0 mi away
Democracy Prep at the Stewart Campus
Elementary · 2.0 mi away
Connell Middle School
School · 2.0 mi away
Commute Calculator
Nearby Homes
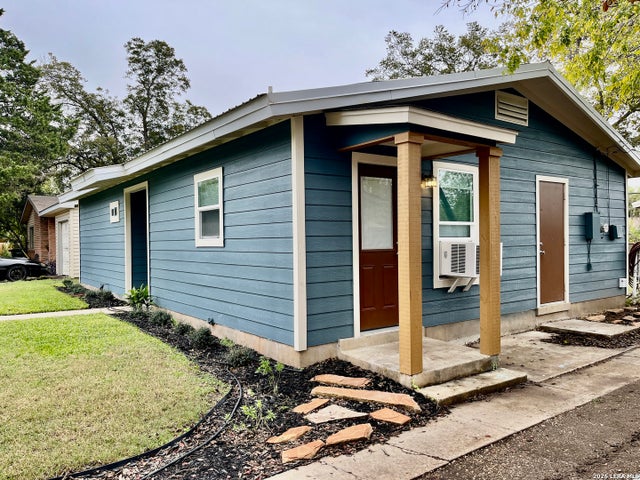

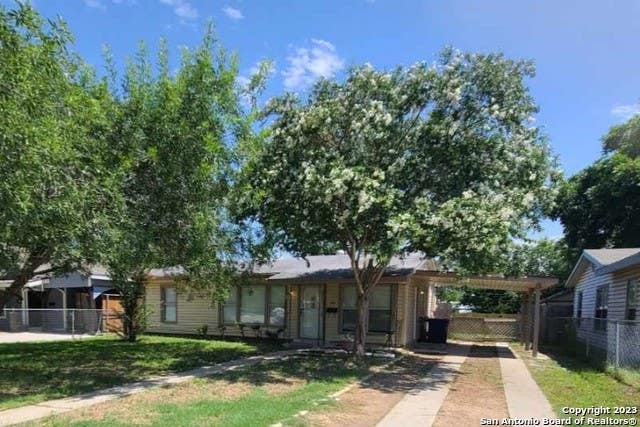

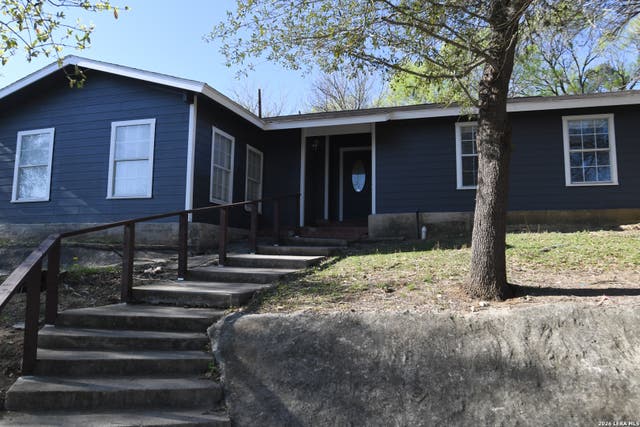
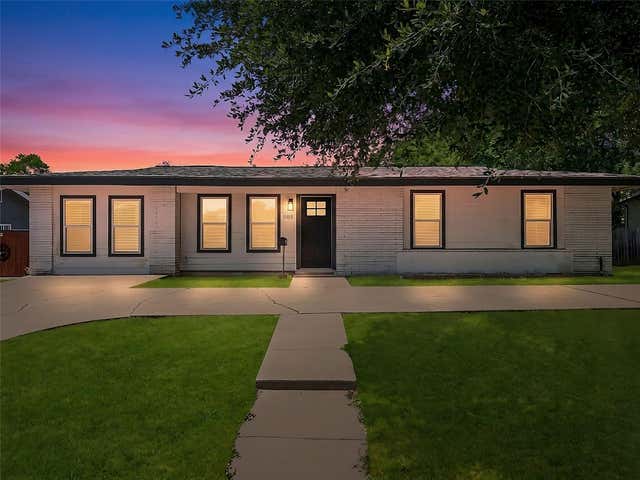
Similar Homes Nearby

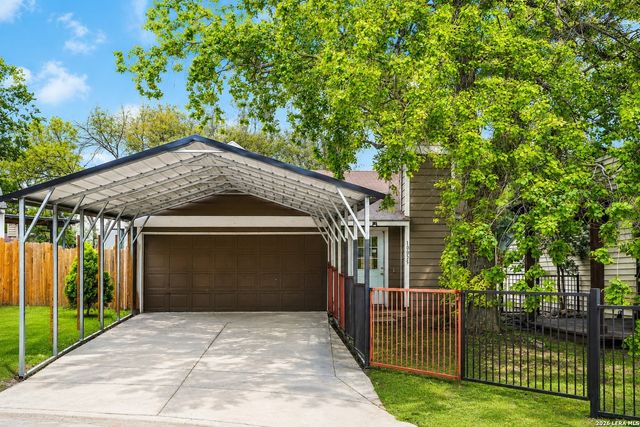
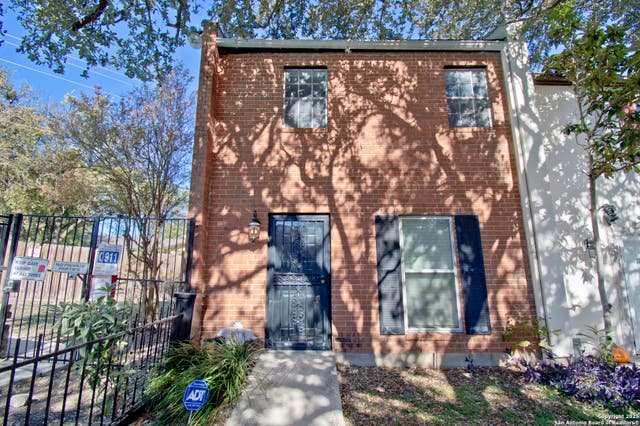

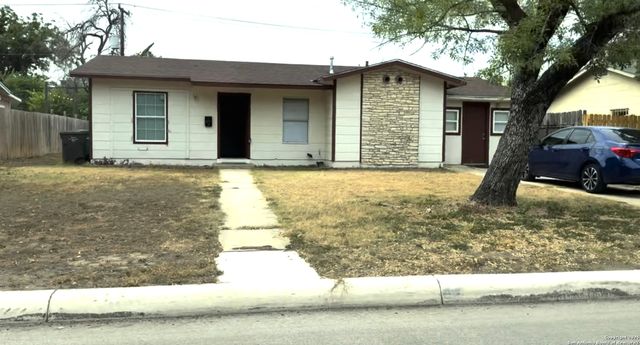
Similar Home Values
Comparable nearby listings and their asking prices.
| Address | Price | Beds | Baths | Sq Ft |
|---|---|---|---|---|
| 3514 Juanita Avenue, San Angelo, TX | $122,500 | 2 | 2 | 1,118 |
| 10055 Amber Field, San Antonio, TX | $122,500 | 3 | 2 | 1,012 |
| 6427 Wurzbach #4 4, San Antonio, TX | $122,900 | 2 | 2 | 1,008 |
| 6577 Cedar Lane, San Antonio, TX | $123,000 | 2 | 1 | 500 |
| 4222 King Krest, San Antonio, TX | $123,000 | 3 | 2 | 984 |
| 8702 Village Dr 407, San Antonio, TX | $124,000 | 2 | 2 | 964 |
Moving Cost Estimate
EXIT Agents in San Antonio



Listing Courtesy: Vortex Realty - (210) 685-2129 ericsellssa@gmail.com
Presented by: Eric Isarraraz