

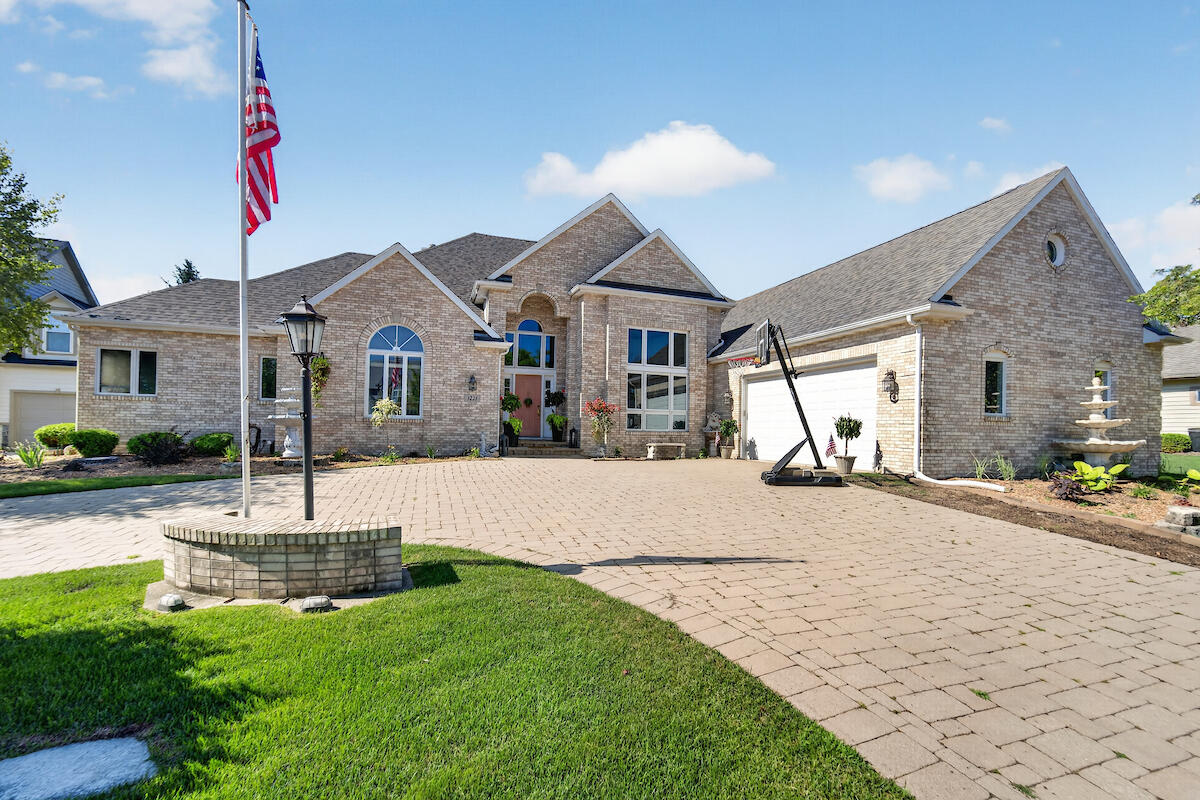
3223 13th Pl, Kenosha, WI 53144
Spring Meadows · Kenosha County
Key Facts
Description
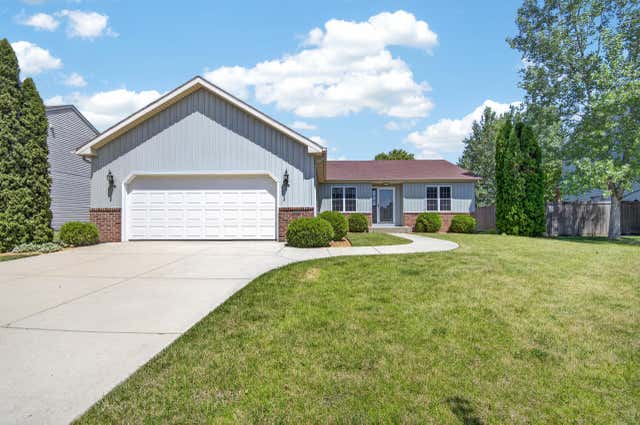
Exquisitely maintained north side brick ranch offering elevated design and timeless elegance. Rich hardwood floors and soaring 15' cathedral ceilings, complemented by 9' ceilings throughout, create an impressive, open feel. The chef's kitchen showcases granite countertops, premium appliances, and a double oven--ideal for entertaining. Unwind by the gas fireplace or retreat to the luxurious primary suite featuring a walk-in closet and spa-like Jacuzzi tub. A finished lower level adds exceptional living and entertaining space. Extensive updates include roof, chimney, paint, flooring, and epoxy garage floor. Enjoy year-round comfort in the stunning 16x20 four-season room. Prime location near I-94, premier schools, and upscale shopping. Don't miss out! Schedule your showing today!
Property Information
Property Type
Residential
Sub-Type
Single Family Residence
Style
Ranch / Tudor/Provincial
Year Built
1997
Stories
1
Living Area
4,200 sq ft
Lot Size
0.33 acres
Garage Spaces
2.5
Zoning
RES
Days on Market
10
MLS® Listing#
1970715
Property Features
Interior
Appliances
Cooling
Heating
Basement
Parking
Patio
Lot Features
Construction
Community
Sewer
Water Source
Rooms
- 20 x 16Main
- 16 x 18Main
- 12 x 9Main
- Bedroom 213 x 12Main
- Bedroom 312 x 12Main
- Bedroom 412 x 12Main
- Bedroom 514 x 12Main
- Dining Room16 x 14Main
- Exercise Room19 x 15Lower
- Family Room22 x 14Lower
- Game Room14 x 12Lower
- Kitchen25 x 16Main
- Kitchen25 x 16Main
- Laundry15 x 9Main
- Living Room18 x 20Main
- Living Room18 x 20Main
Financial Details
HOA
Yes
Annual Taxes
$11,843
Tax year 2025
Parcel Number
0722213253025
Directions
Please use GPS
Affordability Calculator
$149,980
Estimated monthly payment
$3,991/mo
Principal $599,920 · Est. interest $836,942 over 30 yrs
Neighborhood Market Statistics
How this home compares to active listings in Kenosha, WI
- $361,224
- Median Listing Price
- 24
- Median Days on Market
- 1,675
- Median Sq Ft
- $194
- Median Price / Sq Ft
- 91
- Active Listings
- This home’s price is 108% above the area median.
- Its price per sq ft is 8% below the area median.
Market statistics compiled from active EXIT Realty® and MLS listings in Kenosha, WI.
Location

Points of Interest in Kenosha, WI
Showing the Kenosha area map.
Nearby Schools
Cornerstone Academy
School · 0.7 mi away
Bose Elementary School
Elementary · 0.9 mi away
Almost Home Academy
School · 0.9 mi away
Parkside Child Care Center
School · 1.1 mi away
Just Kid Inn
School · 1.3 mi away
Harvey Elementary School
Elementary · 1.3 mi away
Hillcrest School
Secondary · 1.5 mi away
Bullen Middle School
Secondary · 1.6 mi away
Bradford High School
Secondary · 2.1 mi away
Grant Elementary School
Elementary · 2.2 mi away
Somers Elementary School
Elementary · 2.4 mi away
Kenosha Eschool
Elementary · 2.7 mi away
All Saints Catholic School
School · 2.7 mi away
Wilson Elementary School
Elementary · 2.8 mi away
Washington Middle School
Secondary · 2.8 mi away
Renaissance School
Elementary · 3.0 mi away
Ebsola-Dual Language
School · 3.0 mi away
Kenosha Unified School District
School · 3.1 mi away
Kusd Educational Support Center
School · 3.2 mi away
Kidz Corner Academy
School · 3.2 mi away
Commute Calculator
Nearby Homes


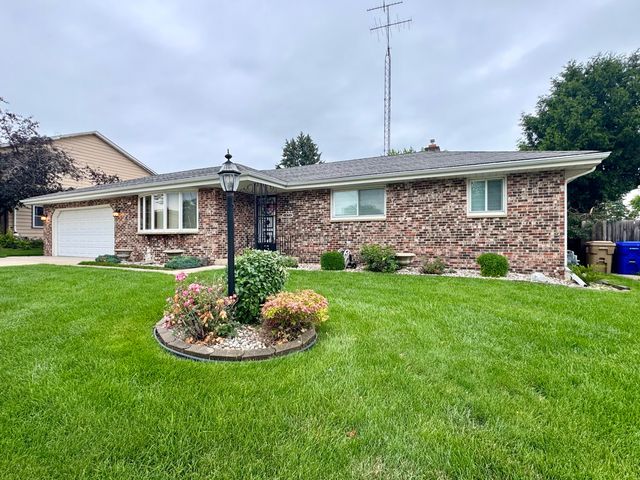
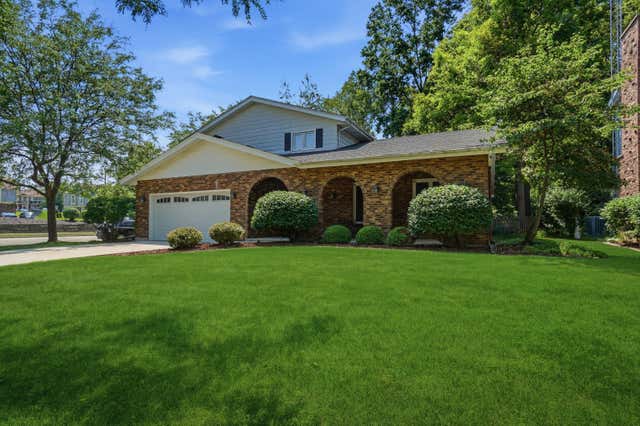
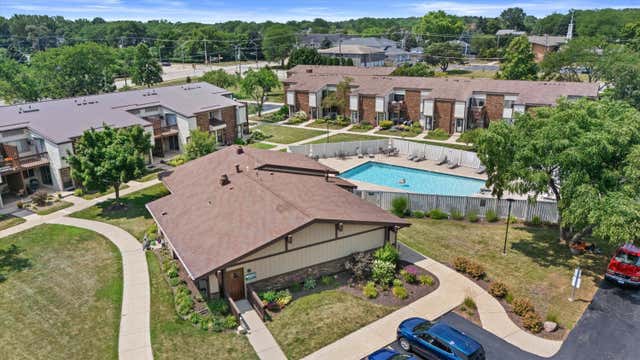
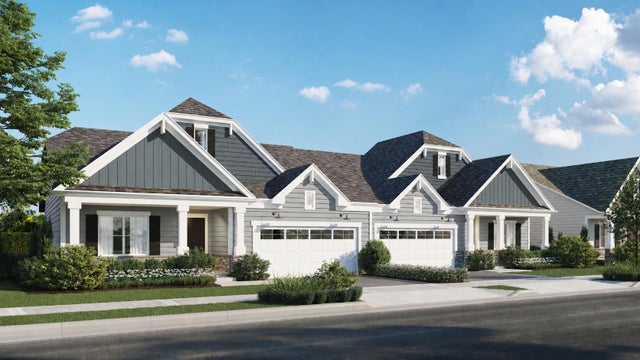
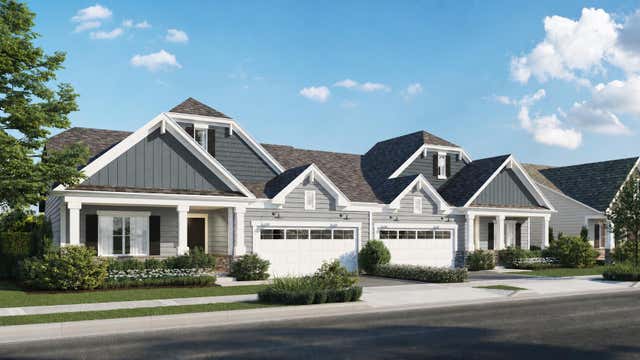
Similar Homes Nearby
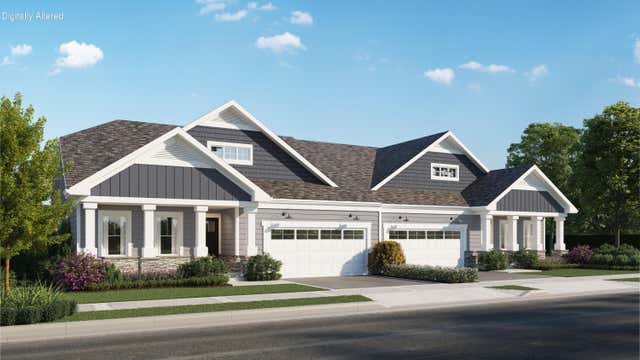
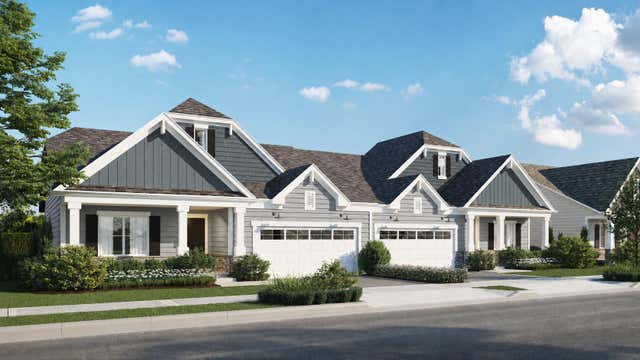
Similar Home Values
Comparable nearby listings and their asking prices.
| Address | Price | Beds | Baths | Sq Ft |
|---|---|---|---|---|
| 9300 63rd St, Kenosha, WI | $529,900 | 3 | 2 | 1,515 |
| 14123 66th Pl, Kenosha, WI | $544,900 | 3 | 2 | 2,451 |
| 14208 72nd St, Kenosha, WI | $554,800 | 3 | 2 | 2,451 |
| 6818 141st Ave, Kenosha, WI | $559,800 | 3 | 2 | 2,451 |
| 6830 141st Ave, Kenosha, WI | $563,900 | 3 | 3 | 2,330 |
| 6828 141st Ave, Kenosha, WI | $569,800 | 3 | 3 | 2,330 |
Moving Cost Estimate
EXIT Agents in Kenosha


Listing Courtesy: Keller Williams Thrive-Caledonia - 2628772100
IDX information is provided exclusively for consumers’ personal, non-commercial use and that it may not be used for any purpose other than to identify prospective properties consumers may be interested in purchasing. Information is supplied by seller and other third parties and has not been verified. Copyright 2026 – Multiple Listing Service, Inc. – All Rights Reserved
Last Updated: 2026-07-07
Data Terms of Use
We respect the intellectual property of others and have established the following procedure for receiving notice of infringement in compliance with the Digital Millennium Copyright Act (“DMCA”).
NOTE: THE FOLLOWING INFORMATION IS PROVIDED SOLELY FOR NOTIFYING THE SERVICE PROVIDERS REFERENCED BELOW THAT YOUR COPYRIGHTED MATERIAL MAY HAVE BEEN INFRINGED.
Pursuant to Title 17, United States Code, Section 512(c)(2), all notifications of claimed copyright infringement relative to our system or Site should be sent ONLY to our Designated Agent.
Written notification must be submitted to the following designated Agent via letter or email:
Service Provider:
Keller Williams Thrive-Caledonia
Name of Agent Designated to Receive Notification of Claimed Infringement:
Attorney Alan Deutch
Address to Which Notification Should be Sent:
7670 N. Port Washington Road, Suite 200, Fox Point, Wisconsin 53217
Email of Designated Agent:
copyright@deutch.com
Telephone Number of Designated Agent:
(414) 247- 9958
Facsimile Number of Designated Agent:
(414) 247-9959
Under Title 17, United States Code, Section 512(c)(3)(A), the Notification of Claimed Infringement must include the following:
1. An electronic or physical signature of the owner or the person authorized to act on behalf of the owner of the copyright interest;
2. Identification of the copyrighted work (or works) that you claim has been infringed;
3. A description of the material that you claim is infringing, and the location, where theoriginal or an authorization copy of the copyrighted work exists (for example, the URL of the page of the website where it is lawfully posted; the name, edition and pages of a book from which an excerpt was copied, etc.) 4. A clear description of where the infringing material is located on our website, including as applicable its URL, so that we can locate the material
5. Your address, telephone number and e-mail address
6. A statement that you have a good-faith belief that the disputed use is not authorized by the copyrighted owner, its agent, or the law; and
7. A statement by you, made under penalty of perjury, that the above information in your notice is accurate and that you are the copyright owner or authorized to act on the copyright owner’s behalf.