

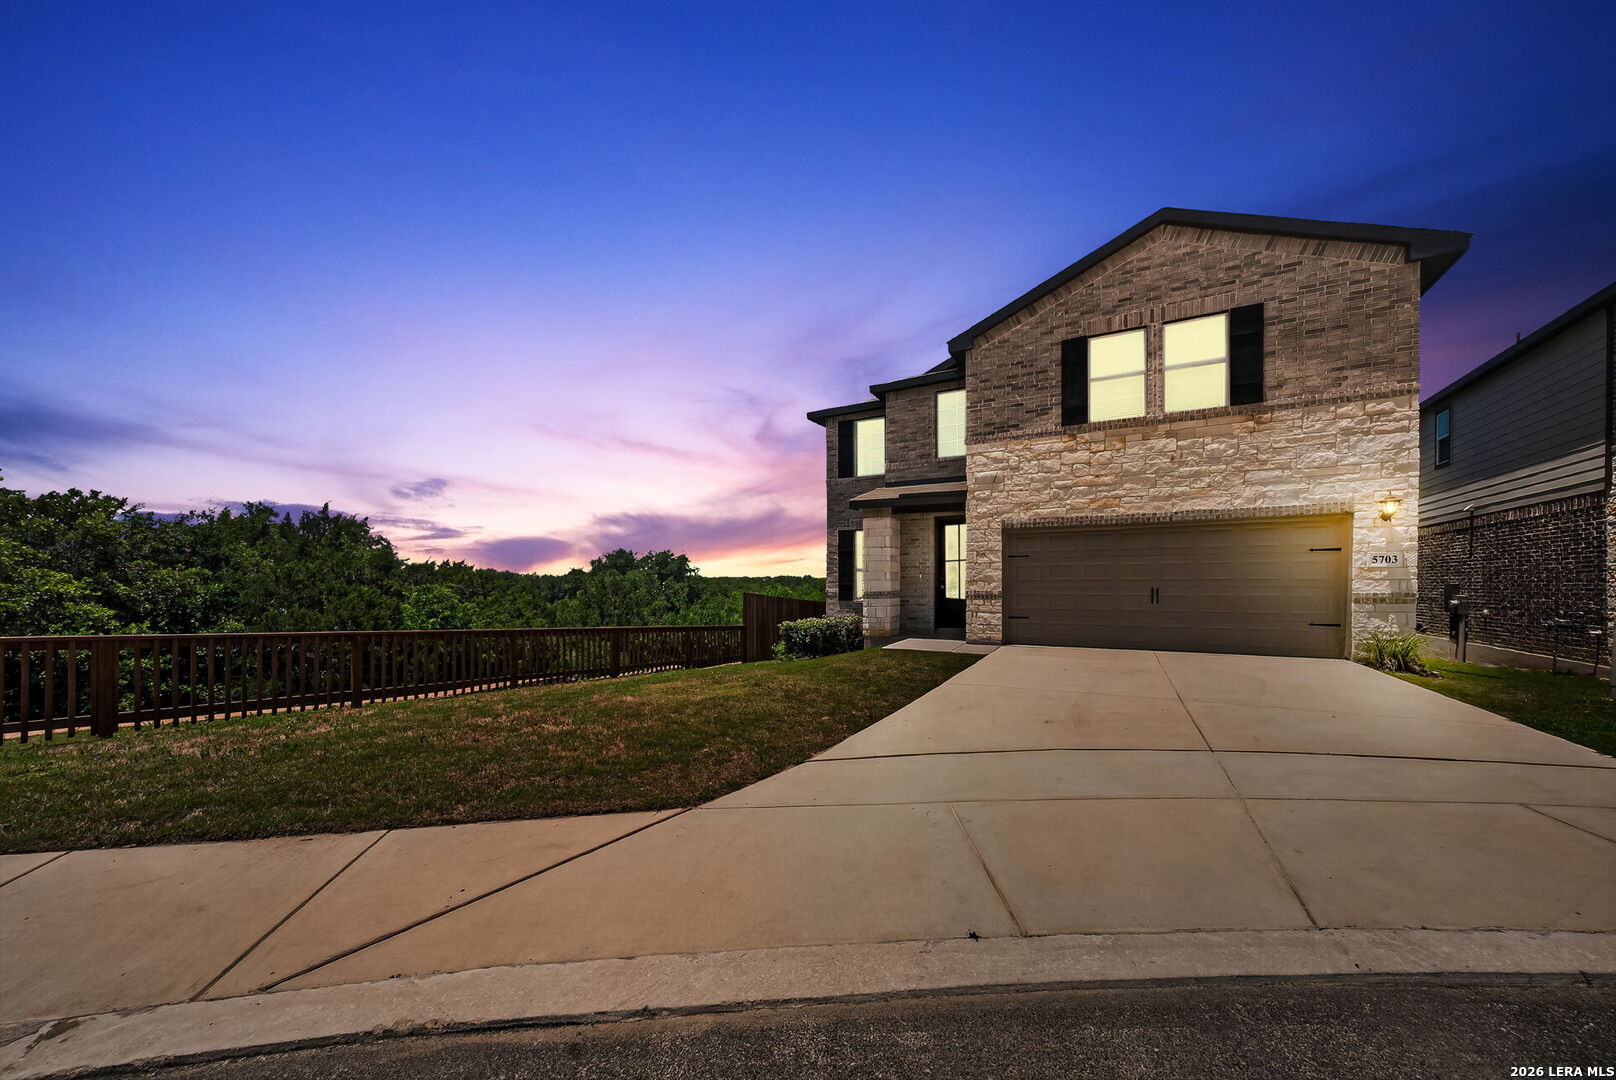
5703 BETHS WAY, San Antonio, TX 78253
UNKNOWN · Bexar County
Key Facts
Description
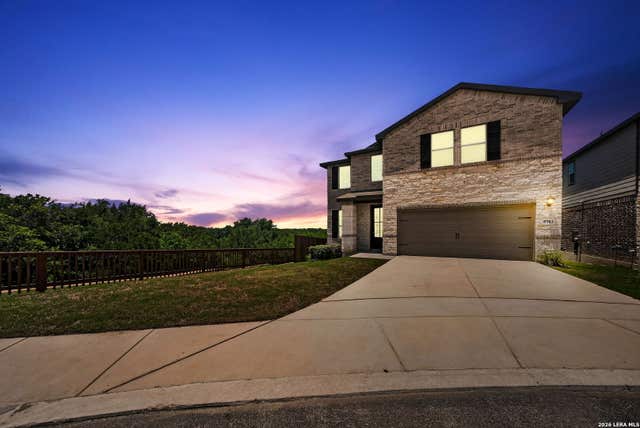
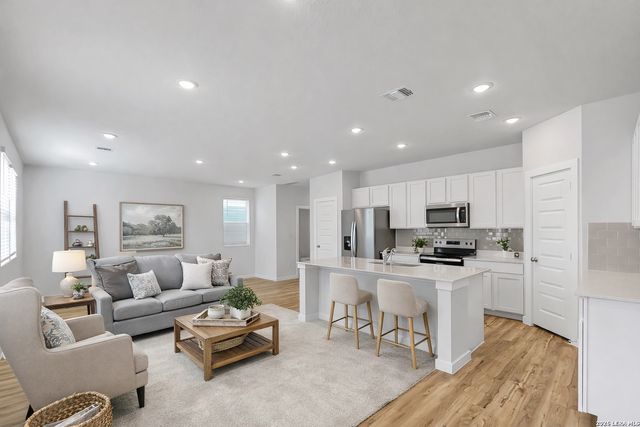
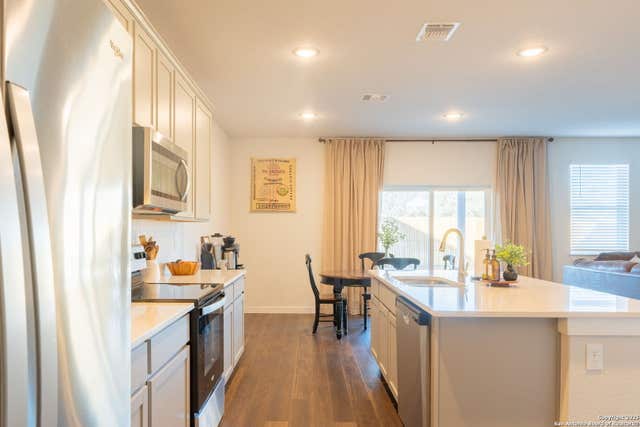
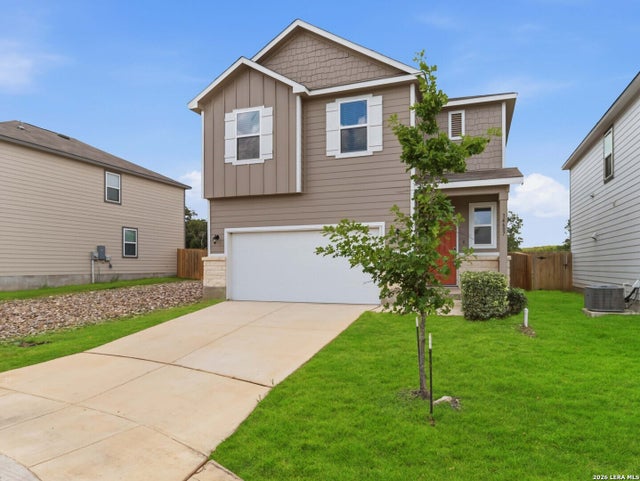
**Why wait months for new construction when you can move into a beautifully upgraded home today?** Soaring two-story ceilings and a thoughtfully designed layout create an inviting first impression in this 4-bedroom, 3.5-bath home located in the Thomas Pond community of San Antonio. Situated on a cul-de-sac and adjacent to green space, the property enjoys an open setting that enhances both privacy and outdoor enjoyment. This meticulously maintained home offers the perfect combination of modern design, established neighborhood charm, and valuable upgrades. Step inside to discover a bright, open-concept floor plan featuring spacious living areas, a well-appointed kitchen, and comfortable bedrooms designed for both everyday living and entertaining. Natural light fills the home, creating a warm and inviting atmosphere throughout. This beautiful home is move-in ready and comes with the advantages buyers truly appreciate, no construction delays, no surprise upgrade costs, and an established homesite on a corner cul-de-sac! Enjoy completed landscaping, mature surroundings with gorgeous views of the adjacent green space & pond. The peace of mind that comes with a home that has already been lovingly cared for. Built with energy-efficient features, this home combines functionality, comfort, and modern convenience. The spacious layout provides room to gather while still offering separate spaces for relaxation and productivity. Residents of Thomas Pond enjoy access to community amenities and a location convenient to Loop 1604, shopping, dining, and everyday services. Joint Base San Antonio-Lackland and other major employment centers are also within easy reach. With its desirable cul-de-sac location, neighboring green space, versatile floor plan, and community amenities, this San Antonio home presents an excellent opportunity to enjoy comfortable living in a growing area. Schedule a private showing to experience all it has to offer.
Property Information
Property Type
Residential
Sub-Type
Single Family Residence
Style
Two Story / Traditional
Year Built
2024
Stories
2
Living Area
2,403 sq ft
Lot Size
0.10 acres
Garage Spaces
2
Days on Market
12
MLS® Listing#
1971997
Property Features
Interior
Appliances
Cooling
Heating
Flooring
Parking
Patio
Fencing
Lot Features
Construction
Foundation
Roof
Windows
Security
Rooms
- 4x4Main
- Bedroom 211x11Second
- Bedroom 312x11Second
- Bedroom 413x10Second
- Dining Room15x13Main
- Family Room14x14Main
- Kitchen15x13Main
- Master Bathroom10x9Main
- Master Bedroom16x16Main
- Utility Room6x6Main
Schools
- Elementary:
- Chumbley Elementary
- Middle:
- Bernal
- High:
- Harlan HS
- District:
- Northside
Financial Details
HOA
$500 / Annually
THOMAS POND
Annual Taxes
$5,889
Tax year 2025
Parcel Number
044045131000
Directions
Loop 1604 to Wiseman to Talley Rd to Rainwater Trail to Beths Way
Affordability Calculator
$80,000
Estimated monthly payment
$2,129/mo
Principal $320,000 · Est. interest $446,428 over 30 yrs
Neighborhood Market Statistics
How this home compares to active listings in San Antonio, TX
- $321,828
- Median Listing Price
- 80
- Median Days on Market
- 1,868
- Median Sq Ft
- $167
- Median Price / Sq Ft
- 11,061
- Active Listings
- This home’s price is 24% above the area median.
- Its price per sq ft is right around the area median.
Market statistics compiled from active EXIT Realty® and MLS listings in San Antonio, TX.
Location

Getting Around
Points of Interest in San Antonio, TX
Showing the San Antonio area map.
Nearby Schools
Katie N. Reed Elementary School
Elementary · 1.6 mi away
Northside Independent School
School · 1.6 mi away
Harlan High School
Secondary · 1.8 mi away
Straus Middle School
Secondary · 1.8 mi away
Legacy Traditional School - Alamo Ranch
Elementary · 2.1 mi away
Henderson Elementary
Elementary · 2.2 mi away
Kallison Elementary
Elementary · 2.5 mi away
Cole Elementary Pta
Elementary · 2.8 mi away
Mireles Elementary School
Elementary · 2.9 mi away
Hoffmann Elementary School
Elementary · 3.2 mi away
SST Northwest
Elementary · 3.3 mi away
Briscoe Middle School
Secondary · 3.4 mi away
Sonia Sotomayor High School
Secondary · 3.4 mi away
Scarborough Elementary School
Elementary · 3.6 mi away
Harmony School of Science- San Antonio
Elementary · 3.7 mi away
Taft High School
Secondary · 3.8 mi away
Communications Arts High School
Secondary · 3.8 mi away
Nature Baby Special Needs/Infant Daycare Care & Respite
School · 3.8 mi away
Boldt Elementary School
Elementary · 3.8 mi away
Pinnacle Montessori of Alamo Ranch
Elementary · 4.0 mi away
Commute Calculator
Nearby Homes


Moving Cost Estimate
EXIT Agents in San Antonio



Listing Courtesy: Coldwell Banker D'Ann Harper, REALTOR - (210) 723-4803 dmartinez@cbharper.com
Presented by: Denise Martinez