

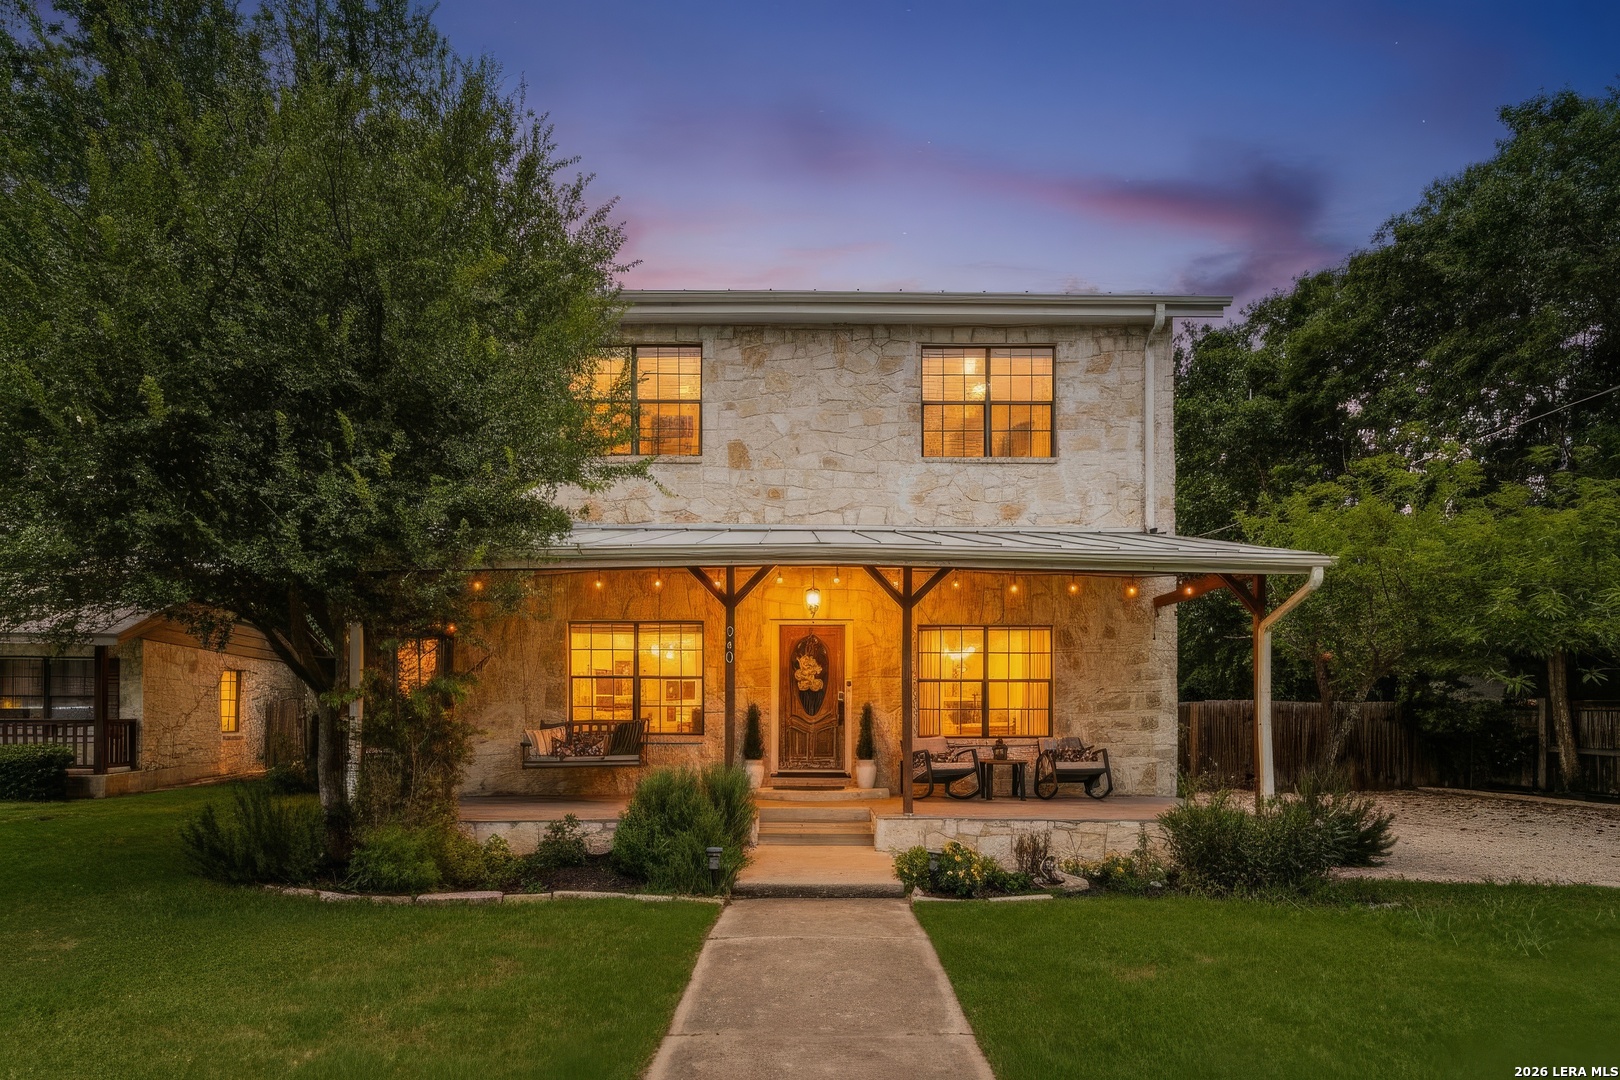
340 JAMES ST, Boerne, TX 78006
HARNISCH & BAER · Kendall County
Key Facts
Description
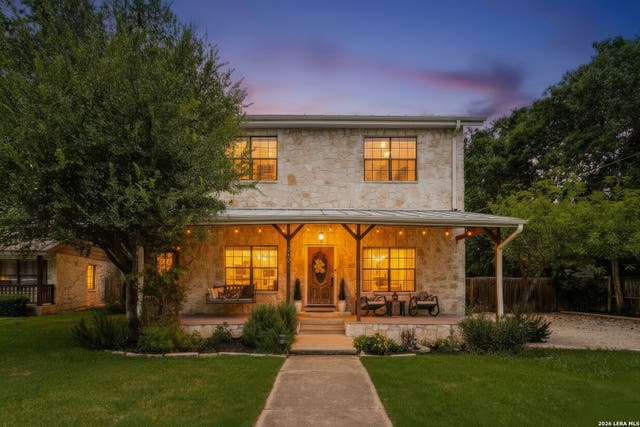
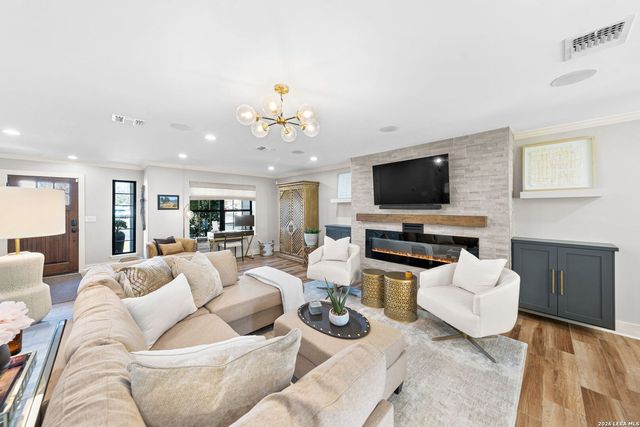
Step into timeless Hill Country charm with this beautifully preserved two-story home, perfectly nestled just a short stroll from the heart of downtown Boerne. Bursting with original character and architectural detail that simply can't be replicated, this 3-bedroom, 2.5-bath gem offers the rare combination of historic warmth and modern comfort. From the moment you arrive, the oversized front porch, complete with a classic porch swing, sets the tone - the perfect spot to slow down, wave to neighbors, and soak in the Boerne atmosphere. As you walk up the unique spiral staircase, a second-story back porch awaits offering a private retreat with elevated views, ideal for morning coffee or unwinding at the end of the day. Both full bathrooms have been thoughtfully remodeled recently, bringing a fresh, updated feel while honoring the home's classic character. Other features of this house include recently replaced carpet, a walk-in pantry, solid surface countertops, and character-filled interior stone walls. Stay comfortable year-round with the convenience of two recently replaced air conditioning units - a significant upgrade already taken care of for you. Whether you're enjoying the porches or walking to Boerne's beloved shops, restaurants, and community events, this home places you right in the middle of everything that makes this charming Texas town so special.
Property Information
Property Type
Residential
Sub-Type
Single Family Residence
Style
Two Story / Historic/Older
Year Built
1959
Stories
2
Living Area
2,662 sq ft
Lot Size
0.20 acres
Days on Market
32
MLS® Listing#
1970219
Property Features
Interior
Appliances
Cooling
Heating
Flooring
Fireplace
Laundry
Patio
Fencing
Lot Features
Construction
Foundation
Roof
Windows
Other Structures
Sewer
Water Source
Rooms
- Bedroom 211x12Second
- Bedroom 312x15Second
- Kitchen18x11Main
- Living Room22x17Main
- Master Bathroom8x17Main
- Master Bedroom12x16Main
Schools
- Elementary:
- Herff
- Middle:
- Boerne Middle N
- High:
- Boerne
- District:
- Boerne
Financial Details
HOA
None
Annual Taxes
$9,579
Tax year 2025
Parcel Number
1507000480170
Directions
From Main Street, turn Right on James. House will be on the left.
Affordability Calculator
$130,000
Estimated monthly payment
$3,460/mo
Principal $520,000 · Est. interest $725,446 over 30 yrs
Neighborhood Market Statistics
How this home compares to active listings in Boerne, TX
- $702,362
- Median Listing Price
- 72
- Median Days on Market
- 2,883
- Median Sq Ft
- $257
- Median Price / Sq Ft
- 604
- Active Listings
- This home’s price is 7% below the area median.
- Its price per sq ft is 5% below the area median.
Market statistics compiled from active EXIT Realty® and MLS listings in Boerne, TX.
Location

Points of Interest in Boerne, TX
Showing the Boerne area map.
Nearby Schools
St. John Lutheran School
School · 0.1 mi away
Ambleside School of Boerne
School · 0.2 mi away
Fabra Elementary School
Elementary · 0.6 mi away
Boerne Middle School North
Secondary · 0.6 mi away
Boerne Independent School District
School · 0.6 mi away
Bisd
School · 0.7 mi away
Curington Elementary
Elementary · 0.8 mi away
Crestmont Christian Preparatory School
School · 0.9 mi away
Boerne High School
Secondary · 1.1 mi away
Fabra Elementary School
Elementary · 1.3 mi away
Boerne - Samuel V Champion High School
Secondary · 1.4 mi away
Lil Explorers School of Boerne
School · 1.6 mi away
Cibolo Creek Elementary School
Elementary · 1.8 mi away
Herff Elementary Pto
Elementary · 2.1 mi away
Meadowland Charter School
School · 2.1 mi away
Kendall Elementary School
Elementary · 2.5 mi away
Boerne Middle School South
Secondary · 2.8 mi away
Boerne Kindercare
School · 3.3 mi away
Geneva School of Boerne
School · 3.6 mi away
Van Raub Elementary Pto
Elementary · 5.9 mi away
Commute Calculator
Nearby Homes
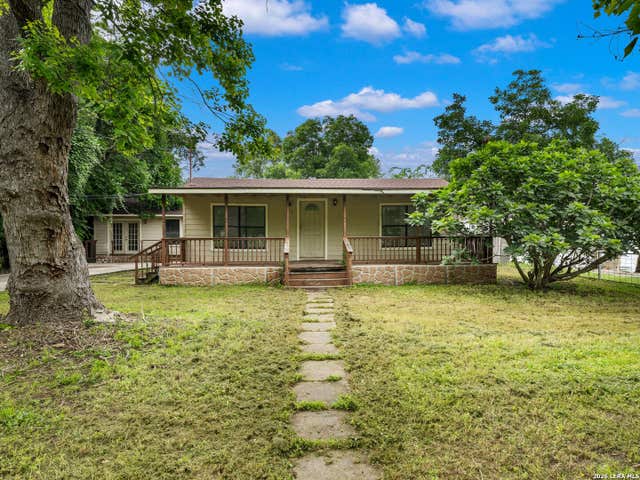
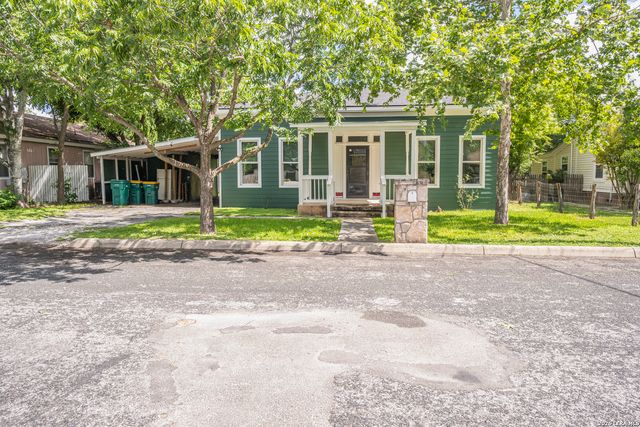
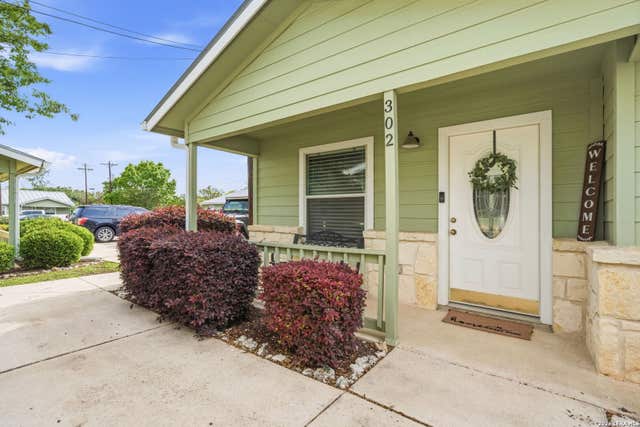
Similar Homes Nearby
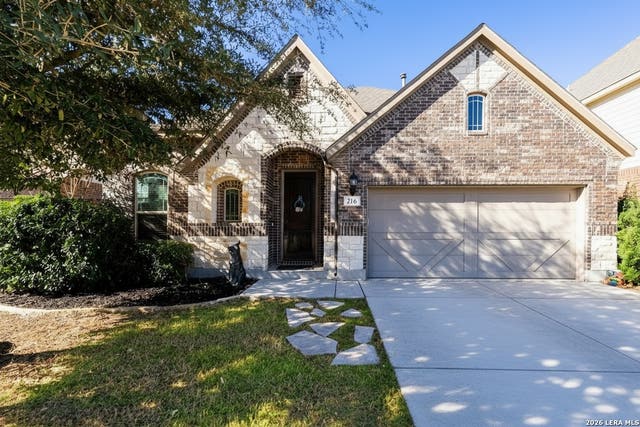



Similar Home Values
Comparable nearby listings and their asking prices.
| Address | Price | Beds | Baths | Sq Ft |
|---|---|---|---|---|
| 216 Aspen, Boerne, TX | $455,000 | 3 | 3 | 2,383 |
| 112 COYOTE CIR, Boerne, TX | $457,000 | 4 | 3 | 2,845 |
| 10227 Amaryllis, Boerne, TX | $458,999 | 4 | 3 | 2,612 |
| 150 PLATTEN CREEK RD, Boerne, TX | $459,000 | 3 | 2 | 1,891 |
| 115 Towering Vista, Boerne, TX | $459,000 | 3 | 3 | 2,294 |
| 149 Inverness, Boerne, TX | $459,500 | 4 | 3 | 2,917 |
Moving Cost Estimate
EXIT Agents in Boerne



Listing Courtesy: Keller Williams City-View - (210) 478-1876 lizcollinsrealestate@gmail.com
Presented by: Elizabeth Collins