

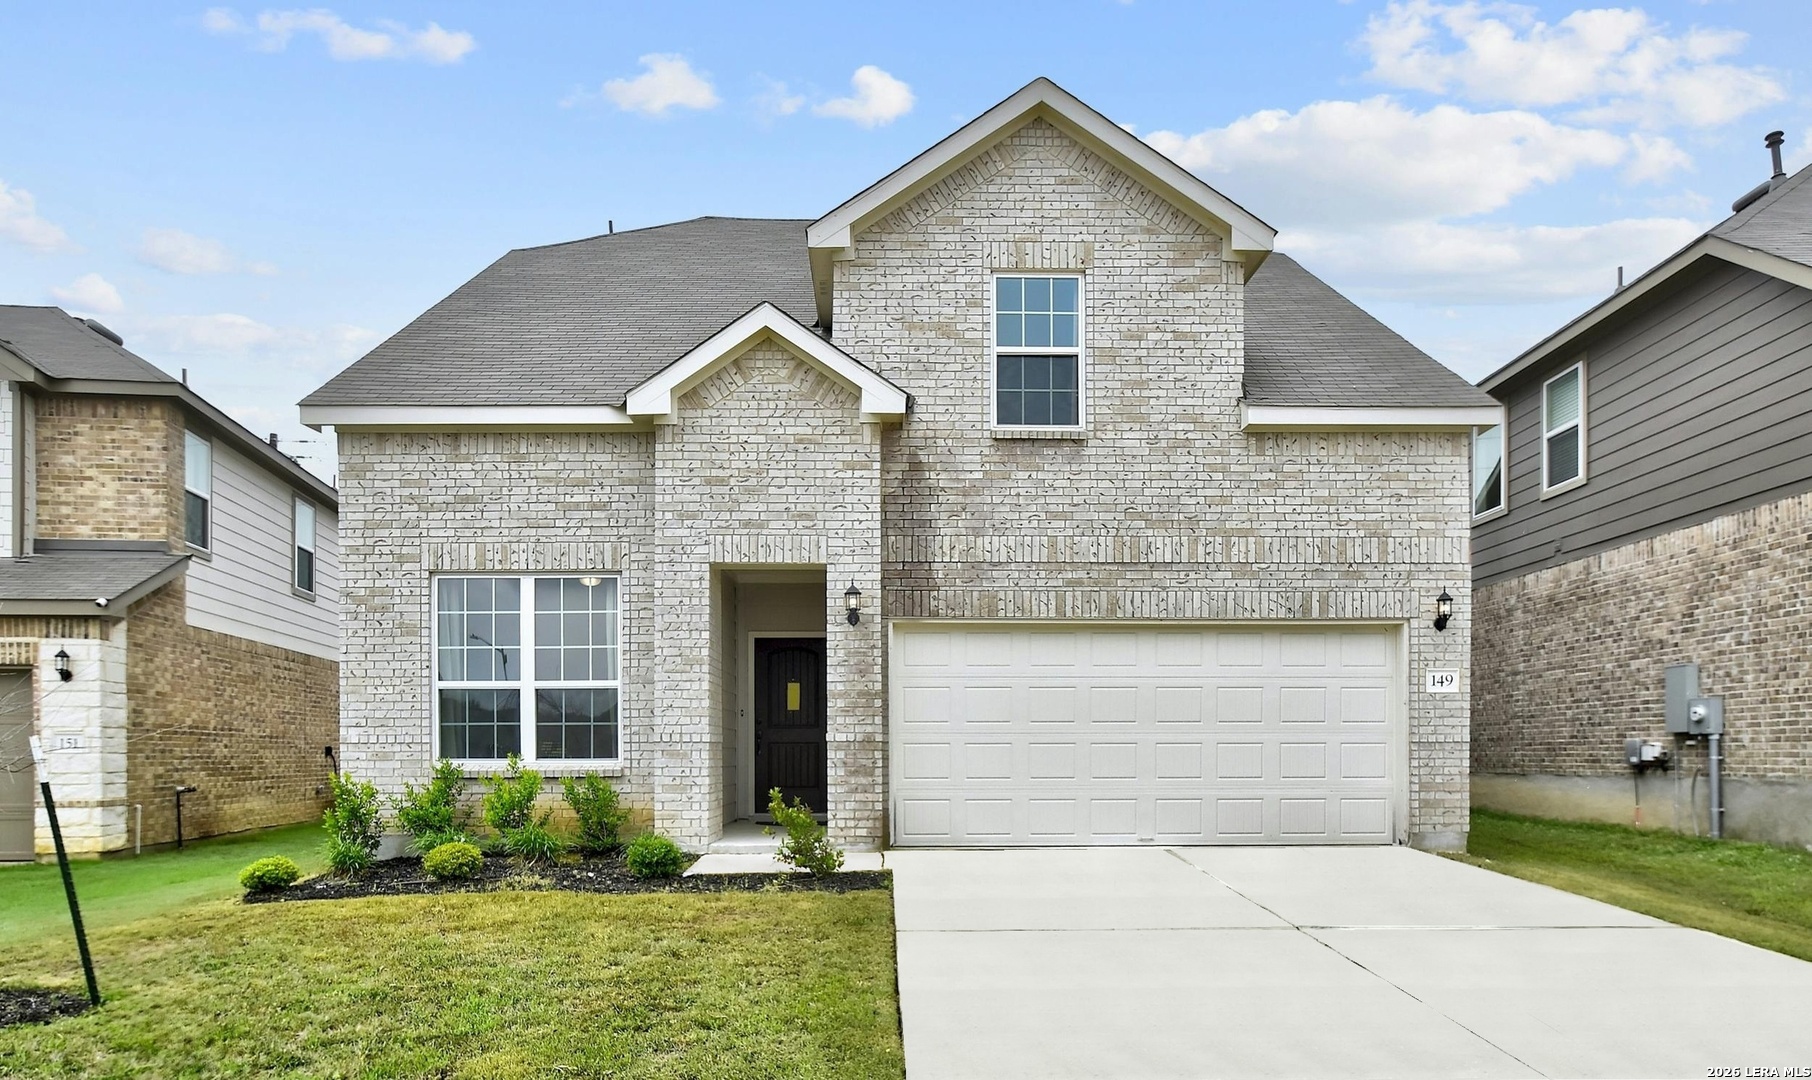
149 Inverness, Boerne, TX 78015
SOUTHGLEN · Kendall County
Key Facts
Description
Welcome Home! Beautifully preserved spacious 4 bedroom 2 1/2 bathroom two story home. Large open floor plan with lots of natural light with large windows and no direct neighbor behind the home. The main floor is all tile for easy cleaning and the layout flows from room to room.The master bedroom includes a large walk-in closet. The master bath features a spa-like bathroom with a soaking tub and separate shower. 4th bedroom is large and can also be used as a media room. Game room conveniently located on the main level may be used as an office or study.This energy efficient home, boasts Energy Star appliances and EF irrigation control to help you save on utility costs while minimizing your environmental footprint. The community has amenities to enjoy, including a sparkling pool, park/playground, clubhouse, and jogging trails, providing opportunities for recreation and relaxation right at your door. The spacious backyard features a large covered patio that is perfect for entertaining! . Minutes from HEB, shopping, restaurants, Six Flags, and other great entertainment! This home is located in the coveted Boerne ISD. (Please verify all room measurements for exact size). Appointments for showing are available Saturday and Sunday Only. Sellers have made a price improvement on 8 July 2026, won't last long at this price.
Property Information
Property Type
Residential
Sub-Type
Single Family Residence
Style
Two Story
Year Built
2022
Stories
2
Living Area
2,917 sq ft
Lot Size
0.14 acres
Garage Spaces
2
Days on Market
94
MLS® Listing#
1958771
Property Features
Interior
Exterior
Appliances
Cooling
Heating
Flooring
Parking
Laundry
Patio
Lot Features
Construction
Foundation
Roof
Windows
Security
Utilities
Sewer
Water Source
Rooms
- Main
- 10x15Main
- Bedroom 211x13Second
- Bedroom 311x13Second
- Bedroom 414x17Second
- Bedroom 516x11Main
- Kitchen17x15Main
- Living Room17x17Main
- Master Bathroom10x12Second
- Master Bedroom16x14Second
Schools
- Elementary:
- Kendall Elementary
- Middle:
- Boerne Middle S
- High:
- Champion
- District:
- Boerne
Financial Details
HOA
$113 / Quarterly
LIFETIME HOA MANAGEMENT
Annual Taxes
$9,066
Tax year 2025
Parcel Number
1574470060024
Directions
Traveling westbound on I-10, take exit 543 (cascade caverns), turn right at the light (scenic loop rd) then take the next right at the stop sign (cascade caverns rd), turn right at the yield sign before entering Southglen Community, follow road that bends
Affordability Calculator
$91,900
Estimated monthly payment
$2,446/mo
Principal $367,600 · Est. interest $512,835 over 30 yrs
Neighborhood Market Statistics
How this home compares to active listings in Boerne, TX
- $702,362
- Median Listing Price
- 72
- Median Days on Market
- 2,883
- Median Sq Ft
- $257
- Median Price / Sq Ft
- 604
- Active Listings
- This home’s price is 35% below the area median.
- Its price per sq ft is 39% below the area median.
Market statistics compiled from active EXIT Realty® and MLS listings in Boerne, TX.
Location

Points of Interest in Boerne, TX
Showing the Boerne area map.
Nearby Schools
Geneva School of Boerne
School · 0.3 mi away
Boerne Middle School South
Secondary · 1.2 mi away
Boerne Kindercare
School · 1.3 mi away
Kendall Elementary School
Elementary · 1.5 mi away
Meadowland Charter School
School · 1.7 mi away
Van Raub Elementary Pto
Elementary · 2.2 mi away
Lil Explorers School of Boerne
School · 2.2 mi away
Cibolo Creek Elementary School
Elementary · 2.4 mi away
Boerne - Samuel V Champion High School
Secondary · 2.6 mi away
Boerne High School
Secondary · 3.6 mi away
Herff Elementary Pto
Elementary · 3.7 mi away
Crestmont Christian Preparatory School
School · 3.8 mi away
St. John Lutheran School
School · 3.8 mi away
Ambleside School of Boerne
School · 3.9 mi away
Fair Oaks Ranch Elementary School
Elementary · 4.0 mi away
Fabra Elementary School
Elementary · 4.2 mi away
Boerne Independent School District
School · 4.3 mi away
McAndrew Elementary Pta
Elementary · 4.3 mi away
Boerne Middle School North
Secondary · 4.3 mi away
Bisd
School · 4.3 mi away
Commute Calculator
Nearby Homes


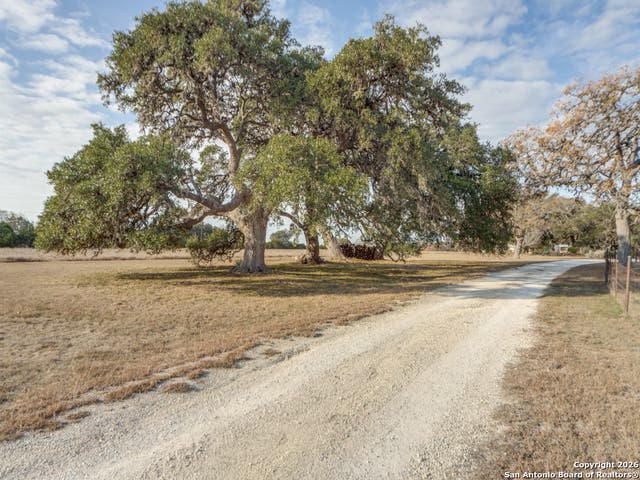


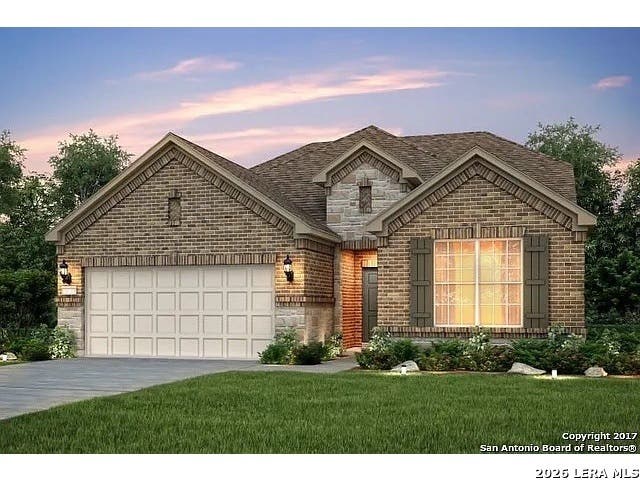
Similar Homes Nearby

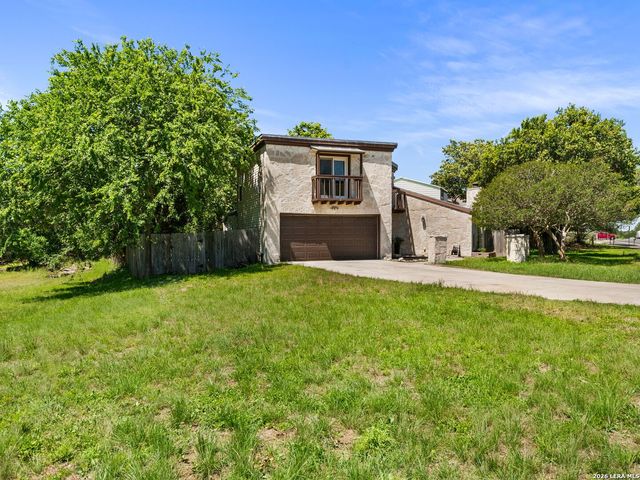
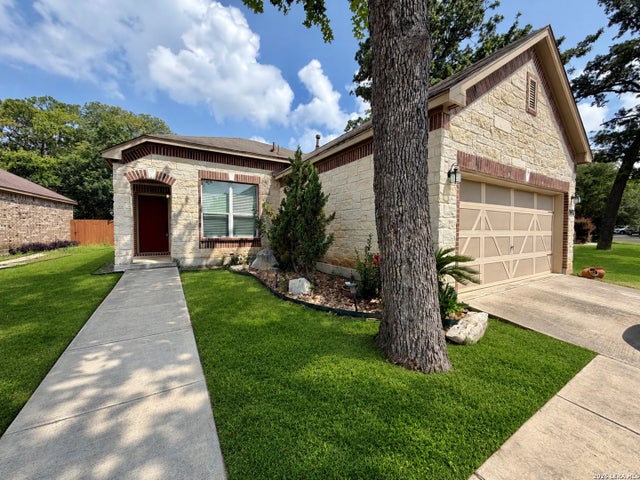
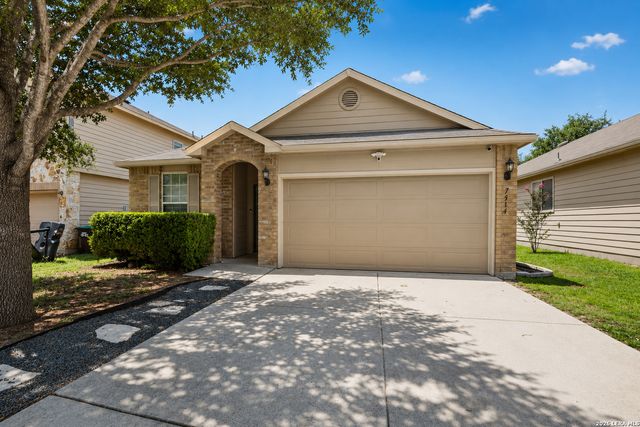
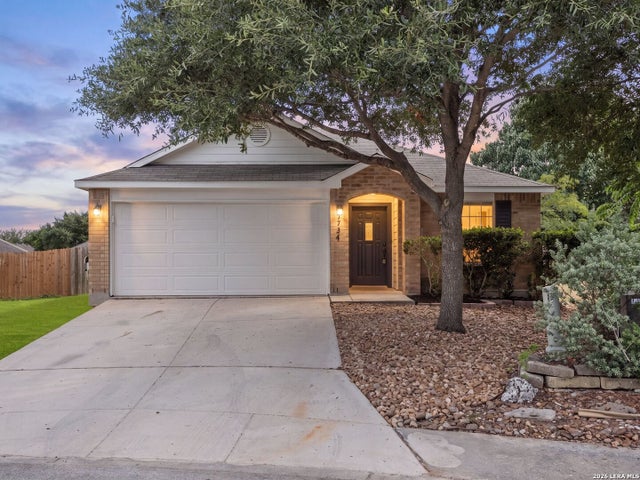
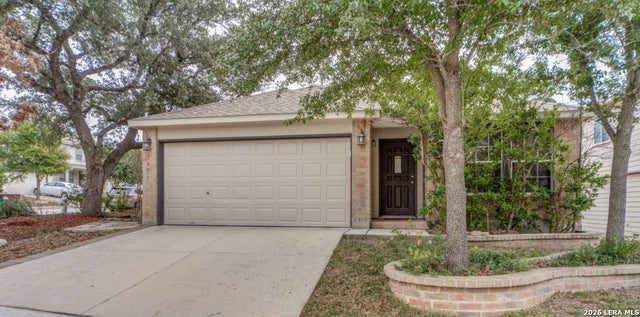
Similar Home Values
Comparable nearby listings and their asking prices.
| Address | Price | Beds | Baths | Sq Ft |
|---|---|---|---|---|
| 104 STONE CREEK CIR, Boerne, TX | $325,000 | 3 | 3 | 1,600 |
| 115 BENTWOOD DR, Boerne, TX | $335,000 | 3 | 2 | 1,627 |
| 324 Lasso Falls, Boerne, TX | $344,900 | 3 | 2 | 1,582 |
| 7514 PARAISO PT, Boerne, TX | $345,000 | 3 | 2 | 1,672 |
| 7734 PARAISO CIR, Boerne, TX | $345,000 | 3 | 2 | 1,672 |
| 7630 Presidio Creek, Boerne, TX | $349,995 | 3 | 2 | 1,672 |
Moving Cost Estimate
EXIT Agents in Boerne



Listing Courtesy: Dalton Wade, Inc - (830) 428-8100 jv8969@gmail.com
Presented by: Juan Vargas