

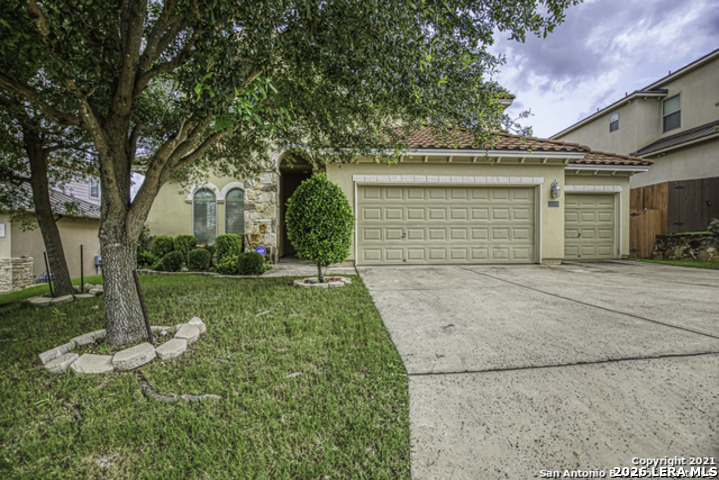
18306 Muir Glen Dr, San Antonio, TX 78257
PRESIDIO HEIGHTS · Bexar County
Key Facts
Description
Re-priced to sell. Beautiful Mediterranean-style home in the prestigious gated community of Presidio, offering controlled access, community pool, clubhouse, and scenic walking trails. Thoughtfully designed for comfortable everyday living and easy entertaining, this spacious 4-bedroom, 3.5-bath home features two living areas, a main-level primary suite, a 3-car garage, and inviting indoor-outdoor spaces. The kitchen offers a large granite island, generous prep space, gas cooking, and an open flow to the breakfast area and adjoining family spaces. Refrigerator, microwave, dishwasher, gas range, washer, and dryer are included. Enjoy quiet mornings and relaxing evenings from the private deck overlooking a lush greenbelt-an uncommon privacy feature in San Antonio. Most of the home's furnishings are also available for purchase separately, offering added flexibility for buyers seeking a more turnkey option. Conveniently located just off NW Military Highway near Eisenhower Park, Cornerstone Christian School, Loop 1604, I-10, and US 281.
Property Information
Property Type
Residential
Sub-Type
Single Family Residence
Style
Two Story
Year Built
2009
Stories
2
Living Area
3,331 sq ft
Lot Size
0.16 acres
Garage Spaces
3
Days on Market
38
MLS® Listing#
1969622
Property Features
Exterior
Appliances
Cooling
Heating
Flooring
Fireplace
Patio
Foundation
Roof
Windows
Rooms
- 13x12Second
- 4x17Main
- Bedroom 213x13Second
- Bedroom 312x13Second
- Bedroom 412x13Second
- Dining Room22x12Main
- Family Room17x20Second
- Kitchen16x11Main
- Living Room17x22Main
- Master Bathroom10x16Main
- Master Bedroom20x18Main
- Utility Room8x5Main
Schools
- Elementary:
- Blattman
- Middle:
- Rawlinson
- High:
- Clark
- District:
- Northside
Financial Details
HOA
$280 / Quarterly
DIAMOND HOA
Annual Taxes
$12,848
Tax year 2025
Parcel Number
177010140360
Directions
From Loop 1604 head North on NW Military Dr. turn right onto Calle Del Oro then left onto Camino Grande continue to the end of the street and turn right onto Muir Glen
Affordability Calculator
$113,800
Estimated monthly payment
$3,028/mo
Principal $455,200 · Est. interest $635,045 over 30 yrs
Neighborhood Market Statistics
How this home compares to active listings in San Antonio, TX
- $321,828
- Median Listing Price
- 80
- Median Days on Market
- 1,868
- Median Sq Ft
- $167
- Median Price / Sq Ft
- 11,061
- Active Listings
- This home’s price is 77% above the area median.
- Its price per sq ft is 2% above the area median.
Market statistics compiled from active EXIT Realty® and MLS listings in San Antonio, TX.
Location

Points of Interest in San Antonio, TX
Showing the San Antonio area map.
Nearby Schools
Cornerstone Christian Schools
Secondary · 0.1 mi away
Blattman Elementary Pta
Elementary · 1.4 mi away
The Montessori School of San Antonio
Elementary · 1.8 mi away
Huebner Elementary School
Elementary · 2.4 mi away
Vineyard Christian School
School · 2.4 mi away
Primrose Schools
Elementary · 2.4 mi away
Rawlinson Middle School
Secondary · 2.5 mi away
Blue Roof School
School · 2.5 mi away
Vineyard Elementary School
Elementary · 2.5 mi away
Rockville High School
Secondary · 2.8 mi away
Muslim Children Education and Civic Center (McEcc)
School · 2.9 mi away
McEcc Sunday School
School · 2.9 mi away
Shavano Baptist School
School · 3.0 mi away
Texas Military Institute
School · 3.0 mi away
Oak Meadow Elementary School
Elementary · 3.1 mi away
Tom C. Clark High School
Secondary · 3.1 mi away
Locke Hill Elementary School
Elementary · 3.2 mi away
Tmi Episcopal
Secondary · 3.2 mi away
University Methodist Primary School
Primary School · 3.2 mi away
Basis San Antonio Shavano Campus
Secondary · 3.3 mi away
Commute Calculator
Nearby Homes
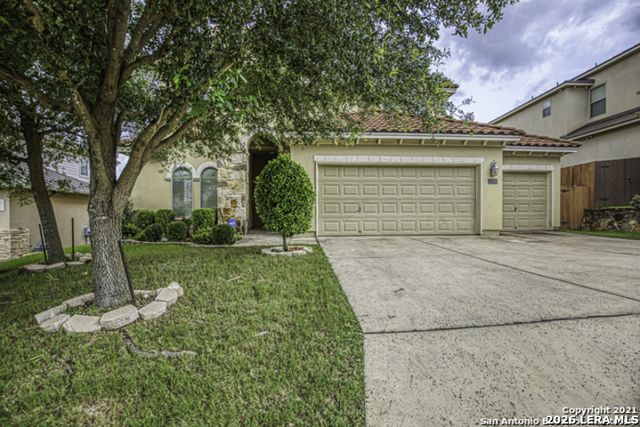
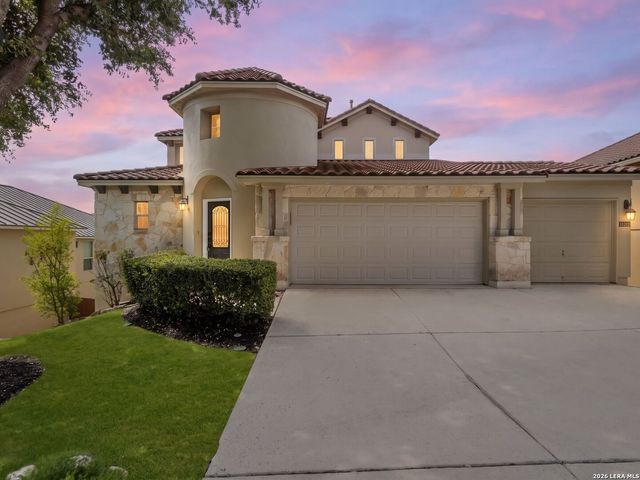
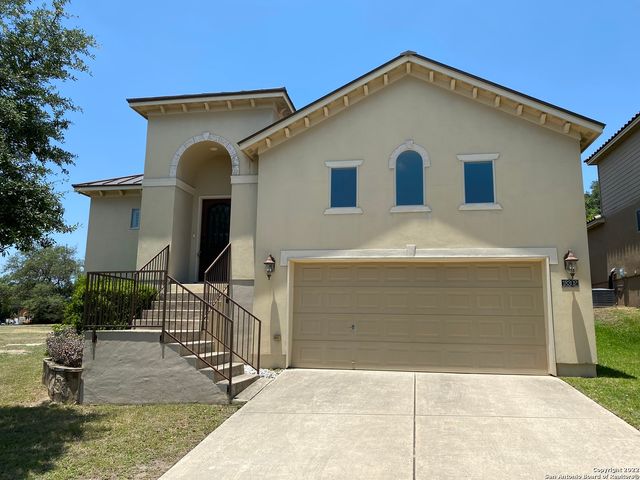
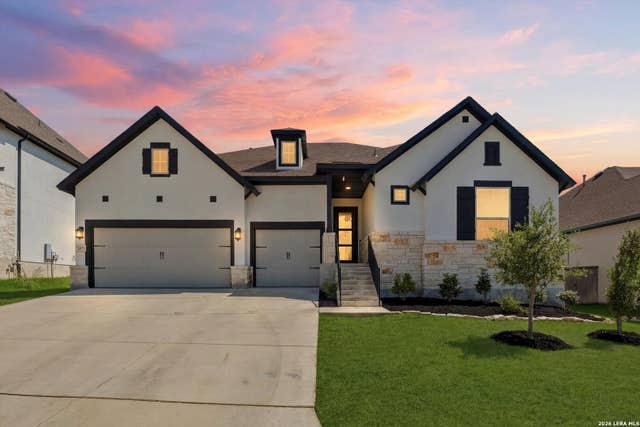
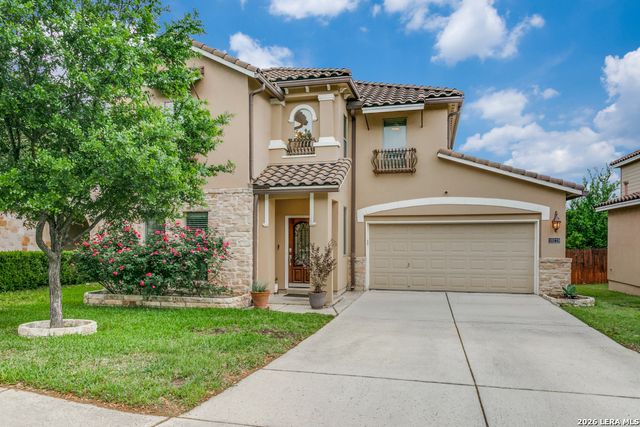
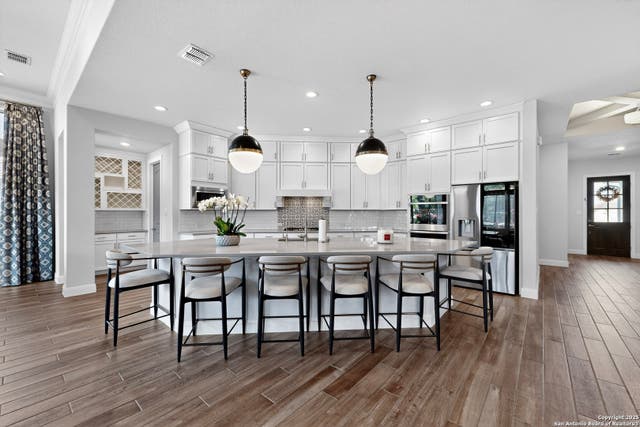
Similar Homes Nearby
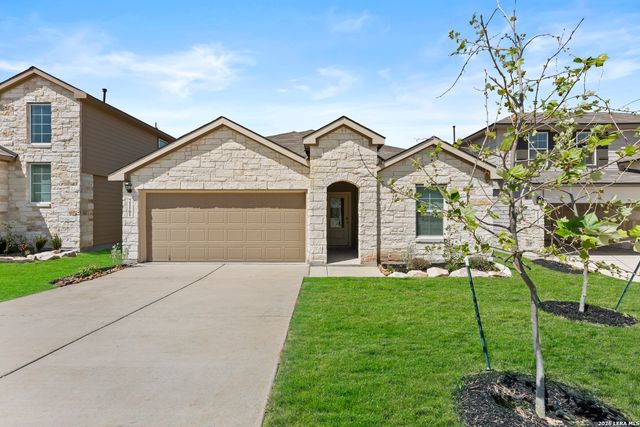
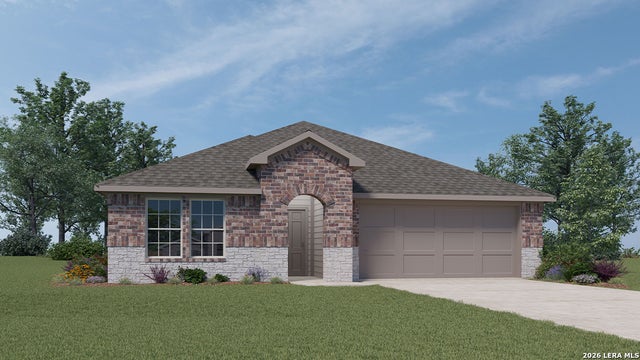

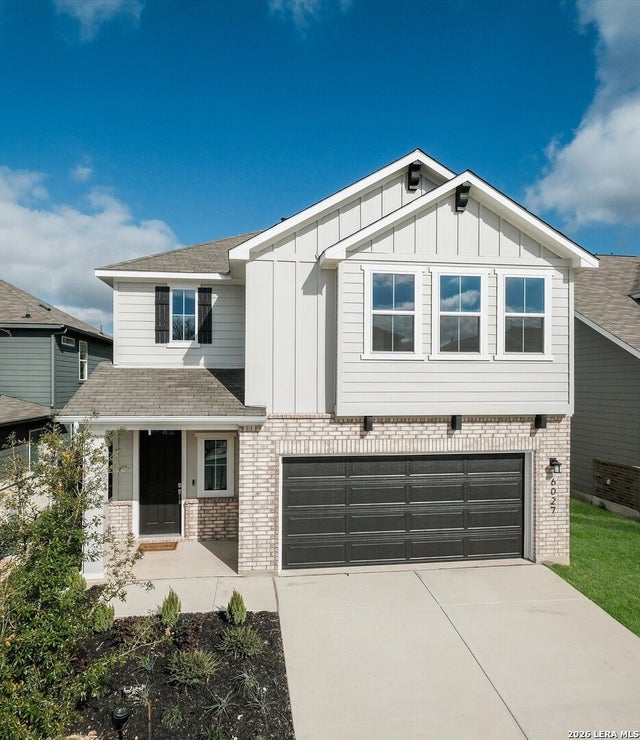
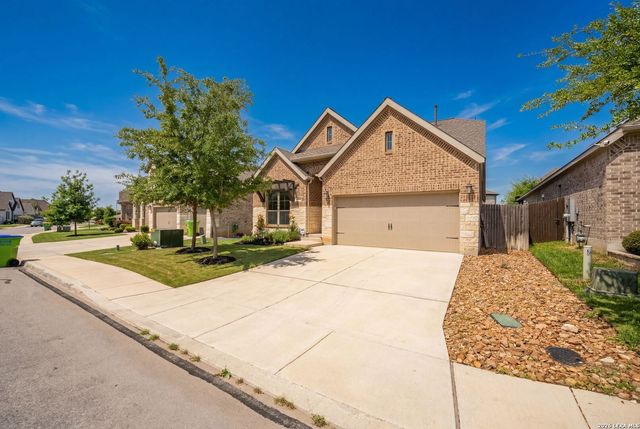
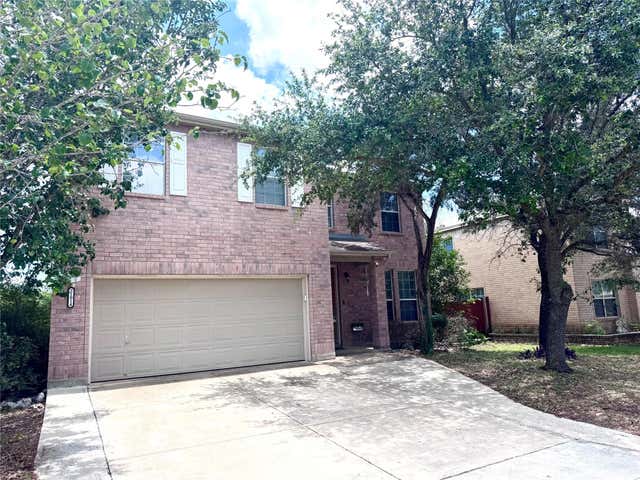
Similar Home Values
Comparable nearby listings and their asking prices.
| Address | Price | Beds | Baths | Sq Ft |
|---|---|---|---|---|
| 21161 Boulder Flats, San Antonio, TX | $398,500 | 4 | 3 | 1,822 |
| 4623 Feldspar Cove, San Antonio, TX | $398,675 | 4 | 3 | 2,034 |
| 11726 Hackford, San Antonio, TX | $398,990 | 3 | 3 | 2,195 |
| 6027 Calgary Park, San Antonio, TX | $398,990 | 4 | 4 | 2,485 |
| 9333 BOILING RPD, San Antonio, TX | $398,995 | 4 | 3 | 2,352 |
| 21014 Pearl Harvest, San Antonio, TX | $399,000 | 5 | 3 | 3,329 |
Moving Cost Estimate
EXIT Agents in San Antonio



Listing Courtesy: RE/MAX Preferred, REALTORS - (210) 862-6200 alma@almamuzquiz.com
Presented by: Alma Muzquiz