

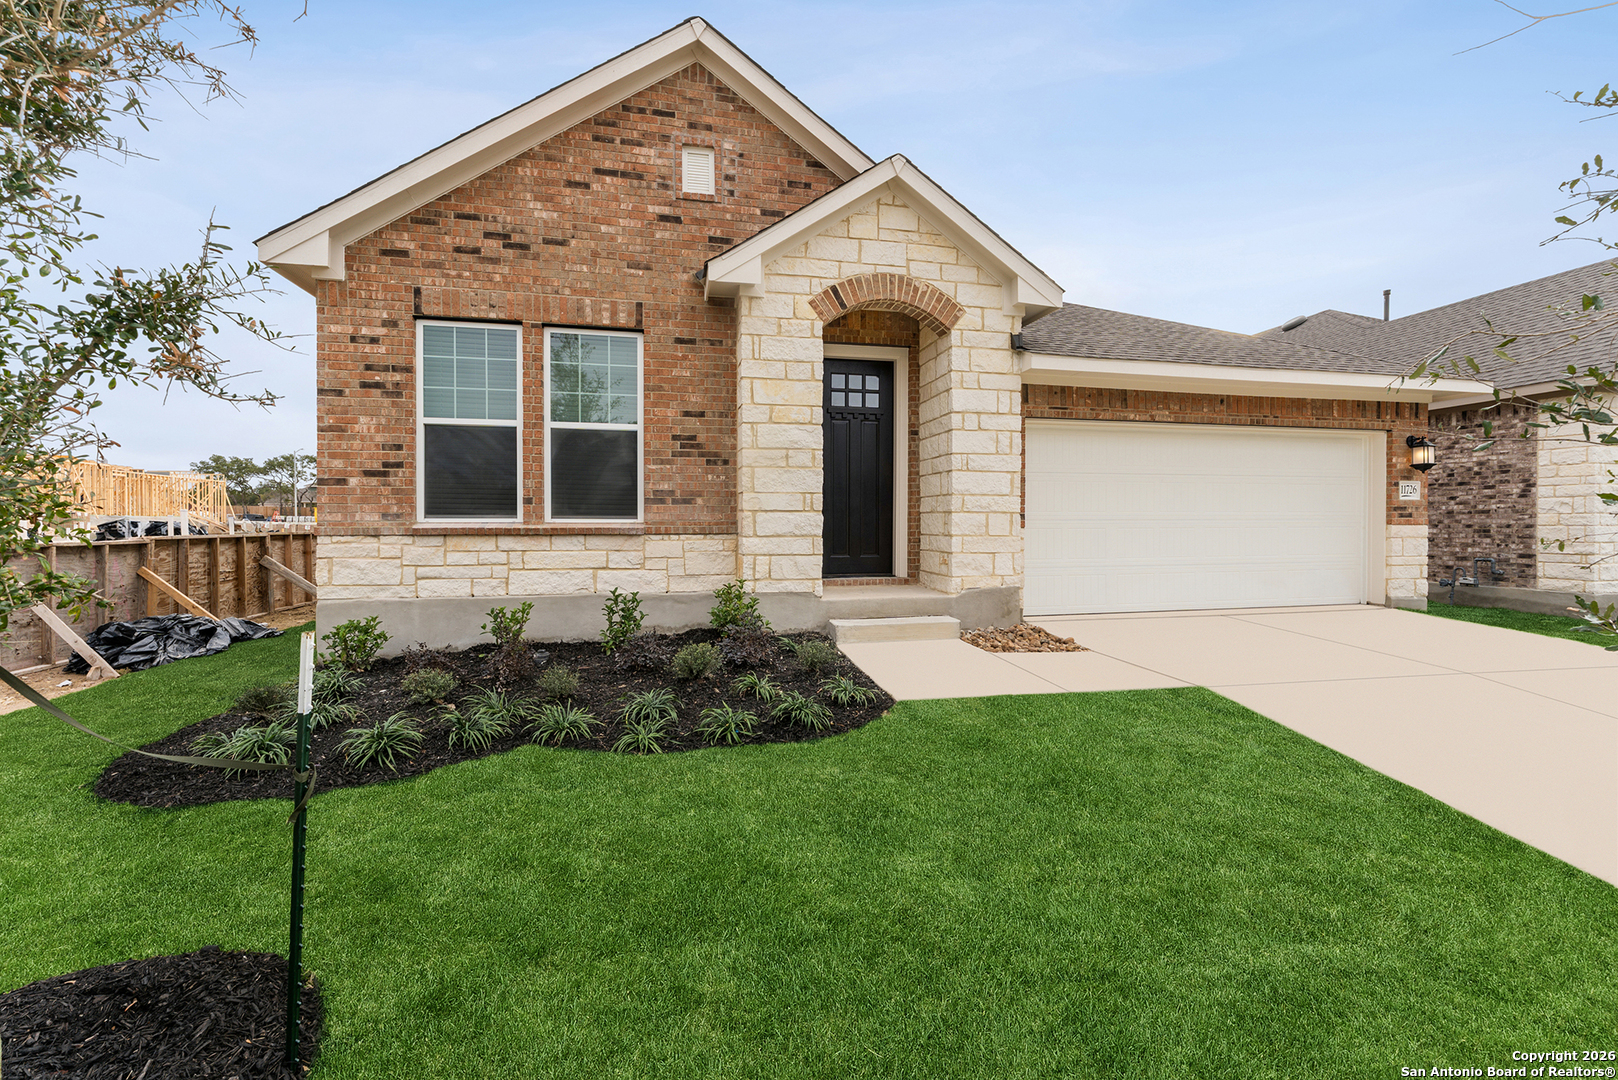
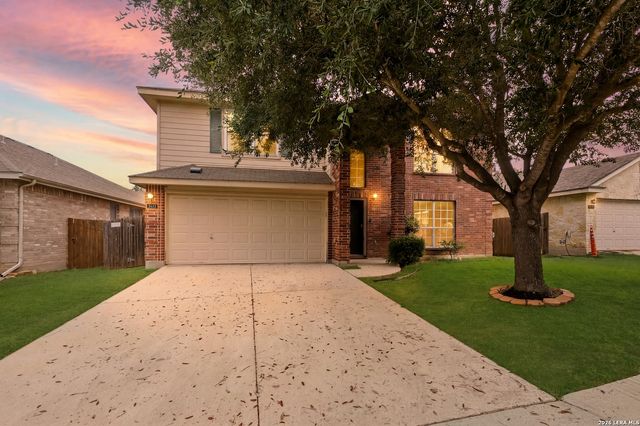
11726 Hackford, San Antonio, TX 78254
DAVIS RANCH · Bexar County
Key Facts
Description
Treat yourself to the captivating lifestyle experience of the beautiful and streamlined Bluebonnet floor plan by David Weekley Homes in the San Antonio community of Davis Ranch. Craft an imaginative family game lounge in the retreat and a work from home office in the front study. Unique personalities and individual styles shine in the spacious spare bedrooms. Your delightful Owner's Retreat includes a pamper-ready bathroom and a walk-in closet. Decorate and furnish your sunlit open floor plan to perfectly fit your interior design taste. The eat-in kitchen features a family breakfast island, a large pantry, and plenty of prep space for the resident chef. Your Home Team is ready to begin building this remarkable new home in San Antonio, Texas
Property Information
Property Type
Residential
Sub-Type
Single Family Residence
Style
One Story
Year Built
2025
Stories
1
Living Area
2,195 sq ft
Lot Size
0.14 acres
Garage Spaces
2
Days on Market
234
MLS® Listing#
1913395
Property Features
Appliances
Cooling
Heating
Flooring
Parking
Construction
Foundation
Roof
Windows
Security
Rooms
- 10x11Main
- Bedroom 211x11Main
- Bedroom 311x12Main
- Dining Room18x9Main
- Family Room15x18Main
- Kitchen12x18Main
- Master Bathroom10x11Main
- Master Bedroom15x14Main
- Office12x12Main
- Utility Room9x7Main
Schools
- Elementary:
- Tomlinson Elementary
- Middle:
- FOLKS
- High:
- Sotomayor High School
- District:
- Northside
Financial Details
HOA
$495 / Annually
LIFETIME HOA MANAGEMENT
Annual Taxes
$2
Tax year 2025
Directions
West on 1604, exit Shaenfield Rd. pass 1560 road turns into Galm Rd. Turn right on Swayback Ranch, continue straight on Swayback Ranch. Follow the curve on Swayback Ranch past second amenity center, turn right on Hackford and model is on your right.
Affordability Calculator
$79,798
Estimated monthly payment
$2,124/mo
Principal $319,192 · Est. interest $445,301 over 30 yrs
Neighborhood Market Statistics
How this home compares to active listings in San Antonio, TX
- $322,008
- Median Listing Price
- 60
- Median Days on Market
- 1,887
- Median Sq Ft
- $172
- Median Price / Sq Ft
- 10,969
- Active Listings
- This home’s price is 24% above the area median.
- Its price per sq ft is 6% above the area median.
Market statistics compiled from active EXIT Realty® and MLS listings in San Antonio, TX.
Location

Points of Interest in San Antonio, TX
Showing the San Antonio area map.
Nearby Schools
Dr John Folks Middle School
Secondary · 1.3 mi away
Tomlinson Elementary School
Elementary · 1.4 mi away
Franklin Elementary
Elementary · 1.8 mi away
Sonia Sotomayor High School
Secondary · 1.9 mi away
Fields Elementary
Elementary · 2.0 mi away
The Mustard Seed Early Learning Center
School · 2.0 mi away
Scarborough Elementary School
Elementary · 2.4 mi away
Nature Baby Special Needs/Infant Daycare Care & Respite
School · 2.6 mi away
Krueger Elementary School
Elementary · 2.7 mi away
Kallison Elementary
Elementary · 2.8 mi away
Jefferson Middle School
Secondary · 2.8 mi away
Ward Elementary School
Elementary · 2.9 mi away
OConnor Sandra Day High School
Secondary · 3.1 mi away
Helotes Elementary School
Elementary · 3.1 mi away
Legacy Traditional School - Alamo Ranch
Elementary · 3.2 mi away
Marvelously Made
School · 3.2 mi away
Kuentz Elementary School
Elementary · 3.3 mi away
Straus Middle School
Secondary · 3.5 mi away
SST Northwest
Elementary · 3.5 mi away
School of Science and Technology - Hill Country
Secondary · 3.6 mi away
Commute Calculator
Nearby Homes


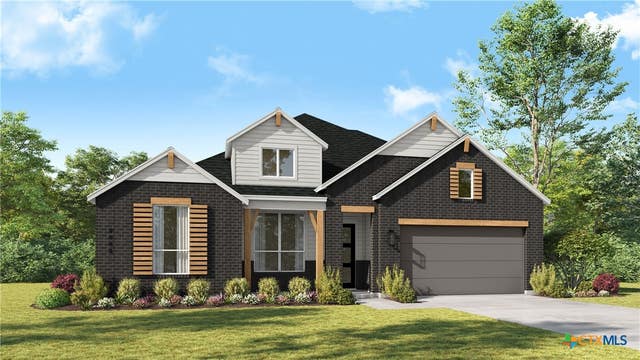


Similar Homes Nearby

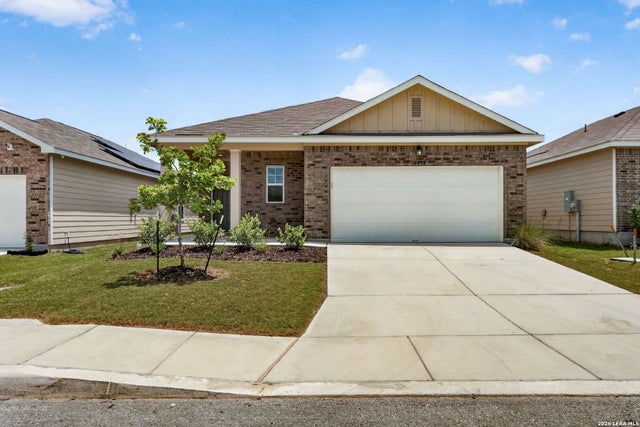


Similar Home Values
Comparable nearby listings and their asking prices.
| Address | Price | Beds | Baths | Sq Ft |
|---|---|---|---|---|
| 15415 Laughing Owl, San Antonio, TX | $279,295 | 5 | 3 | 2,203 |
| 14464 Woodland Vly, San Antonio, TX | $279,490 | 3 | 2 | 1,552 |
| 10687 Munoz Manor, San Antonio, TX | $279,499 | 4 | 3 | 2,024 |
| 10648 Munoz Manor, San Antonio, TX | $279,499 | 4 | 3 | 2,378 |
| 4806 Macey Trail, San Antonio, TX | $279,500 | 3 | 3 | 2,574 |
| 10407 Bluegill Way, San Antonio, TX | $279,749 | 4 | 3 | 2,370 |
Moving Cost Estimate
EXIT Agents in San Antonio



Listing Courtesy: David Weekley Homes, Inc. - (512) 821-8818 austininas@dwhomes.com
Presented by: Jimmy Rado