

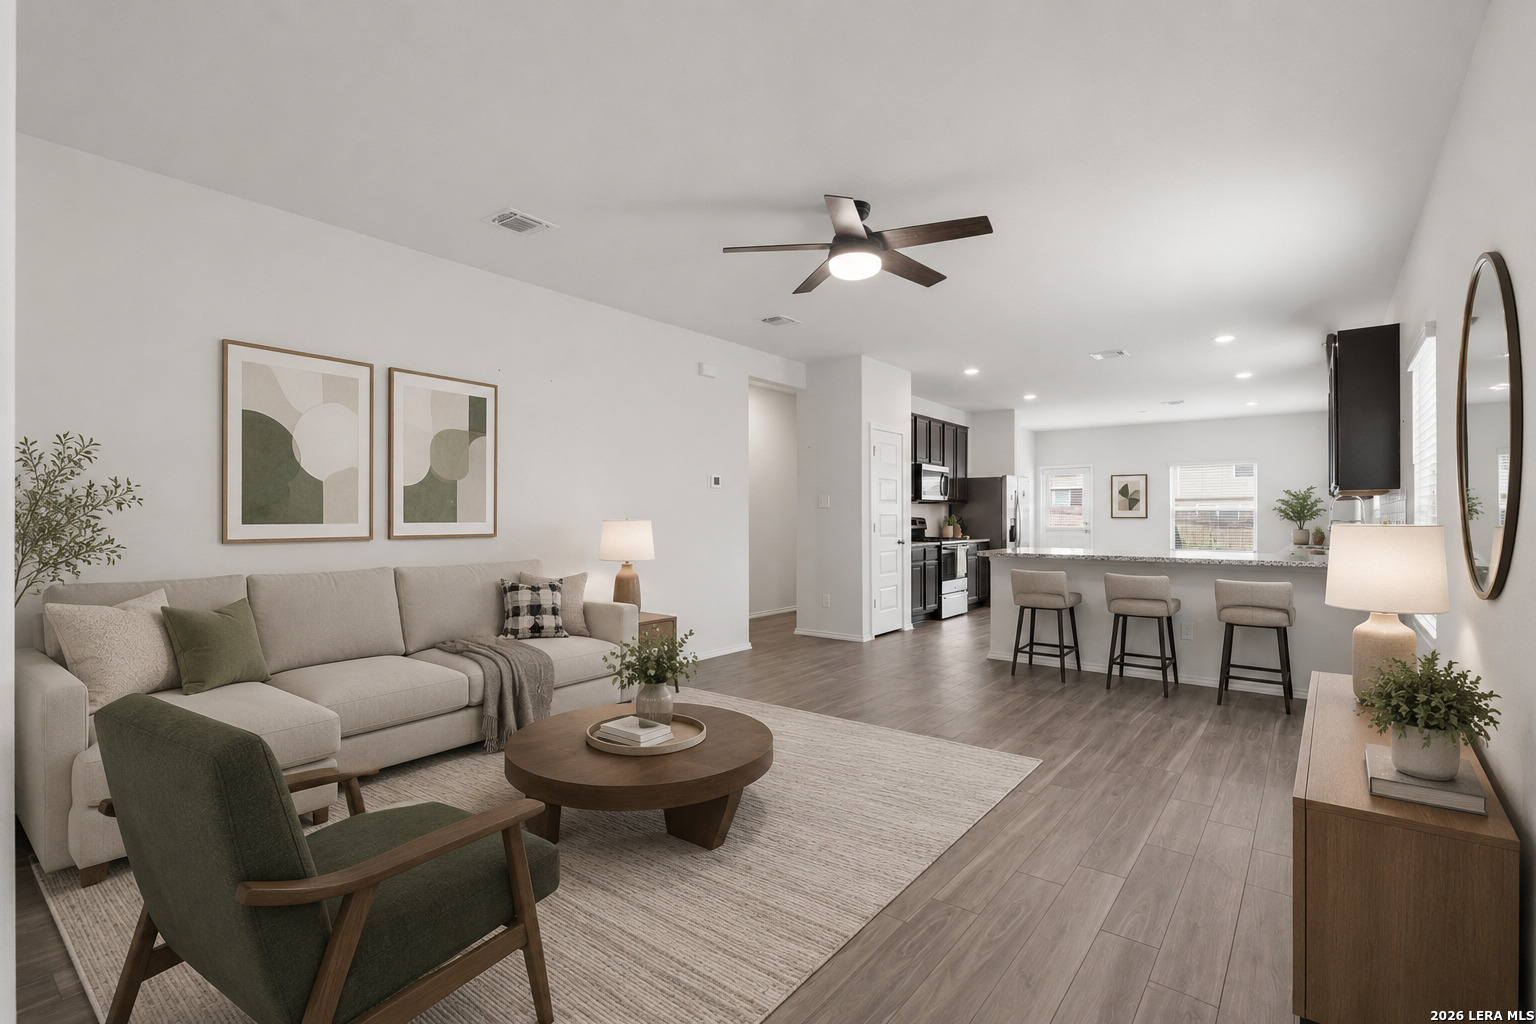
13747 Pinkston, San Antonio, TX 78252
WESTLAKES · Bexar County
Key Facts
Description
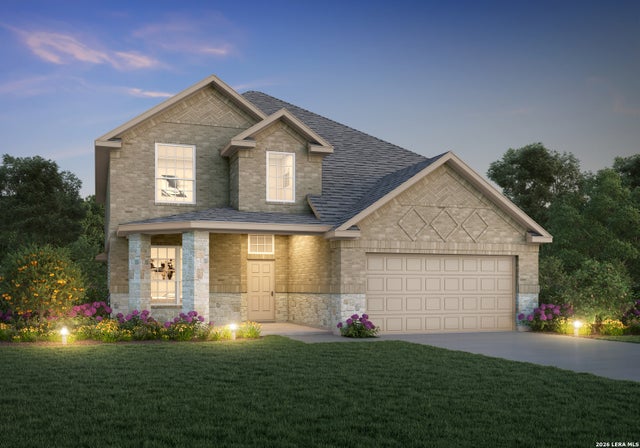
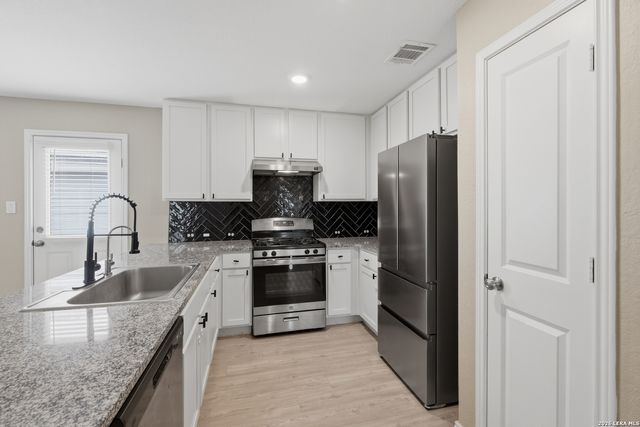
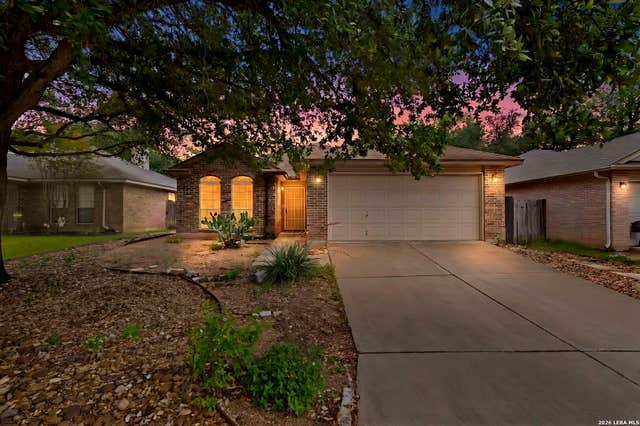
Welcome to this beautifully designed two-story home in the desirable Cinco Lakes community! Built in 2024, this spacious residence offers 4 bedrooms, 2.5 baths, and approximately 2,628 square feet of well-planned living space. The open-concept layout features a bright and inviting living area that flows seamlessly into a gourmet kitchen complete with granite countertops, 42" cabinetry, gas cooking, a large island, and ample storage-perfect for both everyday living and entertaining. The private first-floor owner's suite provides a relaxing retreat with a bay window, double vanities, a walk-in shower, and a generous walk-in closet. Upstairs, you'll find a versatile game room along with spacious secondary bedrooms, offering flexibility for family, guests, or a home office. Additional highlights include vinyl plank flooring in main areas, energy-efficient features, a two-car garage, and a fully fenced backyard.
Property Information
Property Type
Residential
Sub-Type
Single Family Residence
Style
Two Story / Traditional
Year Built
2024
Stories
2
Living Area
2,588 sq ft
Lot Size
0.13 acres
Garage Spaces
2
Days on Market
48
MLS® Listing#
1969394
Property Features
Interior
Appliances
Cooling
Heating
Flooring
Laundry
Construction
Foundation
Roof
Windows
Utilities
Rooms
- Bedroom 214x12Second
- Bedroom 312x11Second
- Bedroom 413x13Second
- Kitchen15x12Main
- Living Room18x14Main
- Master Bathroom10x9Main
- Master Bedroom14x16Main
- Utility Room7x6Main
Schools
- Elementary:
- Southwest
- Middle:
- Mc Nair
- High:
- Southwest
- District:
- Southwest I.S.D.
Financial Details
HOA
$112 / Quarterly
ALAMO MANAGEMENT
Annual Taxes
$2
Tax year 2025
Parcel Number
043121280320
Directions
From Highway 90, South on Loop 1604 Right on Stillhouse Hollow, Right On Pinkston
Affordability Calculator
$66,000
Estimated monthly payment
$1,756/mo
Principal $264,000 · Est. interest $368,303 over 30 yrs
Neighborhood Market Statistics
How this home compares to active listings in San Antonio, TX
- $322,003
- Median Listing Price
- 78
- Median Days on Market
- 1,865
- Median Sq Ft
- $167
- Median Price / Sq Ft
- 11,062
- Active Listings
- This home’s price is 2% above the area median.
- Its price per sq ft is 24% below the area median.
Market statistics compiled from active EXIT Realty® and MLS listings in San Antonio, TX.
Location
- 13747 Pinkston, San Antonio, TX 78252
Points of Interest in San Antonio, TX
Showing the San Antonio area map.
Nearby Schools
Luckey Ranch Elementary
Elementary · 2.1 mi away
Kriewald Road School of the Arts
Elementary · 2.6 mi away
Fisher Elementary School
Elementary · 3.0 mi away
Michael Elementary School
Elementary · 3.4 mi away
Southwest Elementary School
Elementary · 3.5 mi away
Southwest High School
Secondary · 3.5 mi away
Ronald E McNair Middle School
School · 3.5 mi away
Southwest Isd School-Based Health Clinic - University Health
School · 3.5 mi away
Bob Hope Elementary
Elementary · 3.5 mi away
Cast Stem High School
Secondary · 3.5 mi away
Southwest Independent School District
Elementary · 3.5 mi away
Valley Hi Elementary School
Elementary · 3.6 mi away
Big Country Elementary School
Elementary · 3.7 mi away
Idea Burke
Secondary · 3.7 mi away
Francis Scobee Middle School
Elementary · 3.7 mi away
Sun Valley Elementary
Elementary · 3.9 mi away
Behlau Elementary School
Elementary · 4.1 mi away
Rayburn Middle
Secondary · 4.2 mi away
Medio Creek Elementary School
Elementary · 4.2 mi away
Allen Elementary School
Elementary · 4.4 mi away
Commute Calculator
Nearby Homes
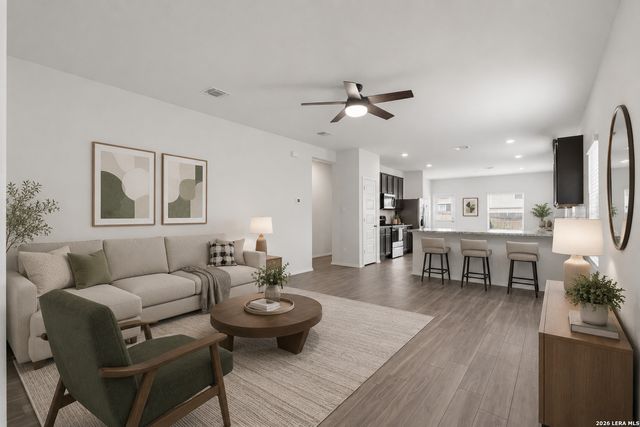
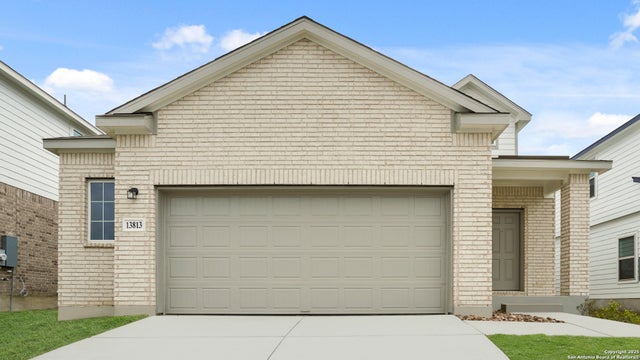
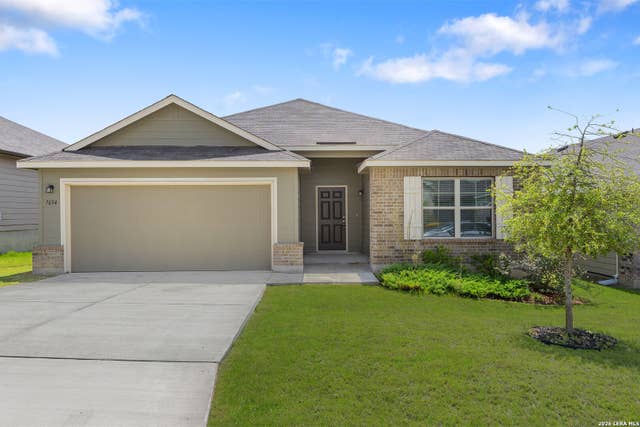

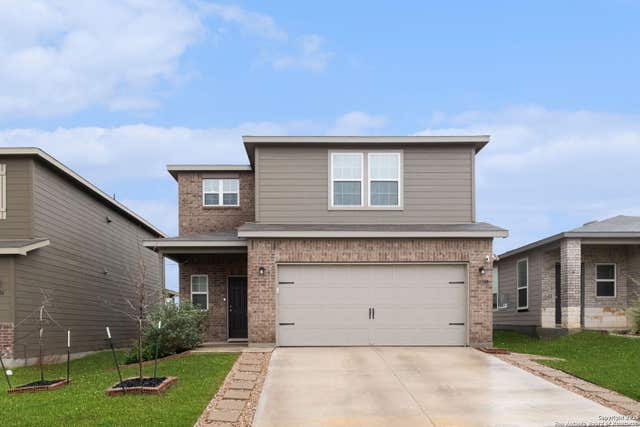
Similar Homes Nearby


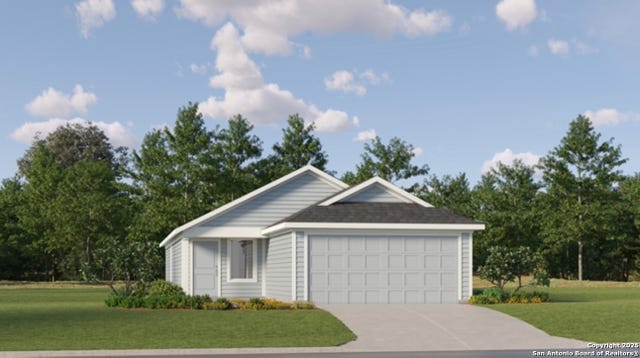
Similar Home Values
Comparable nearby listings and their asking prices.
| Address | Price | Beds | Baths | Sq Ft |
|---|---|---|---|---|
| 327 Cedron Chase, San Antonio, TX | $231,000 | 3 | 3 | 1,808 |
| 14447 Elijah Path, San Antonio, TX | $231,499 | 4 | 2 | 1,600 |
| 6138 Smiley Blvd, San Antonio, TX | $231,949 | 3 | 2 | 1,402 |
| 13810 Ostrich Run, San Antonio, TX | $232,000 | 3 | 2 | 1,300 |
| 2107 N Lillie Street, San Angelo, TX | $232,000 | 3 | 2 | 1,277 |
| 5846 Larkmeadow, San Antonio, TX | $232,000 | 3 | 2 | 1,463 |
Moving Cost Estimate
EXIT Agents in San Antonio



Listing Courtesy: Real Broker, LLC - (855) 450-0442 mattreyna2023@gmail.com
Presented by: Matthew Reyna