

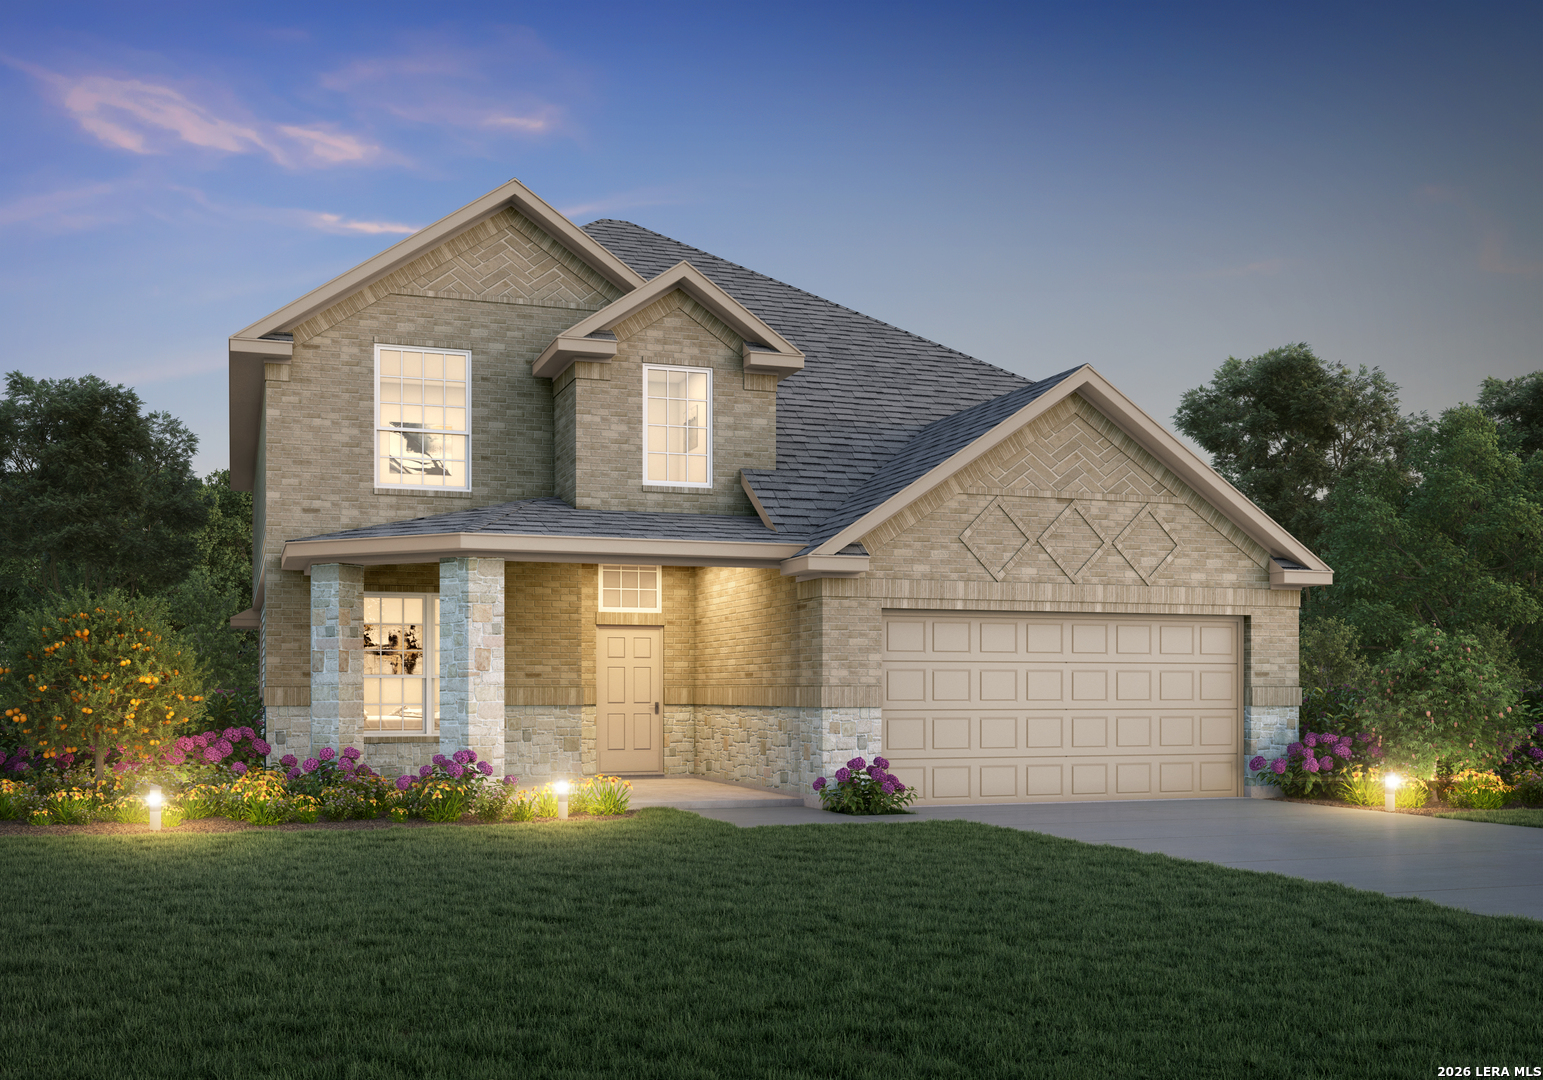
7726 Granger Cove, San Antonio, TX 78252
CINCO LAKES · Bexar County
Key Facts
Description
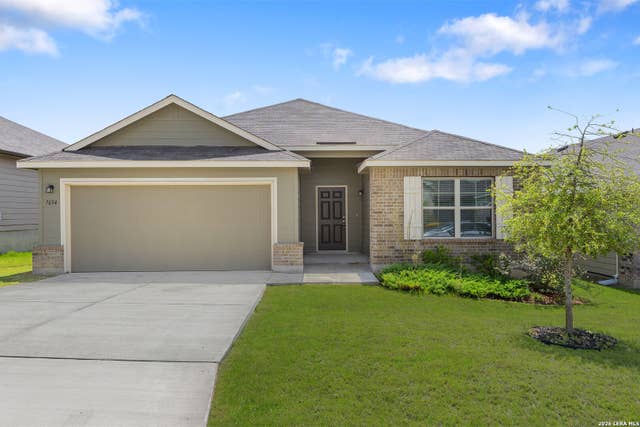
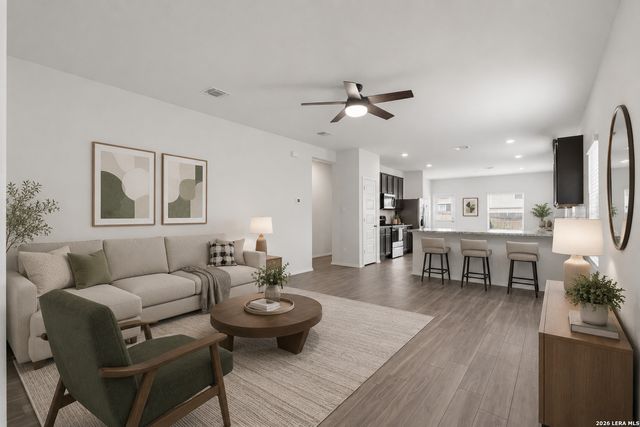
Love where you live in Cinco Lakes in San Antonio, TX! Conveniently located off Loop 1604 and Highway 90, Cinco Lakes makes commuting to Randolph Air Force Base or Downtown San Antonio a breeze! Now featuring Legend's NEW Smart Home package and Signature Design Collection! The Campbell floor plan is a spacious 2-story home, with soaring ceilings throughout, and features 4 bedrooms, 3.5 bathrooms, study, game room, and a 2-car garage. This home has it all, including privacy blinds, a mud/drop zone, and vinyl plank flooring throughout the first floor. The gourmet kitchen is sure to please with 42-inch cabinets, silestone countertops, and stainless-steel appliances! Retreat to the first-floor Owner's Suite featuring double sinks with silestone countertops, separate tub and shower, and a spacious walk-in closet! Enjoy the great outdoors with a covered patio! Don't miss your opportunity to call Cinco Lakes home, schedule a visit today!
Property Information
Property Type
Residential
Sub-Type
Single Family Residence
Style
Two Story / Traditional
Year Built
2026
Stories
2
Living Area
2,705 sq ft
Lot Size
0.17 acres
Garage Spaces
2
Days on Market
11
MLS® Listing#
1955345
Property Features
Interior
Appliances
Cooling
Heating
Flooring
Parking
Laundry
Patio
Construction
Foundation
Roof
Windows
Security
Rooms
- Second
- Bedroom 213x14Second
- Bedroom 311x11Second
- Bedroom 411x11Second
- Dining Room10x15Main
- Kitchen10x14Main
- Living Room15x19Main
- Master Bathroom10x9Main
- Master Bedroom13x14Main
- Office11x10Main
Schools
- Elementary:
- Southwest
- Middle:
- Mc Nair
- High:
- Southwest
- District:
- Southwest I.S.D.
Financial Details
HOA
$450 / Annually
LIFETIME HOA
Annual Taxes
$2
Tax year 2026
Directions
Get on IH-10 E, exit 153 to US-90 W, exit toward SH-1604 loop, left onto SH-1604 S, right onto Stillhouse Hollow, right onto Champion Crk, left onto McQueeney. Model home on the right
Affordability Calculator
$80,117
Estimated monthly payment
$2,132/mo
Principal $320,468 · Est. interest $447,081 over 30 yrs
Neighborhood Market Statistics
How this home compares to active listings in San Antonio, TX
- $322,003
- Median Listing Price
- 78
- Median Days on Market
- 1,865
- Median Sq Ft
- $167
- Median Price / Sq Ft
- 11,062
- Active Listings
- This home’s price is 24% above the area median.
- Its price per sq ft is 11% below the area median.
Market statistics compiled from active EXIT Realty® and MLS listings in San Antonio, TX.
Location
- 7726 Granger Cove, San Antonio, TX 78252
Points of Interest in San Antonio, TX
Showing the San Antonio area map.
Nearby Schools
Luckey Ranch Elementary
Elementary · 2.2 mi away
Kriewald Road School of the Arts
Elementary · 2.6 mi away
Fisher Elementary School
Elementary · 3.1 mi away
Southwest Elementary School
Elementary · 3.4 mi away
Southwest High School
Secondary · 3.4 mi away
Michael Elementary School
Elementary · 3.4 mi away
Ronald E McNair Middle School
School · 3.4 mi away
Southwest Isd School-Based Health Clinic - University Health
School · 3.4 mi away
Bob Hope Elementary
Elementary · 3.4 mi away
Cast Stem High School
Secondary · 3.4 mi away
Southwest Independent School District
Elementary · 3.4 mi away
Valley Hi Elementary School
Elementary · 3.5 mi away
Big Country Elementary School
Elementary · 3.7 mi away
Idea Burke
Secondary · 3.8 mi away
Francis Scobee Middle School
Elementary · 3.8 mi away
Sun Valley Elementary
Elementary · 3.9 mi away
Rayburn Middle
Secondary · 4.1 mi away
Medio Creek Elementary School
Elementary · 4.1 mi away
Behlau Elementary School
Elementary · 4.2 mi away
Allen Elementary School
Elementary · 4.3 mi away
Commute Calculator
Nearby Homes

Moving Cost Estimate
EXIT Agents in San Antonio



Listing Courtesy: Legend Homes - (210) 985-5411 info@livelegendhomes.com
Presented by: Bradley Tiffan