

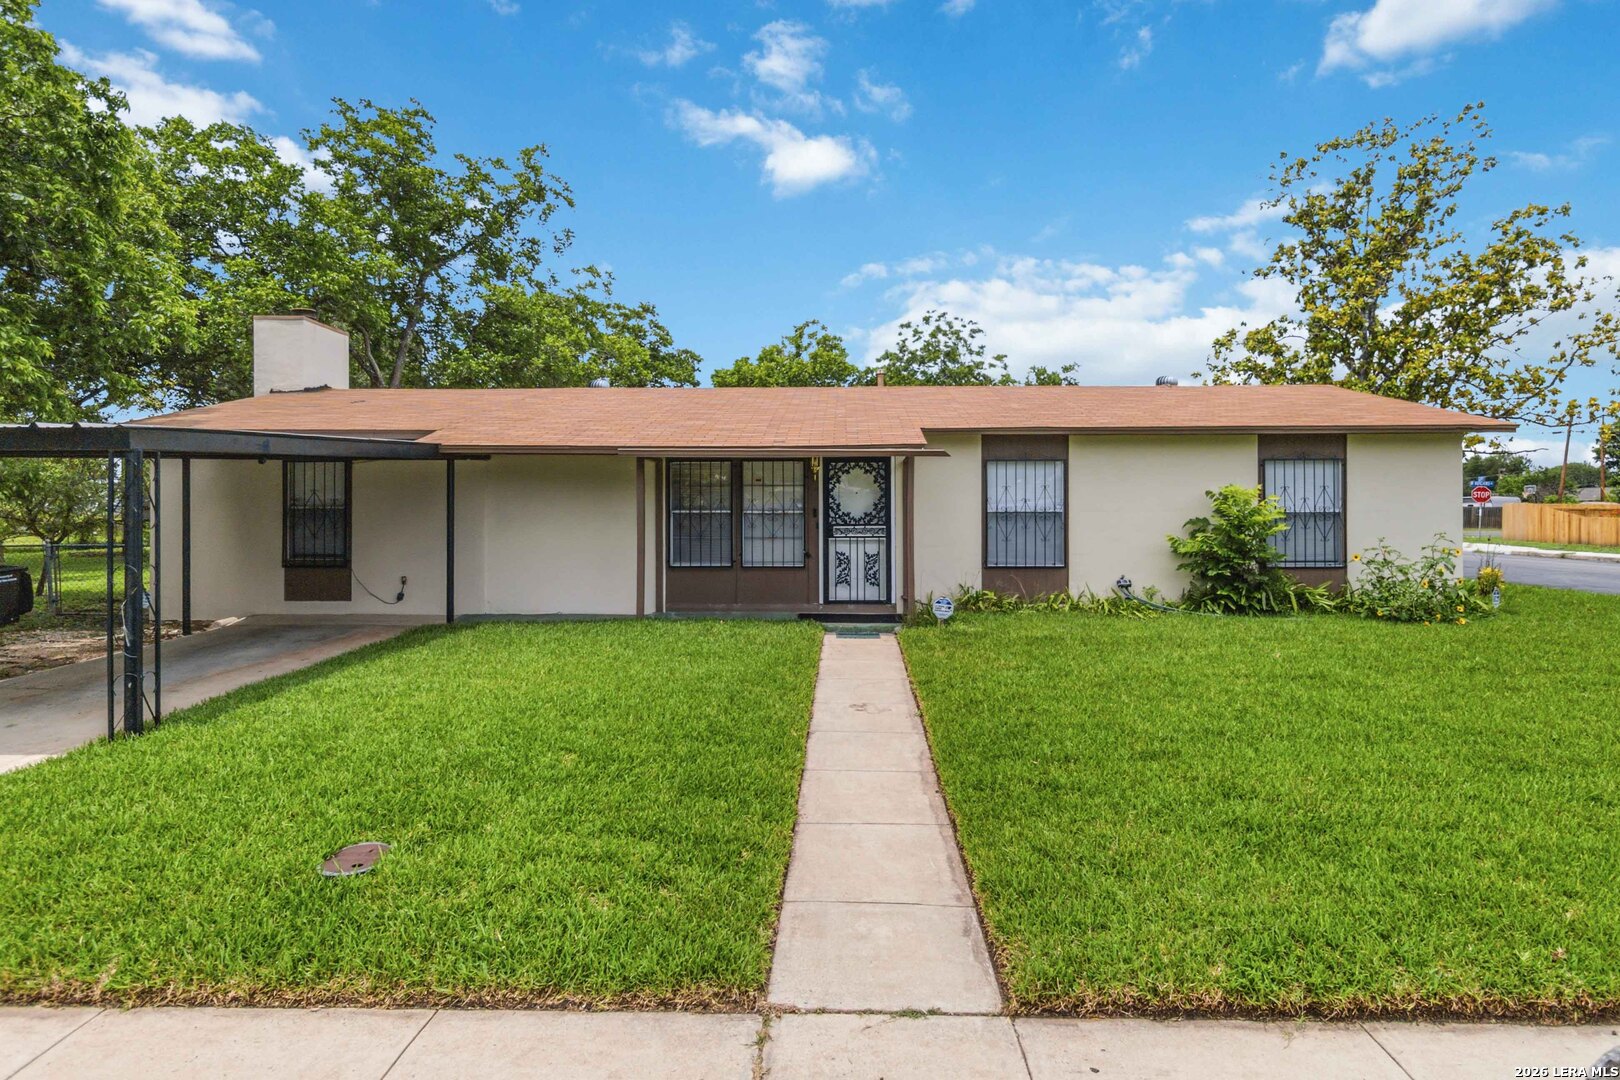
1503 PARNELL AVE, San Antonio, TX 78224
PATTON HEIGHTS · Bexar County
Key Facts
Description
**OPEN HOUSE THIS WEEKEND! SATURDAY JULY 18TH FROM 12 PM - 4 PM & SUNDAY JULY 19TH FROM 11 AM - 1 PM.**Welcome to 1503 Parnell Ave retreat-where charm, space, and fresh updates come together on an oversized double lot. This beautifully refreshed home features new paint throughout, high ceilings, no carpet, and two inviting living areas centered around a cozy fireplace. The remodeled kitchen shines with new counters and appliances, making it the perfect place to cook, gather, and create memories. With 4 bedrooms, 2 full baths, and recent renovations, the home feels both warm and fresh. Step outside and discover nearly half an acre of possibilities: three storage sheds (one ideal for an office conversion), covered parking for an RV, boat, or work truck, and an expansive back patio made for hosting unforgettable gatherings. Mature trees, wide-open space, and a rare double lot create a one of a kind setting you won't find often. You'll love the convenience too-just minutes from I35, 410, South Park Mall, HEB, schools, dining, and a quick commute to downtown San Antonio. No HOA, plenty of room to breathe, and endless potential to make it your own. A rare find with personality, space, and soul-this is the gem you've been waiting for.
Property Information
Property Type
Residential
Sub-Type
Single Family Residence
Style
One Story
Year Built
1961
Stories
1
Living Area
1,728 sq ft
Lot Size
0.43 acres
Days on Market
54
MLS® Listing#
1969141
Property Features
Interior
Appliances
Cooling
Heating
Flooring
Parking
Laundry
Construction
Foundation
Roof
Windows
Rooms
- Bedroom 210x11Main
- Bedroom 310x11Main
- Bedroom 410x10Main
- Dining Room9x11Main
- Kitchen11x9Main
- Living Room16x20Main
- Master Bathroom7x5Main
- Master Bedroom11x11Main
Schools
- Elementary:
- Hutchins
- Middle:
- Zamora
- High:
- South San Antonio
- District:
- South San Antonio.
Financial Details
HOA
None
Annual Taxes
$5,587
Tax year 2025
Parcel Number
131342120091
Directions
From I35, go south on S Zarzamora, turn left on W Hutchins Pl, right on Cuff St., and right on Parnell Ave. From 410, go north on S Zarzamora, turn right on W Hutchins Pl, right on Cuff St., and right on Parnell Ave.
Affordability Calculator
$64,980
Estimated monthly payment
$1,729/mo
Principal $259,920 · Est. interest $362,612 over 30 yrs
Neighborhood Market Statistics
How this home compares to active listings in San Antonio, TX
- $322,008
- Median Listing Price
- 60
- Median Days on Market
- 1,887
- Median Sq Ft
- $172
- Median Price / Sq Ft
- 10,969
- Active Listings
- This home’s price is 1% above the area median.
- Its price per sq ft is 9% above the area median.
Market statistics compiled from active EXIT Realty® and MLS listings in San Antonio, TX.
Location

Points of Interest in San Antonio, TX
Showing the San Antonio area map.
Nearby Schools
Hutchins Elementary
Elementary · 0.3 mi away
Idea Ewing Halsell
Secondary · 0.5 mi away
Schools
Elementary · 0.7 mi away
Zamora Middle School
Secondary · 0.8 mi away
South San Isd
School · 0.9 mi away
South San Antonio High School
Secondary · 1.0 mi away
Benavidez Elementary School
Elementary · 1.1 mi away
South San Antonio Independent School District
School · 1.1 mi away
Harlandale Independent School District
School · 1.1 mi away
McCollum High School
Secondary · 1.2 mi away
Gillette Elementary School
Elementary · 1.3 mi away
South San Antonio Independent School District
School · 1.3 mi away
South San Antonio Isd
School · 1.3 mi away
Terrell Wells Middle School
Secondary · 1.3 mi away
Rayburn Elementary School
Elementary · 1.4 mi away
Alternative School
Secondary · 1.4 mi away
Palo Alto Elementary School
Elementary · 1.5 mi away
Depaul Children's Center
School · 1.6 mi away
Collier Elementary School
Elementary · 1.6 mi away
Price Elementary School
Elementary · 1.6 mi away
Commute Calculator
Nearby Homes


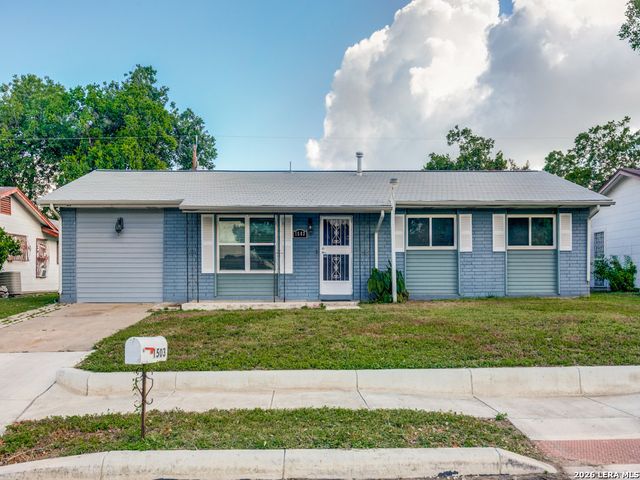


Similar Homes Nearby


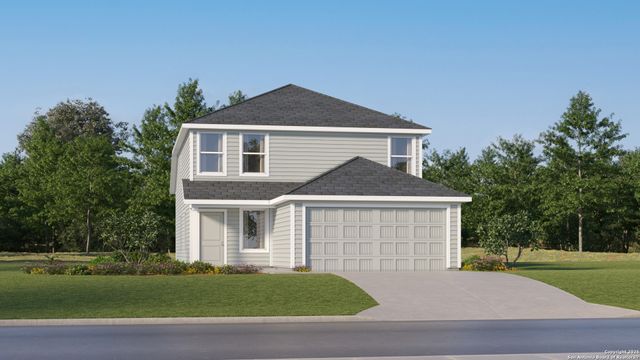
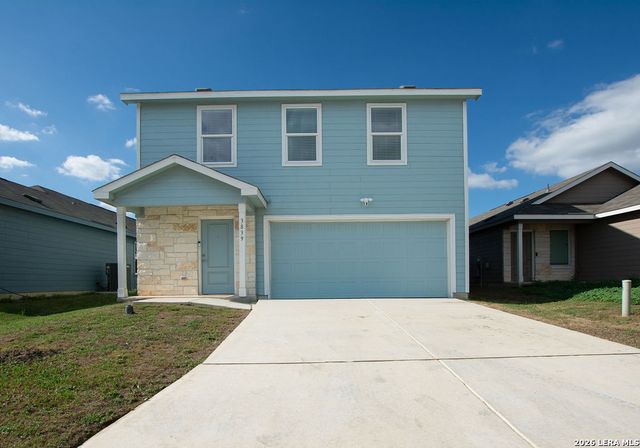
Similar Home Values
Comparable nearby listings and their asking prices.
| Address | Price | Beds | Baths | Sq Ft |
|---|---|---|---|---|
| 14319 Brooke Path, San Antonio, TX | $227,499 | 4 | 2 | 1,600 |
| 14327 Brooke Path, San Antonio, TX | $227,499 | 4 | 2 | 1,575 |
| 4827 JOSHUA PT, San Antonio, TX | $227,900 | 3 | 2 | 1,233 |
| 4242 Terrell Trace, San Antonio, TX | $227,999 | 4 | 2 | 1,897 |
| 9319 Campbell Way, San Antonio, TX | $227,999 | 4 | 3 | 1,867 |
| 3839 TERRELL TRACE, San Antonio, TX | $228,000 | 4 | 3 | 1,952 |
Moving Cost Estimate
EXIT Agents in San Antonio



Listing Courtesy: JB Goodwin, REALTORS - (210) 363-4411 rob-lapinski@jbgoodwin.com
Presented by: Robert Lapinski