

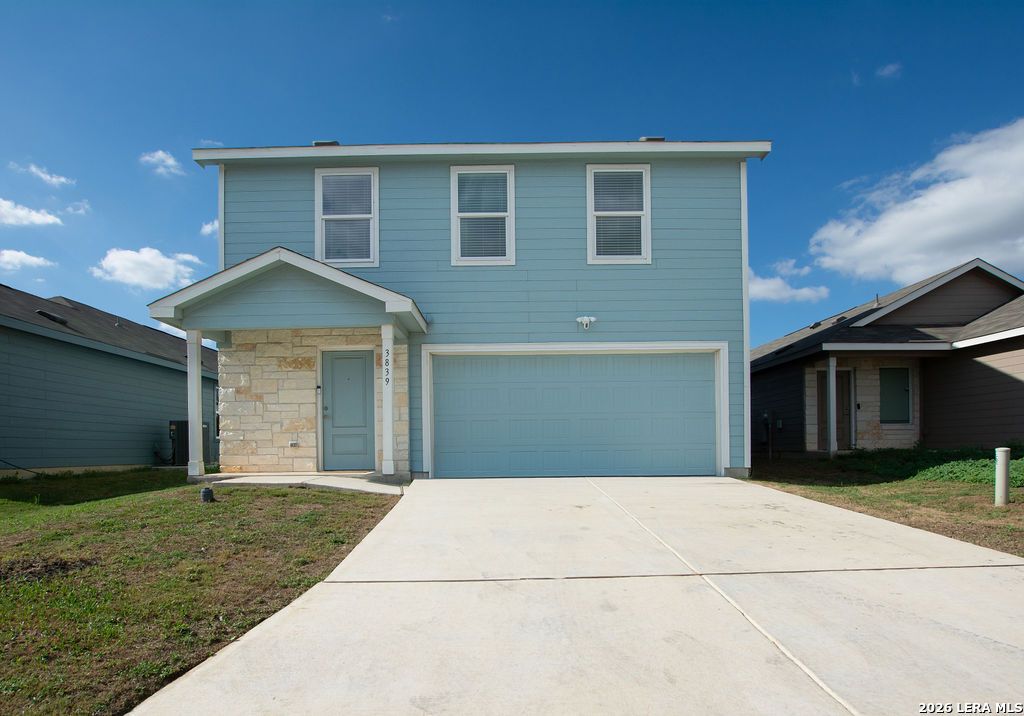
3839 TERRELL TRACE, San Antonio, TX 78211
SOMERSET · Bexar County
Key Facts
Description
Open House Sunday 6/14 from 2-4pm. Welcome to this beautifully maintained Lennar Whitetail floor plan, offering 1,952 square feet of thoughtfully designed living space with 4 bedrooms, 2.5 bathrooms, and a 2-car garage. This two-story home combines modern comfort, functionality, and stylish upgrades, making it truly move-in ready. The main level features a spacious open-concept design that seamlessly connects the kitchen, dining area, and living room, creating the perfect setting for everyday living and entertaining. Whether you're hosting family gatherings, holiday celebrations, or casual get-togethers with friends, you'll appreciate the flow and versatility of this inviting space. The kitchen overlooks the living and dining areas, allowing everyone to stay connected while cooking, dining, or relaxing. Upstairs, you'll find all four bedrooms thoughtfully situated for privacy and convenience. The expansive primary suite serves as a relaxing retreat, complete with a spacious en-suite bathroom and a large walk-in closet. Three additional bedrooms provide plenty of room for family members, guests, a home office, or hobby space. A versatile loft area on the second floor offers additional living space that can be used as a media room, playroom, study area, or second family room to suit your lifestyle. The upstairs laundry room adds convenience to daily routines, eliminating the need to carry laundry up and down the stairs. Every space in this home has been designed with comfort and practicality in mind. This home also stands out from the standard builder model thanks to several valuable upgrades already completed for the next owner. Enhancements include ceiling fans for added comfort, stylish cabinet hardware throughout, and 2-inch window blinds that provide both privacy and a finished look. The garage has been professionally painted, creating a clean and polished appearance often overlooked in new construction homes. Outside, you'll enjoy a generously sized backyard with ample space for outdoor entertaining, gardening, pets, play equipment, or future customization. Whether you envision weekend barbecues, a backyard oasis, or simply room to spread out and enjoy the outdoors, this large yard offers endless possibilities. Pride of ownership is evident throughout this exceptionally well-kept home. Clean, well maintained, and move-in ready, it offers the opportunity to enjoy the benefits of newer construction without the expense and effort of adding common upgrades yourself. If you're looking for a home that offers modern design, flexible living spaces, desirable upgrades, and a spacious backyard, this Lennar Whitetail is ready to exceed your expectations. Schedule your showing today and discover everything this wonderful home has to offer.
Property Information
Property Type
Residential
Sub-Type
Single Family Residence
Style
Two Story
Year Built
2024
Stories
2
Living Area
1,952 sq ft
Lot Size
0.11 acres
Garage Spaces
2
Days on Market
46
MLS® Listing#
1972518
Property Features
Interior
Appliances
Cooling
Heating
Flooring
Laundry
Construction
Foundation
Roof
Windows
Security
Rooms
- Bedroom 212x10Second
- Bedroom 312x12Second
- Bedroom 412x12Second
- Dining Room16x10Main
- Kitchen10x9Main
- Living Room10x9Main
- Master Bathroom7x7Second
- Master Bedroom16x12Second
Schools
- Elementary:
- Oak Crest Elementary
- Middle:
- Heritage
- High:
- East Central
- District:
- South San Antonio.
Financial Details
HOA
$395 / Monthly
SOMERSET GROVE HOA
Annual Taxes
$5,631
Tax year 2025
Parcel Number
112950090420
Directions
From I-35 S, merge onto 410 S via exit 163. Take exit 37 toward Sounthcross Blvd, merge onto SE Loop 410, Take the Southcross Blvd ramp toward Hospital. Turn slight right onto E Southcross Blvd. Turn left onto S W.W. White Rd/Tx-13 Loop to the Center
Affordability Calculator
$45,600
Estimated monthly payment
$1,214/mo
Principal $182,400 · Est. interest $254,464 over 30 yrs
Neighborhood Market Statistics
How this home compares to active listings in San Antonio, TX
- $322,027
- Median Listing Price
- 64
- Median Days on Market
- 1,891
- Median Sq Ft
- $172
- Median Price / Sq Ft
- 10,903
- Active Listings
- This home’s price is 29% below the area median.
- Its price per sq ft is 32% below the area median.
Market statistics compiled from active EXIT Realty® and MLS listings in San Antonio, TX.
Location

Points of Interest in San Antonio, TX
Showing the San Antonio area map.
Nearby Schools
Palo Alto Elementary School
Elementary · 1.2 mi away
Depaul Children's Center
School · 1.2 mi away
Benavidez Elementary School
Elementary · 1.4 mi away
Bob Hope Elementary School
Elementary · 1.4 mi away
Hidden Cove Elementary
Elementary · 1.6 mi away
Alternative School
Secondary · 1.6 mi away
South San Isd
School · 1.6 mi away
South San Antonio Independent School District
School · 1.7 mi away
Zamora Middle School
Secondary · 1.7 mi away
South San Antonio Independent School District
Elementary · 1.8 mi away
South San Antonio High School
Secondary · 1.8 mi away
South San Antonio Independent School District
School · 1.8 mi away
South San Antonio Isd
School · 1.8 mi away
Frank L. Madla Early College High School
Secondary School · 1.9 mi away
Price Elementary School
Elementary · 2.0 mi away
Idea Ewing Halsell
Secondary · 2.0 mi away
Hutchins Elementary
Elementary · 2.2 mi away
Shekinah Radiance Academy
School · 2.2 mi away
Spicewood Park Elementary
Elementary · 2.3 mi away
Idea Brackenridge
Secondary · 2.4 mi away
Commute Calculator
Nearby Homes
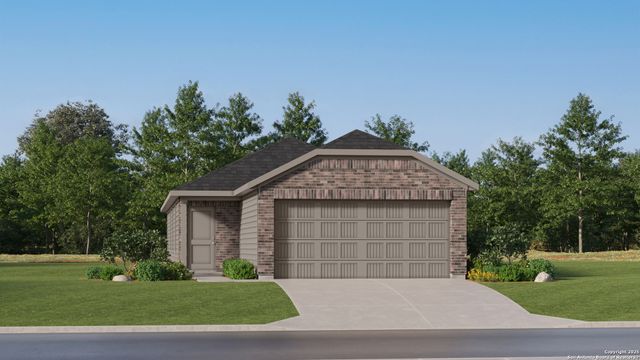


Similar Homes Nearby
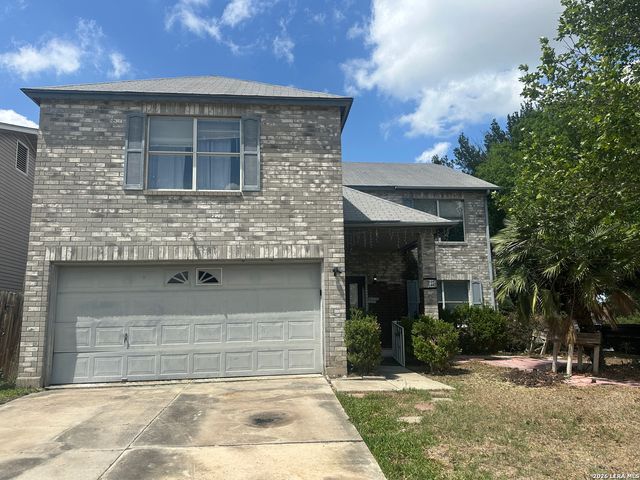
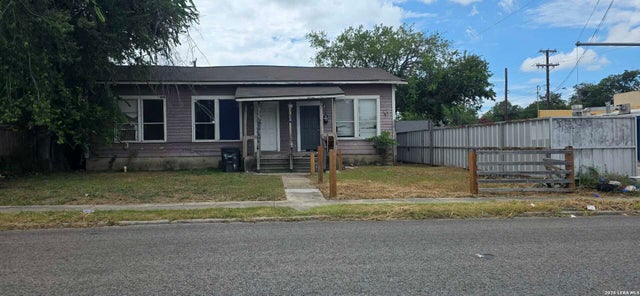

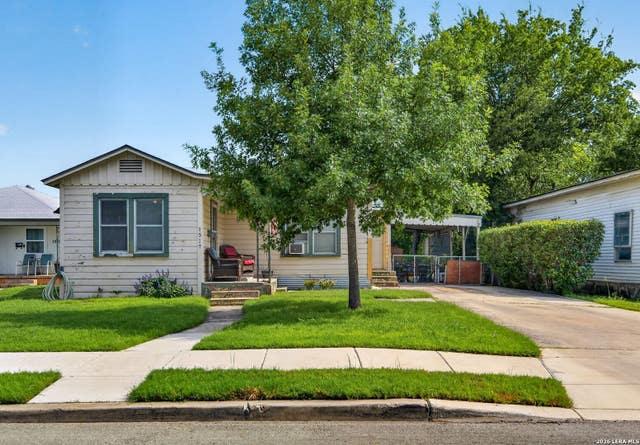

Similar Home Values
Comparable nearby listings and their asking prices.
| Address | Price | Beds | Baths | Sq Ft |
|---|---|---|---|---|
| 3826 Hillcrest Drive, San Angelo, TX | $159,900 | 3 | 2 | 2,281 |
| 7547 LONGING TRL, San Antonio, TX | $159,900 | 4 | 3 | 2,850 |
| 1310 STEVES AVE, San Antonio, TX | $159,900 | 3 | — | 1,452 |
| 1921 W Avenue J, San Angelo, TX | $159,900 | 3 | 1 | 1,116 |
| 1517 W Hollywood, San Antonio, TX | $159,900 | 4 | 2 | 1,376 |
| 1408 ALLENDE, San Antonio, TX | $159,900 | 3 | 2 | 909 |
Moving Cost Estimate
EXIT Agents in San Antonio



Listing Courtesy: Real Team Realty - (210) 413-7151 missyramos@icloud.com
Presented by: Melissa Ramos