

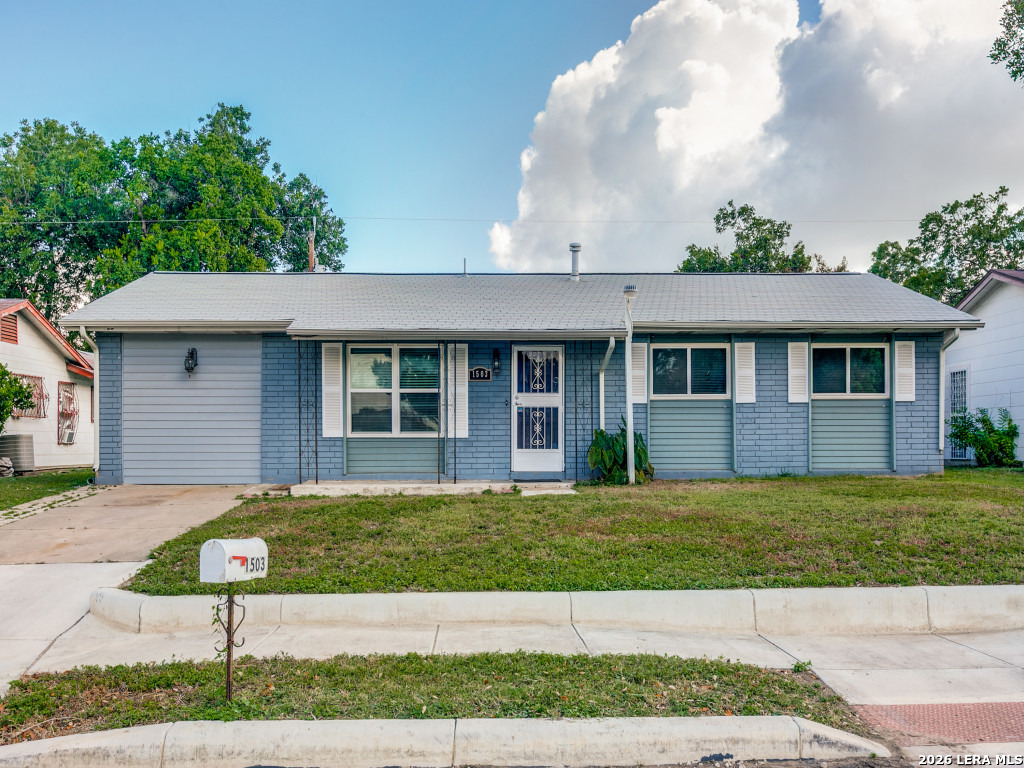
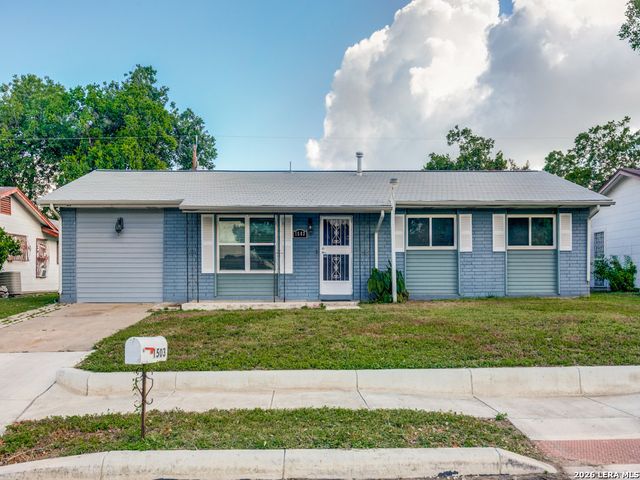
1503 W Ackard, San Antonio, TX 78224
PATTON HEIGHTS · Bexar County
Key Facts
Description
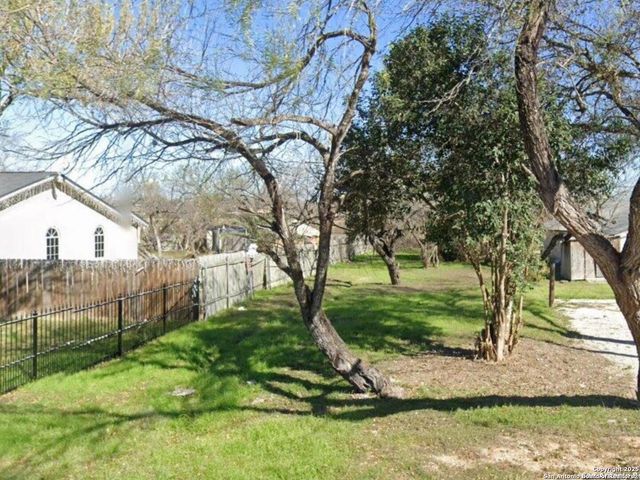
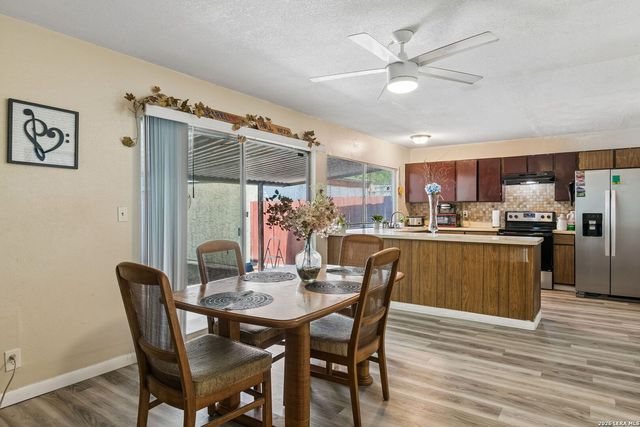
**Great Value in 78224! Move-in ready and full of potential, this well-maintained home offers 3 bedrooms, 2 bathrooms, a converted garage for added flexibility, and a spacious great room addition that creates an open-concept layout perfect for everyday living and entertaining. Fresh interior paint in main areas and all appliances convey with the home. Step outside to a fully fenced backyard featuring a generously sized covered patio-an ideal space to relax, host family gatherings, or create your own outdoor retreat. Conveniently located with easy access to major highways, city parks, a neighborhood hospital, shopping, dining, South Park Mall, Palo Alto College, and Texas A&M University-San Antonio. Plus, you're less than 10 minutes from Downtown San Antonio and only 13 minutes from the Toyota Motor Manufacturing Texas Plant. A fantastic opportunity for homeowners seeking comfort, convenience, and value in a growing area!
Property Information
Property Type
Residential
Sub-Type
Single Family Residence
Style
One Story / Traditional
Year Built
1967
Stories
1
Living Area
1,974 sq ft
Lot Size
0.17 acres
Days on Market
11
MLS® Listing#
1997208
Property Features
Interior
Appliances
Cooling
Heating
Flooring
Parking
Laundry
Patio
Fencing
Construction
Foundation
Roof
Windows
Rooms
- Main
- Main
- 11x15Main
- Main
- Bedroom 219x12Main
- Bedroom 313x10Main
- Dining Room15x8Main
- Kitchen16x13Main
- Living Room14x11Main
- Master Bathroom15x5Main
- Master Bedroom15x16Main
Schools
- Elementary:
- Call District
- Middle:
- Call District
- High:
- South San Antonio
- District:
- South San Antonio.
Financial Details
HOA
None
Annual Taxes
$4,744
Tax year 2025
Parcel Number
134440010110
Directions
IH35 S, Exit Zarzamora, turn Left on Zarzamora, then a Left on W Ackard Pl.
Affordability Calculator
$38,000
Estimated monthly payment
$1,011/mo
Principal $152,000 · Est. interest $212,054 over 30 yrs
Neighborhood Market Statistics
How this home compares to active listings in San Antonio, TX
- $322,027
- Median Listing Price
- 64
- Median Days on Market
- 1,891
- Median Sq Ft
- $172
- Median Price / Sq Ft
- 10,903
- Active Listings
- This home’s price is 41% below the area median.
- Its price per sq ft is 44% below the area median.
Market statistics compiled from active EXIT Realty® and MLS listings in San Antonio, TX.
Location

Points of Interest in San Antonio, TX
Showing the San Antonio area map.
Nearby Schools
Hutchins Elementary
Elementary · 0.4 mi away
Idea Ewing Halsell
Secondary · 0.5 mi away
Schools
Elementary · 0.7 mi away
Zamora Middle School
Secondary · 0.8 mi away
South San Isd
School · 0.9 mi away
Benavidez Elementary School
Elementary · 1.1 mi away
South San Antonio High School
Secondary · 1.1 mi away
Harlandale Independent School District
School · 1.1 mi away
South San Antonio Independent School District
School · 1.2 mi away
Gillette Elementary School
Elementary · 1.2 mi away
McCollum High School
Secondary · 1.2 mi away
South San Antonio Independent School District
School · 1.2 mi away
South San Antonio Isd
School · 1.2 mi away
Terrell Wells Middle School
Secondary · 1.3 mi away
Alternative School
Secondary · 1.3 mi away
Rayburn Elementary School
Elementary · 1.4 mi away
Palo Alto Elementary School
Elementary · 1.4 mi away
Frank L. Madla Early College High School
Secondary School · 1.6 mi away
Depaul Children's Center
School · 1.6 mi away
Collier Elementary School
Elementary · 1.7 mi away
Commute Calculator
Nearby Homes



Similar Homes Nearby

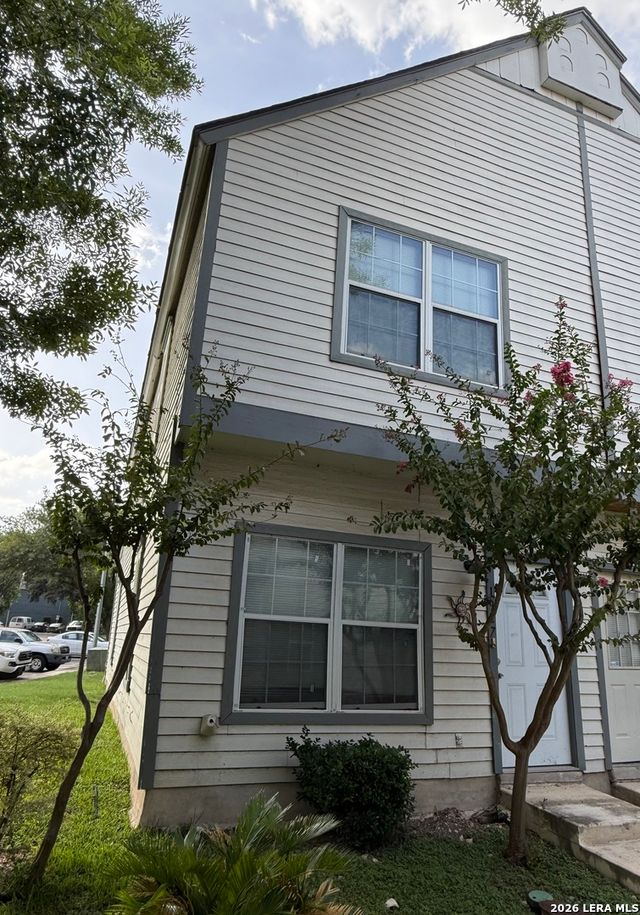


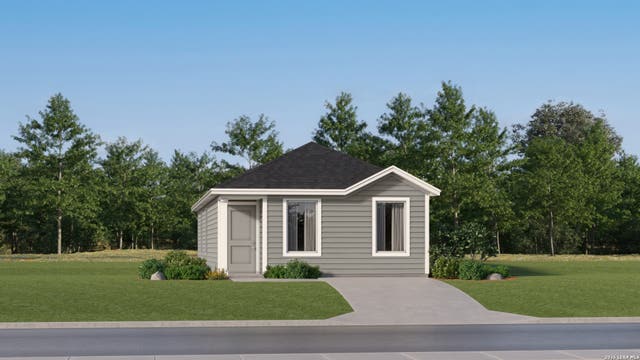
Similar Home Values
Comparable nearby listings and their asking prices.
| Address | Price | Beds | Baths | Sq Ft |
|---|---|---|---|---|
| 2321 Jomar Street, San Angelo, TX | $133,000 | 2 | 1 | 767 |
| 6934 NESTON DR, San Antonio, TX | $133,000 | 3 | 3 | 1,568 |
| 1927 CROSSGATE PARK, San Antonio, TX | $133,450 | 2 | 3 | 1,140 |
| 811 Akin Street, San Angelo, TX | $134,000 | 2 | 1 | 1,024 |
| 1826 W Avenue K, San Angelo, TX | $134,000 | 2 | 1 | 1,036 |
| 10872 Minita Creek, San Antonio, TX | $134,000 | 3 | 2 | 1,033 |
Moving Cost Estimate
EXIT Agents in San Antonio



Listing Courtesy: All City San Antonio Registered Series - (210) 663-8040 lydia@teamallcity.com
Presented by: Lydia Mahavier