

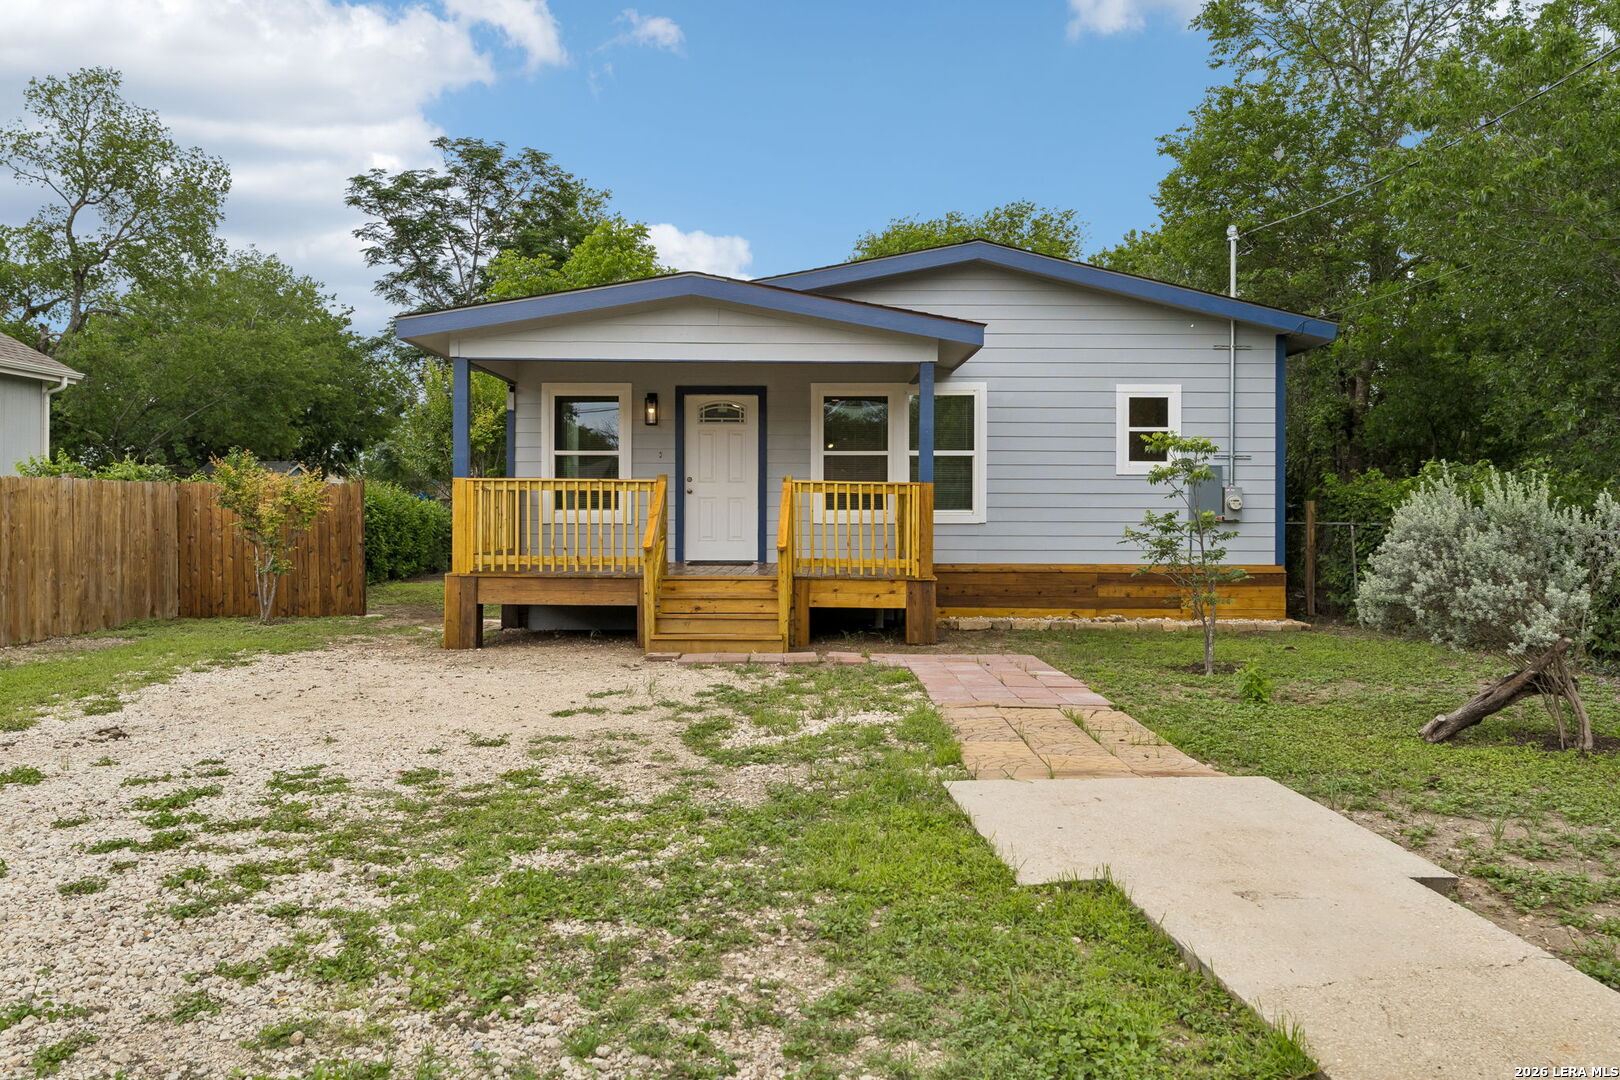
426 IKE ST, San Antonio, TX 78211
PALO ALTO HEIGHTS · Bexar County
Key Facts
Description
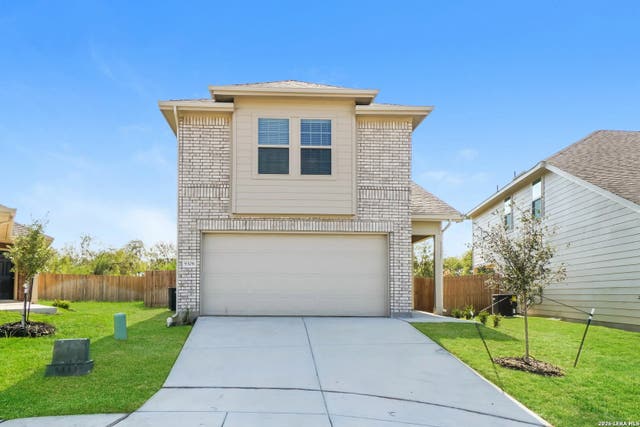
Welcome to 426 Ike in San Antonio, TX - a completely NEWLY BUILT 3-bedroom, 2-bathroom home thoughtfully designed with comfort and functionality in mind. Built on a pier and beam foundation, this home offers a fresh start with modern finishes and a clean, inviting feel throughout. Inside, the open concept layout includes a dedicated dining room and a welcoming living area highlighted by custom built-in shelving that adds both character and practical storage. The bedrooms are comfortably sized, while the overall design creates an easy flow for everyday living. Outside, the home continues to impress with a covered front patio perfect for relaxing mornings or evening gatherings. The fenced front yard adds privacy and security, while the ample parking space provides convenience for multiple vehicles or guests. A backyard shed offers additional storage for tools, hobbies, or outdoor equipment. Conveniently located near major roadways, shopping, dining, and local amenities, this newly built home combines modern living with practical features and hard-to-find outdoor space.
Property Information
Property Type
Residential
Sub-Type
Single Family Residence
Style
One Story
Year Built
2025
Stories
1
Living Area
1,502 sq ft
Lot Size
0.18 acres
Days on Market
64
MLS® Listing#
1964870
Property Features
Interior
Exterior
Appliances
Cooling
Heating
Flooring
Parking
Laundry
Patio
Fencing
Lot Features
Construction
Roof
Windows
Other Structures
Utilities
Rooms
- Bedroom 214x14Main
- Bedroom 314x14Main
- Dining Room10x17Main
- Kitchen6x12Main
- Living Room19x20Main
- Master Bathroom8x8Main
- Master Bedroom12x13Main
- Utility Room9x10Main
Schools
- Elementary:
- Palo Alto
- Middle:
- Call District
- High:
- South San Antonio
- District:
- South San Antonio.
Financial Details
HOA
None
Annual Taxes
$5,347
Tax year 2026
Parcel Number
112320160070
Directions
Continue on US-281 S. Take I-37 S and I-35 S to Interstate 35 Access Rd. Take exit 149 from I-35 S, Continue on Interstate 35 Access Rd. Take Poteet Jourdanton Fwy Acc Rd to Ike St
Affordability Calculator
$50,000
Estimated monthly payment
$1,331/mo
Principal $200,000 · Est. interest $279,018 over 30 yrs
Neighborhood Market Statistics
How this home compares to active listings in San Antonio, TX
- $322,003
- Median Listing Price
- 78
- Median Days on Market
- 1,865
- Median Sq Ft
- $167
- Median Price / Sq Ft
- 11,062
- Active Listings
- This home’s price is 22% below the area median.
- Its price per sq ft is right around the area median.
Market statistics compiled from active EXIT Realty® and MLS listings in San Antonio, TX.
Location
- 426 IKE ST, San Antonio, TX 78211
Points of Interest in San Antonio, TX
Showing the San Antonio area map.
Nearby Schools
Bob Hope Elementary School
Elementary · 0.6 mi away
Palo Alto Elementary School
Elementary · 0.7 mi away
Alternative School
Secondary · 0.9 mi away
Frank L. Madla Early College High School
Secondary School · 1.1 mi away
Benavidez Elementary School
Elementary · 1.1 mi away
South San Antonio Independent School District
School · 1.1 mi away
South San Antonio Isd
School · 1.1 mi away
South San Isd
School · 1.3 mi away
Zamora Middle School
Secondary · 1.3 mi away
Depaul Children's Center
School · 1.5 mi away
Spicewood Park Elementary
Elementary · 1.6 mi away
Idea Ewing Halsell
Secondary · 1.7 mi away
South San Antonio Independent School District
School · 1.7 mi away
South San Antonio High School
Secondary · 1.8 mi away
Hutchins Elementary
Elementary · 1.9 mi away
South San Antonio Independent School District
Elementary · 2.2 mi away
Price Elementary School
Elementary · 2.3 mi away
Hidden Cove Elementary
Elementary · 2.3 mi away
Gillette Elementary School
Elementary · 2.6 mi away
South San Antonio Independent School District
School · 2.7 mi away
Commute Calculator
Nearby Homes


Moving Cost Estimate
EXIT Agents in San Antonio



Listing Courtesy: Keller Williams Heritage - (210) 243-5801 ricardogonzalez.sa.realtor@gmail.com
Presented by: Ricardo Gonzalez