

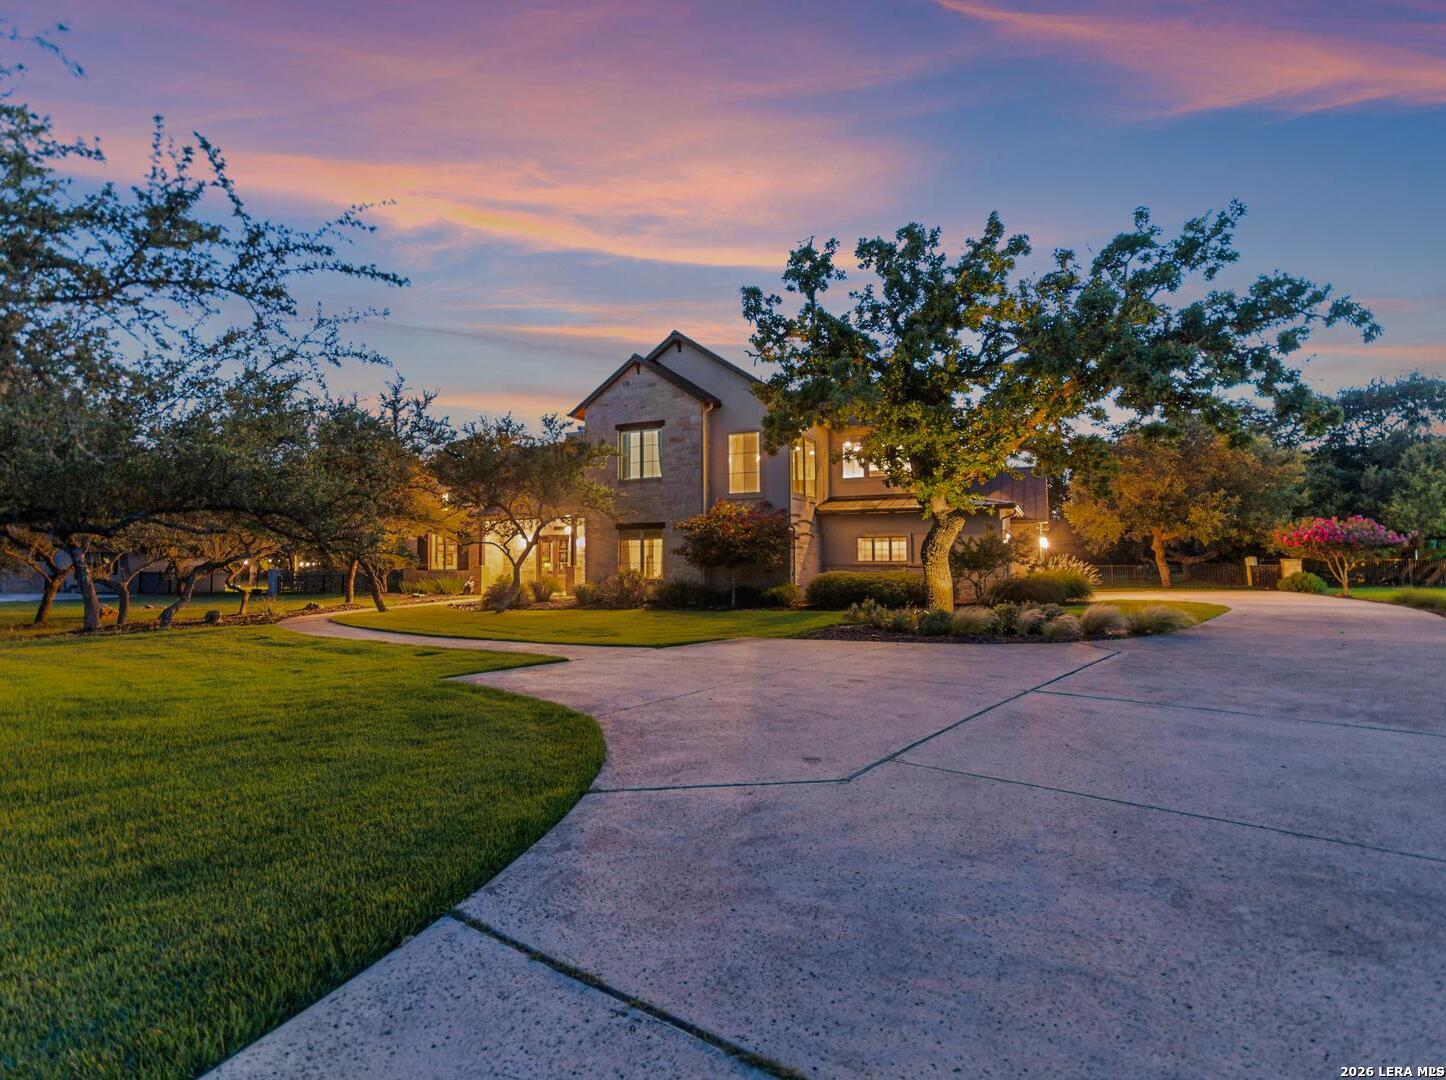
55 Brook Ridge, Boerne, TX 78015
STONE CREEK RANCH · Kendall County
Key Facts
Description
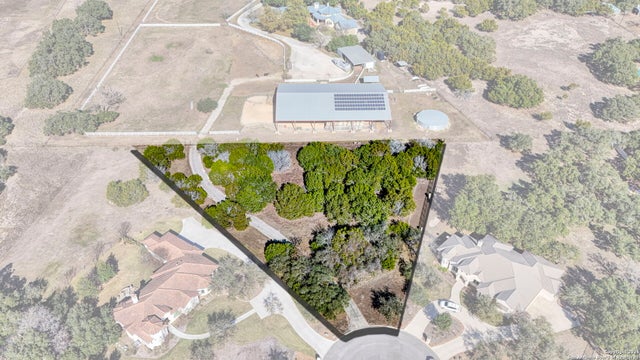
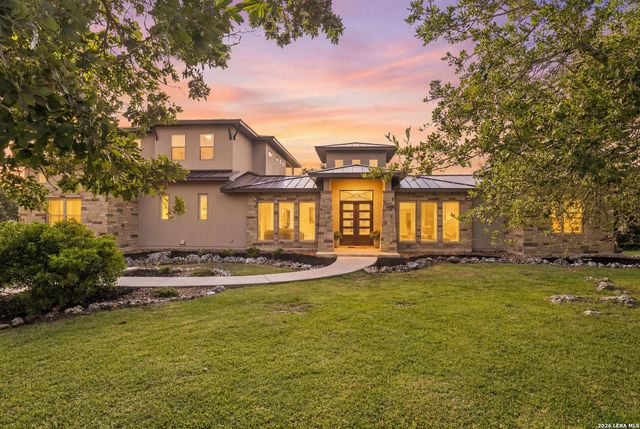
Tucked at the end of a quiet cul-de-sac on 1.8 oak-studded park-like acres, 55 Brook Ridge is 4,020 square feet of stunning modern farmhouse, set behind the gates of Stone Creek Ranch in Fair Oaks Ranch, Texas. Step through the stately double-door entry into an expansive living room with soaring ceilings, handcrafted wood beams, and rich hardwood floors. The adjoining dining room flows into a light-filled kitchen anchored by a classic farmhouse sink, framing views of the sprawling backyard. Thoughtful interior rock accents and custom detailing carry throughout the home, creating that signature modern farmhouse charm. The main level features a spacious primary suite, a secondary bedroom with a full bath, a dedicated office with built-in cabinetry, an oversized laundry room, and a well-appointed mudroom. Upstairs, two additional bedrooms and a generously sized loft flooded with natural light offer flexible space for family, guests, or a private retreat. Abundant storage, a three-car garage, and high-end finishes round out the interior, while the lot itself invites you to relax outdoors beneath mature oaks. Residents of Stone Creek Ranch enjoy resort-style amenities, including a private clubhouse, pool, fitness center, jogging trails, and playgrounds, all within the acclaimed Boerne ISD. Ideally situated just minutes from historic downtown Boerne and only 20 minutes to La Cantera, this home offers the perfect balance of hill country privacy and easy access to premier shopping and dining.
Property Information
Property Type
Residential
Sub-Type
Single Family Residence
Style
Two Story / Ranch / Traditional
Year Built
2014
Stories
2
Living Area
4,020 sq ft
Lot Size
1.81 acres
Garage Spaces
3
Days on Market
68
MLS® Listing#
1960772
Property Features
Interior
Appliances
Cooling
Heating
Flooring
Fireplace
Parking
Laundry
Patio
Lot Features
Construction
Foundation
Roof
Windows
Security
Utilities
Rooms
- 16x24Second
- Bedroom 214x14Main
- Bedroom 313x13Second
- Bedroom 414x12Second
- Dining Room13x23Main
- Kitchen13x23Main
- Living Room19x23Main
- Master Bathroom10x10Main
- Master Bedroom15x16Main
- Office15x16Main
Schools
- Elementary:
- CIBOLO CREEK
- Middle:
- Voss Middle School
- High:
- Champion
- District:
- Boerne
Financial Details
HOA
$509 / Quarterly
STONE CREEK RANCH POA
Annual Taxes
$18,155
Tax year 2025
Parcel Number
1589510011010
Directions
Ammann Rd to Ranch Pass, right on Ranch Brk, left on Brook Rdg.
Affordability Calculator
$279,800
Estimated monthly payment
$7,446/mo
Principal $1,119,200 · Est. interest $1,561,384 over 30 yrs
Neighborhood Market Statistics
How this home compares to active listings in Boerne, TX
- $702,362
- Median Listing Price
- 72
- Median Days on Market
- 2,883
- Median Sq Ft
- $257
- Median Price / Sq Ft
- 604
- Active Listings
- This home’s price is 99% above the area median.
- Its price per sq ft is 35% above the area median.
Market statistics compiled from active EXIT Realty® and MLS listings in Boerne, TX.
Location

Points of Interest in Boerne, TX
Showing the Boerne area map.
Nearby Schools
Hill Country Montessori
Elementary · 2.6 mi away
Fair Oaks Ranch Elementary School
Elementary · 3.7 mi away
Van Raub Elementary Pto
Elementary · 3.9 mi away
Cibolo Creek Elementary School
Elementary · 3.9 mi away
Herff Elementary Pto
Elementary · 4.0 mi away
Geneva School of Boerne
School · 4.1 mi away
Boerne - Samuel V Champion High School
Secondary · 4.3 mi away
Boerne Middle School South
Secondary · 4.5 mi away
Kendall Elementary School
Elementary · 4.7 mi away
Meadowland Charter School
School · 4.7 mi away
Boerne High School
Secondary · 4.8 mi away
Capt. Mark Tyler Voss Middle School
Secondary · 4.8 mi away
Lil Explorers School of Boerne
School · 4.9 mi away
Boerne Kindercare
School · 4.9 mi away
St. John Lutheran School
School · 5.8 mi away
Ambleside School of Boerne
School · 5.8 mi away
Curington Elementary
Elementary · 5.9 mi away
Crestmont Christian Preparatory School
School · 6.2 mi away
Fabra Elementary School
Elementary · 6.3 mi away
Boerne Middle School North
Secondary · 6.3 mi away
Commute Calculator
Nearby Homes



Similar Homes Nearby

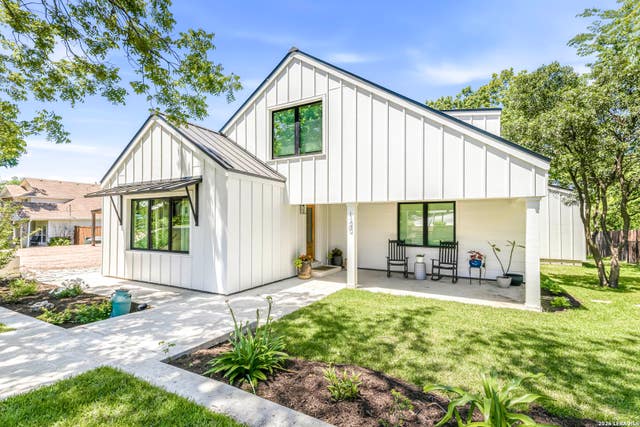
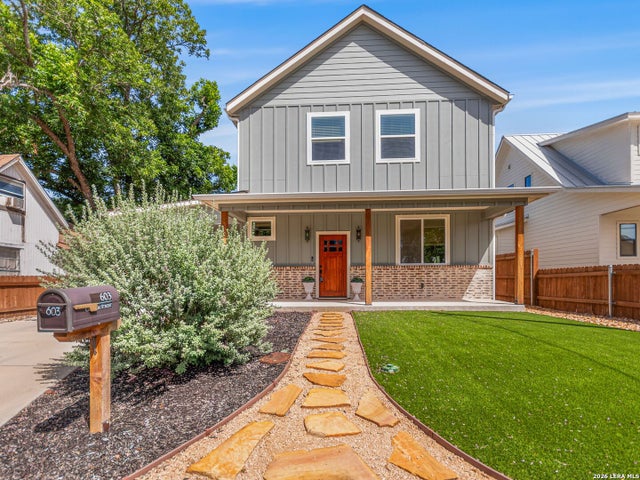
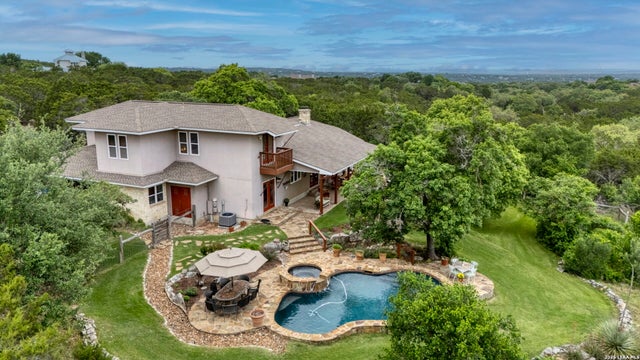

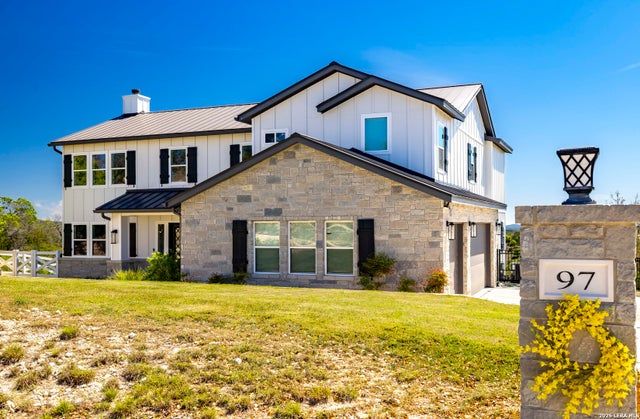
Similar Home Values
Comparable nearby listings and their asking prices.
| Address | Price | Beds | Baths | Sq Ft |
|---|---|---|---|---|
| 10003 Ellenora, Boerne, TX | $989,000 | 5 | 6 | 4,717 |
| 120 W Hosack St, Boerne, TX | $995,000 | 4 | 4 | 2,678 |
| 603 Graham, Boerne, TX | $995,000 | 3 | 3 | 2,860 |
| 109 Ranch View, Boerne, TX | $995,000 | 3 | 3 | 2,833 |
| 28827 BALCONES CRK, Boerne, TX | $995,000 | 4 | 4 | 3,565 |
| 97 Coleman Springs, Boerne, TX | $995,000 | 4 | 4 | 3,879 |
Moving Cost Estimate
EXIT Agents in Boerne



Listing Courtesy: Keller Williams Boerne - (210) 994-0050 halgahm@outlook.com
Presented by: Halvin Gahm