

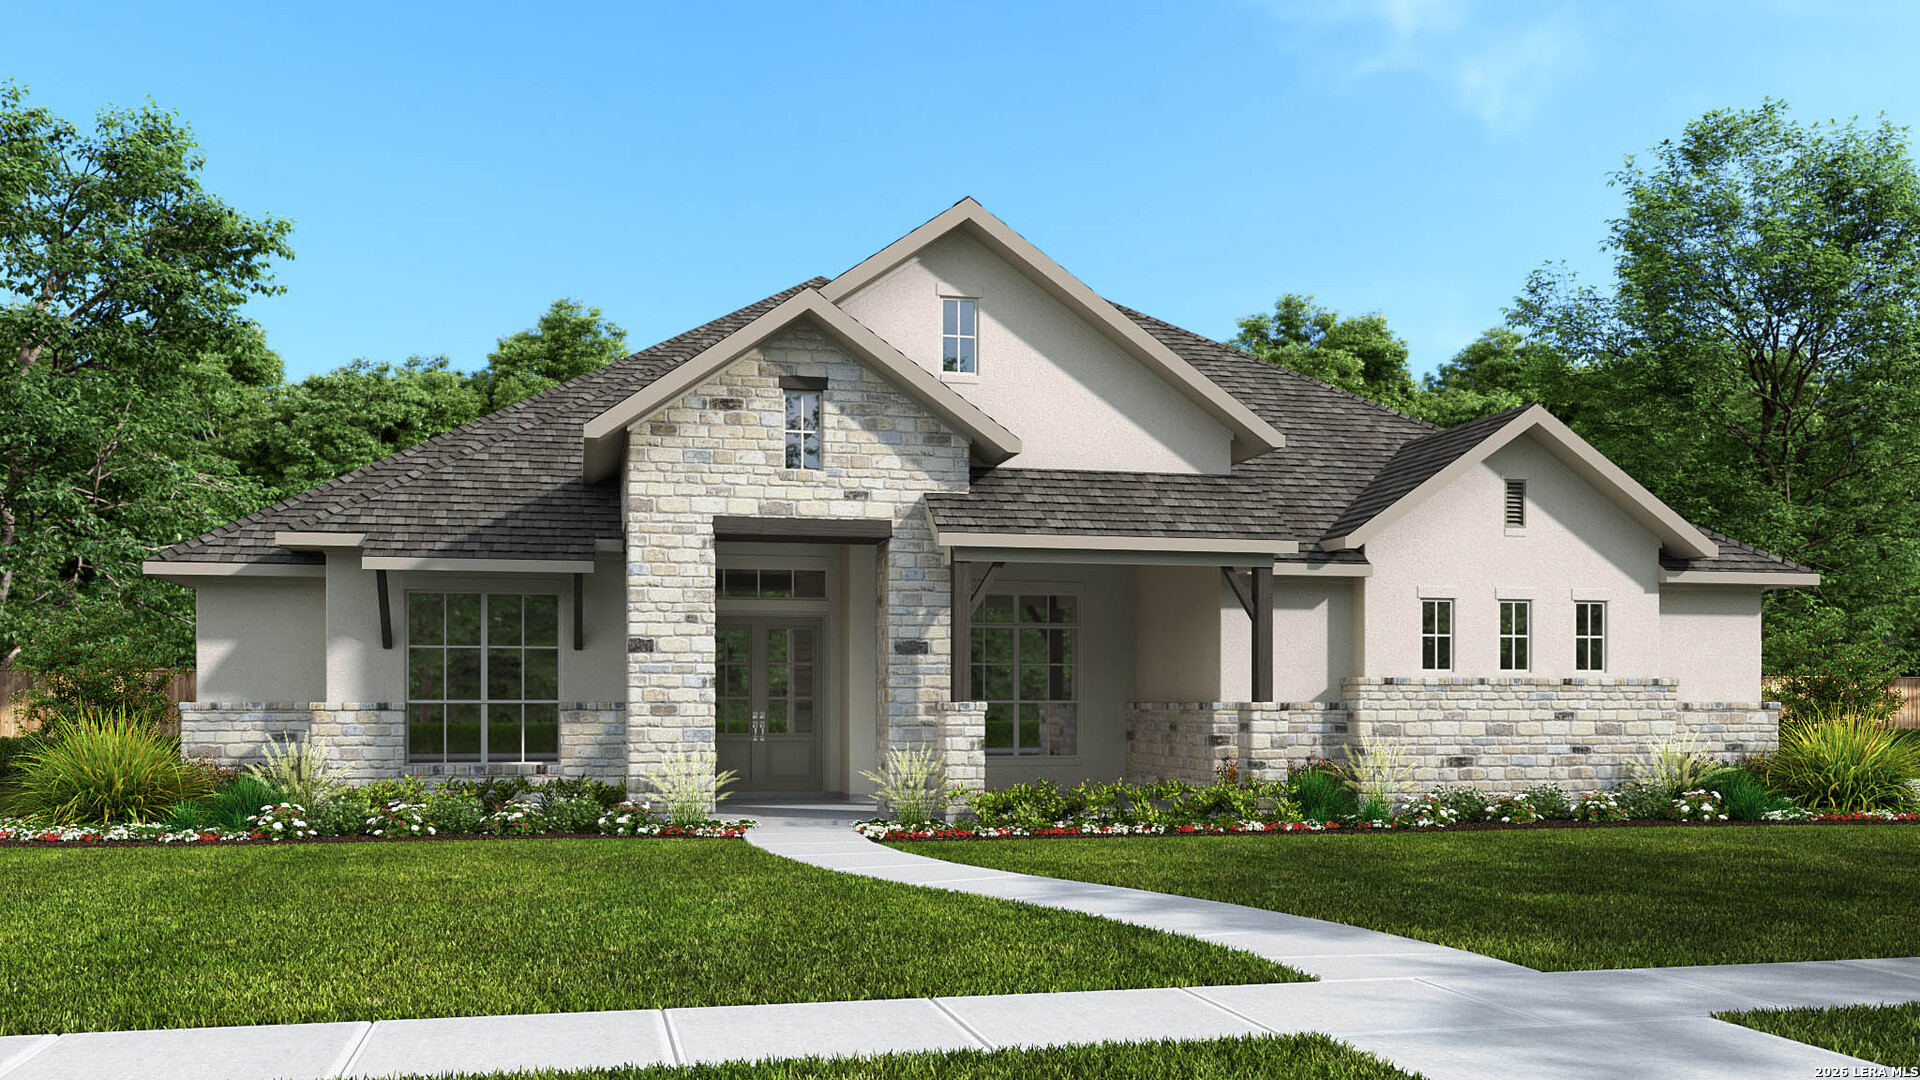
1112 ELM FOREST DR, New Braunfels, TX 78132
N /A · Comal County
Key Facts
Description
Featured on a one acre homesite. The welcoming front porch opens into the entryway of the home. French doors lead into the home office. Secondary bedrooms with walk-in closets and full bathrooms embrace the main hallway. The game room boasts French doors and three large windows. Adjacent to the game room is the formal dining room. As you enter the family room you are greeted by a wood mantel fireplace and wall of windows. Hardwood floors throughout main living area. The morning area connects the space to the inviting kitchen which boasts an island with built-in seating, ample counter space, and a large walk-in pantry. A guest suite is at the rear of the home and near the entrance to the backyard covered patio. A secluded primary bedroom offers a retreat and ample natural light from its wall of windows. Double doors lead into the bathroom which offers dual vanities, a freestanding tub, oversized glass shower, and two walk-in closets. The home features a media room which is off the kitchen and can be closed off with its French doors. The utility room and mud room are located off of the three-car garage.
Property Information
Property Type
Residential
Sub-Type
Single Family Residence
Style
One Story / Traditional
Year Built
2026
Stories
1
Living Area
3,992 sq ft
Lot Size
1.16 acres
Garage Spaces
3
Days on Market
90
MLS® Listing#
1958170
Property Features
Interior
Appliances
Cooling
Heating
Flooring
Fireplace
Parking
Laundry
Patio
Fencing
Construction
Foundation
Roof
Windows
Security
Utilities
Rooms
- Main
- 18x14Main
- Bedroom 213x13Main
- Bedroom 313x12Main
- Bedroom 415x12Main
- Dining Room12x15Main
- Family Room19x22Main
- Kitchen19x12Main
- Master Bathroom20x16Main
- Master Bedroom20x16Main
- Office13x13Main
Schools
- Elementary:
- STARTZVILLE
- Middle:
- Mountain Valley
- High:
- Canyon Lake
- District:
- Comal
Financial Details
HOA
$400 / Annually
PRESERVE AT ELM CREEK
Annual Taxes
$1
Tax year 2025
Parcel Number
420607002000
Directions
From Loop 337 exit Highway 46 and turn left. From Highway 46 West, continue to the exit for 2722. Turn right on 2722 and Turn left on to Towhee Trail to Scenic Canyon and turn left on to Berrywood Ln. The Sales Center is on the left at 240 Berrywood Ln.
Affordability Calculator
$239,980
Estimated monthly payment
$6,386/mo
Principal $959,920 · Est. interest $1,339,174 over 30 yrs
Neighborhood Market Statistics
How this home compares to active listings in New Braunfels, TX
- $376,386
- Median Listing Price
- 72
- Median Days on Market
- 2,149
- Median Sq Ft
- $187
- Median Price / Sq Ft
- 2,730
- Active Listings
- This home’s price is 219% above the area median.
- Its price per sq ft is 61% above the area median.
Market statistics compiled from active EXIT Realty® and MLS listings in New Braunfels, TX.
Location

Points of Interest in New Braunfels, TX
Showing the New Braunfels area map.
Nearby Schools
Blanco Elementary
Elementary · 0.1 mi away
Blanco Isd
School · 0.1 mi away
Blanco Independent School District
School · 0.1 mi away
Blanco Middle School
Secondary · 0.6 mi away
Blanco High School
Secondary · 0.7 mi away
Pharus School
School · 11.0 mi away
LBJ Elementary School
Elementary · 12.0 mi away
LBJ Middle School
Secondary · 12.1 mi away
LBJ High School
Secondary · 12.3 mi away
Lyndon B Johnson H S
Secondary · 12.3 mi away
Johnson City Independent School District
School · 12.3 mi away
Rebecca Creek Elementary School
Elementary · 13.8 mi away
Old Junction School
School · 14.7 mi away
Zweites Haus School of Wimberley
School · 16.3 mi away
Canyon Lake High School
Secondary · 16.6 mi away
Stonewall Elementary School
Elementary · 17.1 mi away
Jacob's Well Elementary
Elementary · 17.5 mi away
Walnut Springs Elementary School
Elementary · 19.5 mi away
Over Yonder Nature School
School · 19.5 mi away
Wimberley Isd
Elementary · 19.6 mi away
Commute Calculator
Nearby Homes


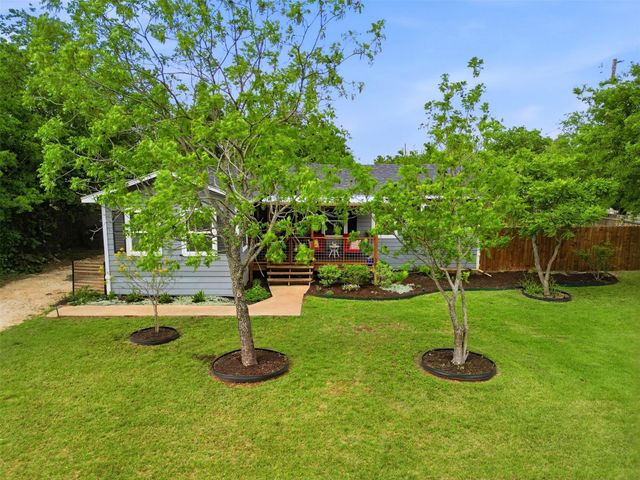
Similar Homes Nearby


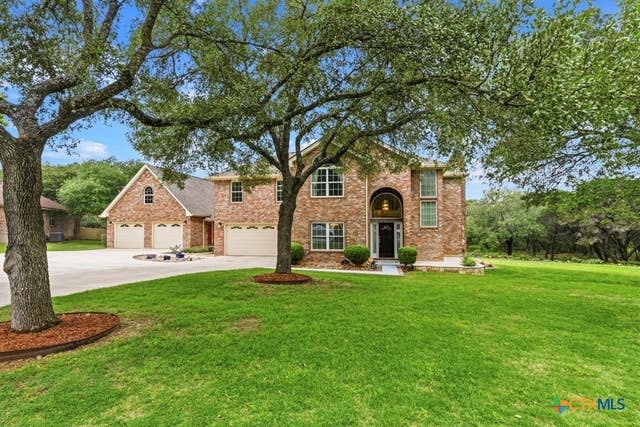


Similar Home Values
Comparable nearby listings and their asking prices.
| Address | Price | Beds | Baths | Sq Ft |
|---|---|---|---|---|
| 337 Vuelo Street, New Braunfels, TX | $846,900 | 4 | 3 | 2,944 |
| 404 Saint Andrews Drive, New Ulm, TX | $849,000 | 3 | 2 | 2,303 |
| 51 Hunters Point Drive, New Braunfels, TX | $849,000 | 4 | 3 | 3,168 |
| 51 HUNTERS POINT DR, New Braunfels, TX | $849,000 | 4 | 4 | 3,168 |
| 1424 Decanter Drive, New Braunfels, TX | $849,000 | 4 | 3 | 3,233 |
| 5751 High Forest, New Braunfels, TX | $849,000 | 4 | 4 | 3,652 |
Moving Cost Estimate
EXIT Agents in New Braunfels



Listing Courtesy: Perry Homes Realty, LLC - (713) 948-6666 phbroker@perryhomes.com
Presented by: Lee Jones