

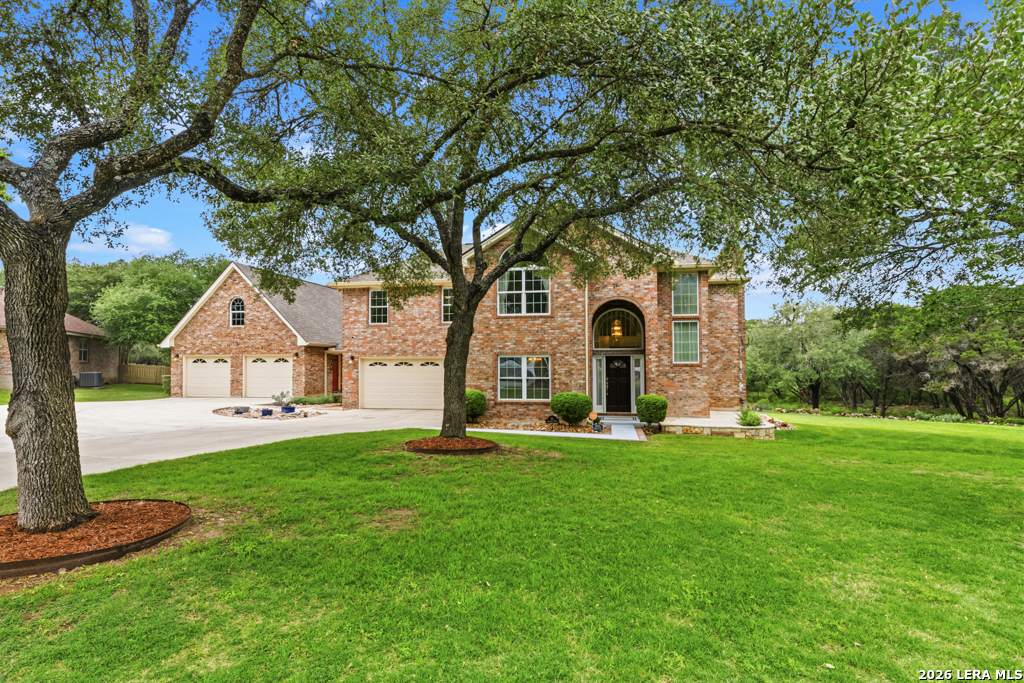
51 HUNTERS POINT DR, New Braunfels, TX 78132
HUNTERS CREEK 1 · Comal County
Key Facts
Description
NEW JULY 2026: NEW STAINLESS STEEL APPLIANCES, WHITE QUARTZ COUNTERTOPS, AND WHITE TILE BACKSPLASH - LOCATION, LOCATION, LOCATION! Nestled in the highly desirable Hunters Creek community, this impeccably maintained home truly checks all the boxes. Tucked away on a low traffic culdesac and backing to a scenic ranch, you'll enjoy peaceful, country like surroundings while still being conveniently located within city limits. This spacious 4 bedroom, 2.5 bath home offers a versatile floor plan designed for both comfort and functionality. Upstairs, you'll find an OVERSIZED SECOND LIVING AREA perfect for a media room, game room, home gym, or a combination of all three. Car enthusiasts and hobbyists will be especially impressed by the garage setup. The attached two car garage features pristine epoxy floors and is exceptionally well kept. The DETACHED SECOND TWO CAR GARAGE is truly a standout feature deep enough to accommodate oversized trucks, boats, or recreational toys. This space is fully insulated and includes epoxy flooring, a half bath, a split mini air conditioning system, a convenient storage elevator, and permanent stairs leading to a spacious, full length upper storage area with tall ceilings. It's awesome! Whether you envision the ultimate workshop, a comfortable retreat, or an impressive man cave, this one of a kind space offers endless possibilities. Ladies will love it and men will buy it. Opportunities like this combining space, storage, functionality, and a prime location are rare within city limits. Don't miss your chance to make it yours! Roof replaced 2022, Upstairs A/C replaced 2019, Downstairs A/C replaced 2021, Garage A/C replaced in 2026
Property Information
Property Type
Residential
Sub-Type
Single Family Residence
Style
Two Story / Traditional
Year Built
1992
Stories
2
Living Area
3,168 sq ft
Lot Size
1.00 acres
Garage Spaces
4
Days on Market
42
MLS® Listing#
1965630
Property Features
Interior
Appliances
Cooling
Heating
Flooring
Fireplace
Parking
Laundry
Patio
Lot Features
Construction
Foundation
Roof
Windows
Sewer
Rooms
- 10x8Main
- Main
- 23x21Second
- 34x12Second
- Bedroom 219x12Second
- Bedroom 312x12Second
- Bedroom 412x12Second
- Bedroom 511x9Main
- Dining Room14x12Main
- Kitchen20x14Main
- Living Room17x16Main
- Master Bathroom12x10Main
- Master Bedroom16x15Main
- Utility Room10x6Main
Schools
- Elementary:
- Veramendi
- Middle:
- Oak Run
- High:
- New Braunfel
- District:
- New Braunfels
Financial Details
HOA
$125 / Annually
HUNTERS CREEK OWNERS ASSOCIATION
Annual Taxes
$10,890
Tax year 2025
Parcel Number
220490002800
Directions
From Hwy 46 take Oak Run Pkwy, right on Hunters Creek Dr, right on Hunters Point
Affordability Calculator
$169,800
Estimated monthly payment
$4,519/mo
Principal $679,200 · Est. interest $947,544 over 30 yrs
Neighborhood Market Statistics
How this home compares to active listings in New Braunfels, TX
- $376,393
- Median Listing Price
- 73
- Median Days on Market
- 2,144
- Median Sq Ft
- $187
- Median Price / Sq Ft
- 2,680
- Active Listings
- This home’s price is 126% above the area median.
- Its price per sq ft is 43% above the area median.
Market statistics compiled from active EXIT Realty® and MLS listings in New Braunfels, TX.
Location

Points of Interest in New Braunfels, TX
Showing the New Braunfels area map.
Nearby Schools
Oak Run Middle School
Secondary · 0.5 mi away
Veramendi Elementary Pta
Elementary · 1.0 mi away
New Braunfels H S
Secondary · 1.3 mi away
New Braunfels Independent School District
Elementary · 1.3 mi away
New Braunfels High School
Secondary · 1.4 mi away
Learning Their Way
School · 1.9 mi away
New Braunfels Isd
School · 2.0 mi away
New Braunfels Independent School District
School · 2.0 mi away
Seele Elementary School
Elementary · 2.1 mi away
Head Start of South Central Texas
School · 2.7 mi away
Lone Star Early Childhood Center
School · 2.8 mi away
New Braunfels Independent School District
Elementary · 2.9 mi away
New Braunfels Independent School District
Elementary · 2.9 mi away
Day School
School · 2.9 mi away
Grace Preparatory Academy of New Braunfels
School · 3.0 mi away
Carl Schurz Elementary
Elementary · 3.2 mi away
New Braunfels Independent School District
Elementary · 3.4 mi away
New Braunfels H S Ninth Grade Center
School · 3.4 mi away
New Braunfels Middle School
Elementary · 3.4 mi away
Marsh Fork Elementary
Elementary · 3.5 mi away
Commute Calculator
Nearby Homes

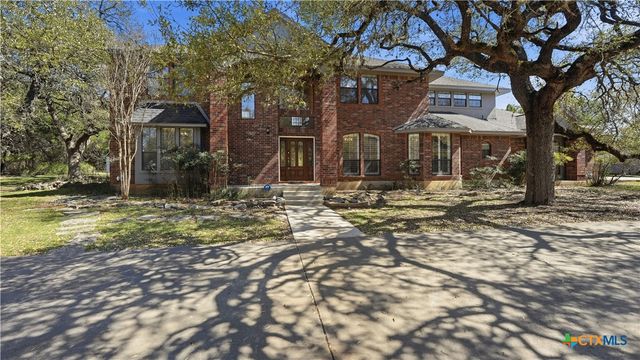

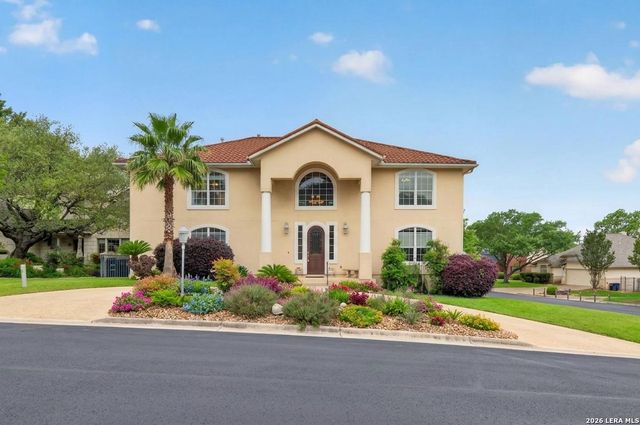

Similar Homes Nearby


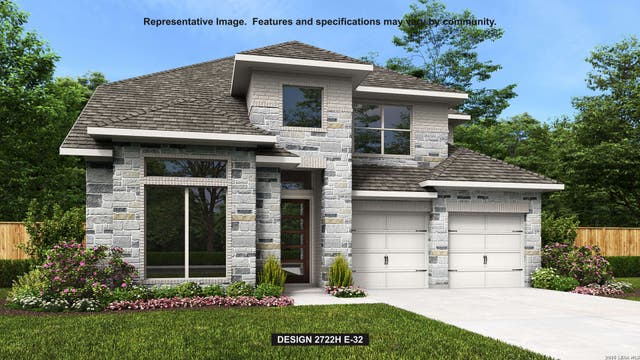
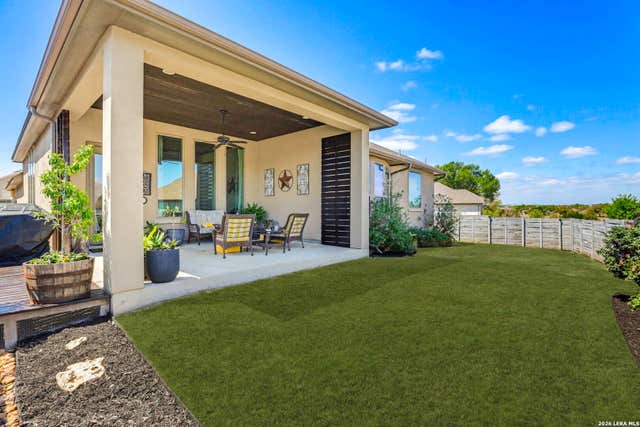
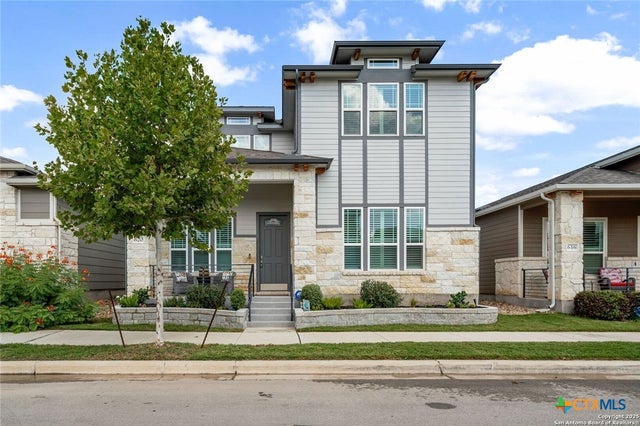

Similar Home Values
Comparable nearby listings and their asking prices.
| Address | Price | Beds | Baths | Sq Ft |
|---|---|---|---|---|
| 183 Grand Legacy, New Braunfels, TX | $594,900 | 5 | 4 | 3,120 |
| 183 Grand Legacy, New Braunfels, TX | $594,900 | 5 | 4 | 3,120 |
| 212 Salton Sea, New Braunfels, TX | $594,900 | 5 | 4 | 3,023 |
| 1177 Nutmeg Trail, New Braunfels, TX | $595,900 | 4 | 3 | 2,812 |
| 620 N Guenther Avenue, New Braunfels, TX | $595,999 | 4 | 3 | 2,590 |
| 620 guenther, New Braunfels, TX | $595,999 | 4 | 3 | 2,590 |
Moving Cost Estimate
EXIT Agents in New Braunfels



Listing Courtesy: BHHS Don Johnson REALTORS - NB - (830) 708-4425 toyanbtx@outlook.com
Presented by: Toya Ohlrich