

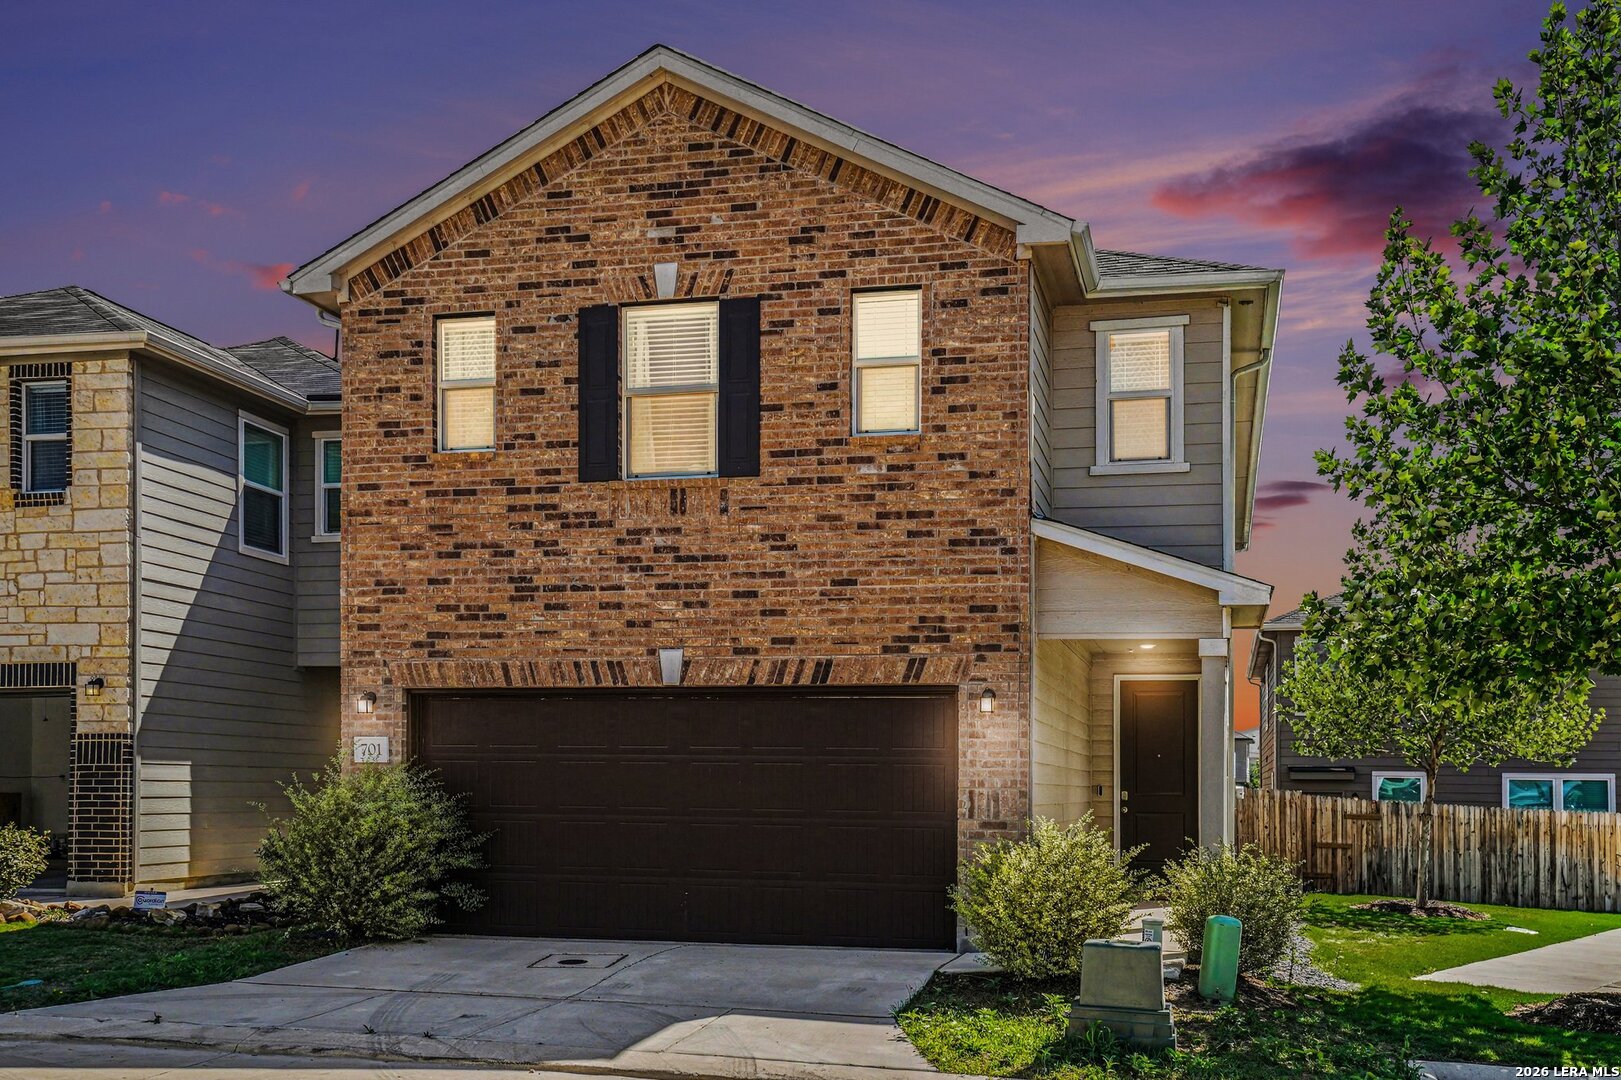
14839 Vance Jackson UNIT 701, San Antonio, TX 78249
PRESIDIO · Bexar County
Key Facts
Description
What if your next home didn't just check boxes but actually changed how you live? Welcome to 14839 Vance Jackson Rd Unit 701, a 2023-built home offering over 2,200 square feet, 3 bedrooms, 2.5 baths, and a 2-car garage designed for modern living. The open-concept layout creates a natural flow from the kitchen into the living area, making it easy to host, relax, or enjoy everyday life. The kitchen provides ample counter space and storage, all positioned to stay connected to the main living space. Upstairs, all bedrooms are thoughtfully placed for privacy, including a spacious primary suite that gives you a true place to unwind, along with additional bedrooms that offer flexibility for family or guest. Work from home? No problem there is a private office located on a the first level. The real upgrade is your lifestyle. Located minutes from UTSA, USAA, Joint Base San Antonio, and the Medical Center, you are positioned for an easy commute. You are in the center of it all with access to one of the most popular areas for shopping, dining, and entertainment. If you are looking for a home that offers space, function, and a low-maintenance lifestyle in a prime San Antonio location, this is it. Let's get you inside.
Property Information
Property Type
Residential
Sub-Type
Single Family Residence
Year Built
2023
Stories
2
Living Area
2,211 sq ft
Garage Spaces
2
Days on Market
105
MLS® Listing#
1954832
Property Features
Interior
Appliances
Cooling
Heating
Flooring
Laundry
Construction
Foundation
Roof
Windows
Community
Rooms
- 4x7Main
- 10x14Second
- Bedroom 212x13Second
- Bedroom 312x12Second
- Dining Room8x6Main
- Kitchen10x15Main
- Living Room16x21Main
- Master Bathroom10x15Second
- Master Bedroom21x15Second
- Office10x13Main
- Utility Room8x5Main
Schools
- Elementary:
- Bonnie Ellison
- Middle:
- Rawlinson
- High:
- Clark
- District:
- Northside
Financial Details
HOA
$65 / Monthly
ALAMO MANAGEMENT GROUP
Annual Taxes
$9,489
Tax year 2025
Parcel Number
148581007010
Directions
From Loop 1604, exit Vance Jackson Rd & head south. Continue approximately 1.5 miles. Property will be on your right in the gated community. Enter the community and proceed straight; Unit 701 will be located toward the interior of the complex
Affordability Calculator
$84,600
Estimated monthly payment
$2,251/mo
Principal $338,400 · Est. interest $472,098 over 30 yrs
Neighborhood Market Statistics
How this home compares to active listings in San Antonio, TX
- $320,986
- Median Listing Price
- 70
- Median Days on Market
- 1,866
- Median Sq Ft
- $169
- Median Price / Sq Ft
- 10,998
- Active Listings
- This home’s price is 32% above the area median.
- Its price per sq ft is 13% above the area median.
Market statistics compiled from active EXIT Realty® and MLS listings in San Antonio, TX.
Location

Getting Around
Points of Interest in San Antonio, TX
Showing the San Antonio area map.
Nearby Schools
Rawlinson Middle School
Secondary · 0.5 mi away
Muslim Children Education and Civic Center (McEcc)
School · 0.8 mi away
McEcc Sunday School
School · 0.8 mi away
Shavano Baptist School
School · 1.1 mi away
Tom C. Clark High School
Secondary · 1.3 mi away
University Methodist Primary School
Primary School · 1.3 mi away
Locke Hill Elementary School
Elementary · 1.3 mi away
Rockville High School
Secondary · 1.5 mi away
Kelly Smith Technology Center
School · 1.7 mi away
The Clowvazar Academy
School · 1.7 mi away
Northside Independent School
Secondary · 1.9 mi away
Complete Chess San Antonio
School · 2.0 mi away
Cornerstone Christian Schools
Secondary · 2.2 mi away
May Elementary
Elementary · 2.3 mi away
Hobby Middle
Secondary · 2.5 mi away
Basis San Antonio Shavano Campus
Secondary · 2.6 mi away
Carnahan Elementary School
Elementary · 2.7 mi away
Carnahan Elementary Pta
Elementary · 2.7 mi away
UBC Wee School
School · 2.7 mi away
Great Hearts Forest Heights
Secondary · 2.7 mi away
Commute Calculator
Nearby Homes
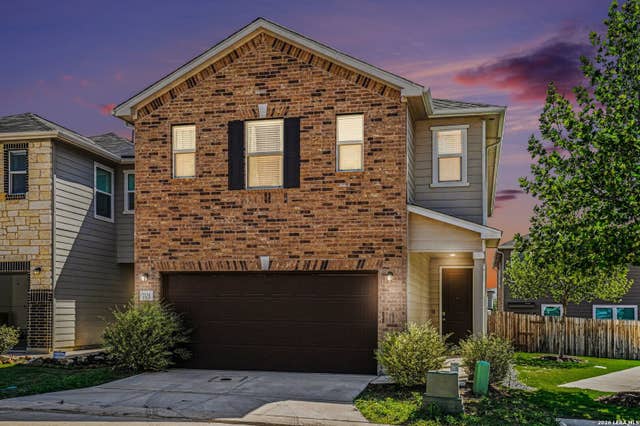
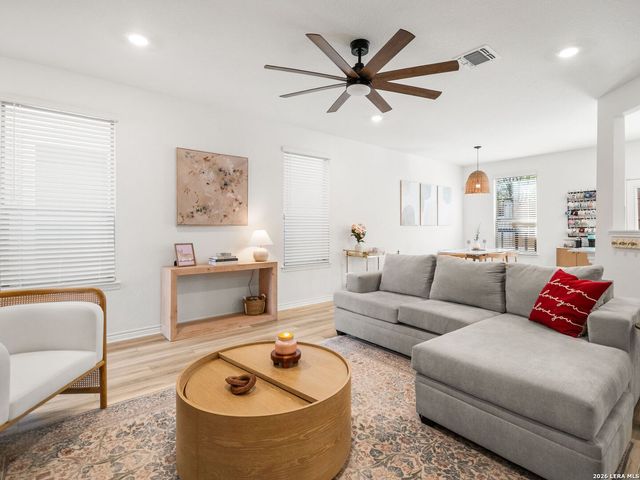

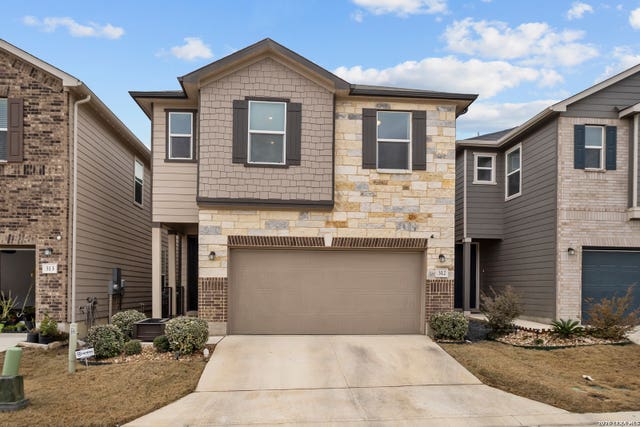


Similar Homes Nearby
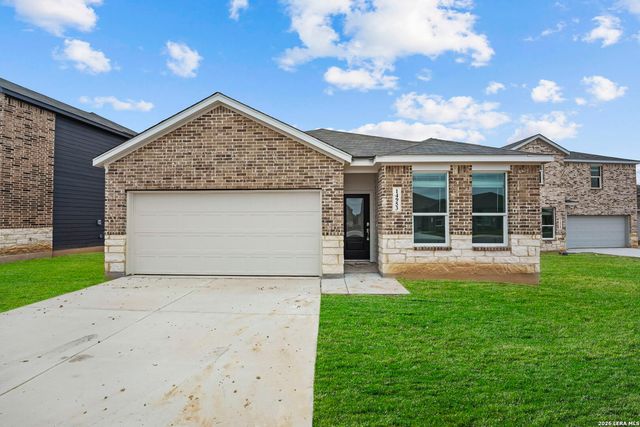
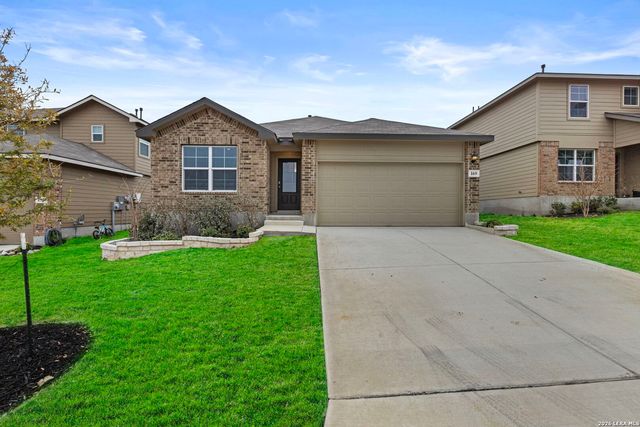

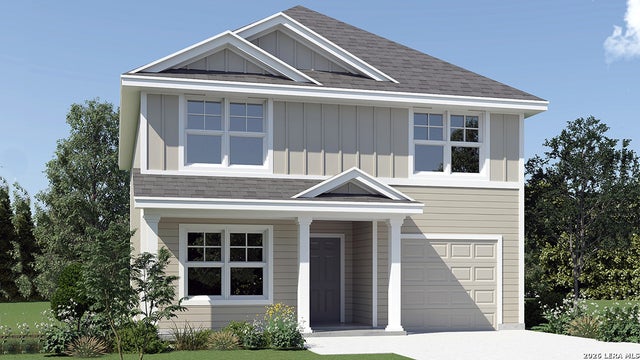

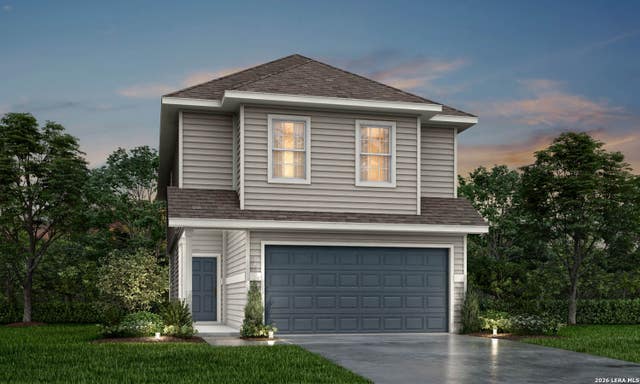
Similar Home Values
Comparable nearby listings and their asking prices.
| Address | Price | Beds | Baths | Sq Ft |
|---|---|---|---|---|
| 14953 Taradeau, San Antonio, TX | $296,500 | 3 | 2 | 1,904 |
| 169 Hooded Dotterel, San Antonio, TX | $296,500 | 4 | 2 | 1,703 |
| 14962 Taradeau, San Antonio, TX | $296,500 | 3 | 2 | 1,904 |
| 6138 Unakite Trail, San Antonio, TX | $296,500 | 5 | 3 | 2,009 |
| 6028 Unakite Trail, San Antonio, TX | $296,500 | 5 | 3 | 2,009 |
| 11115 Placid Bay, San Antonio, TX | $296,645 | 4 | 3 | 2,191 |
Moving Cost Estimate
EXIT Agents in San Antonio



Listing Courtesy: LPT Realty, LLC - (726) 216-2722 kerry@listwithkare.com
Presented by: Kerry Alexander