

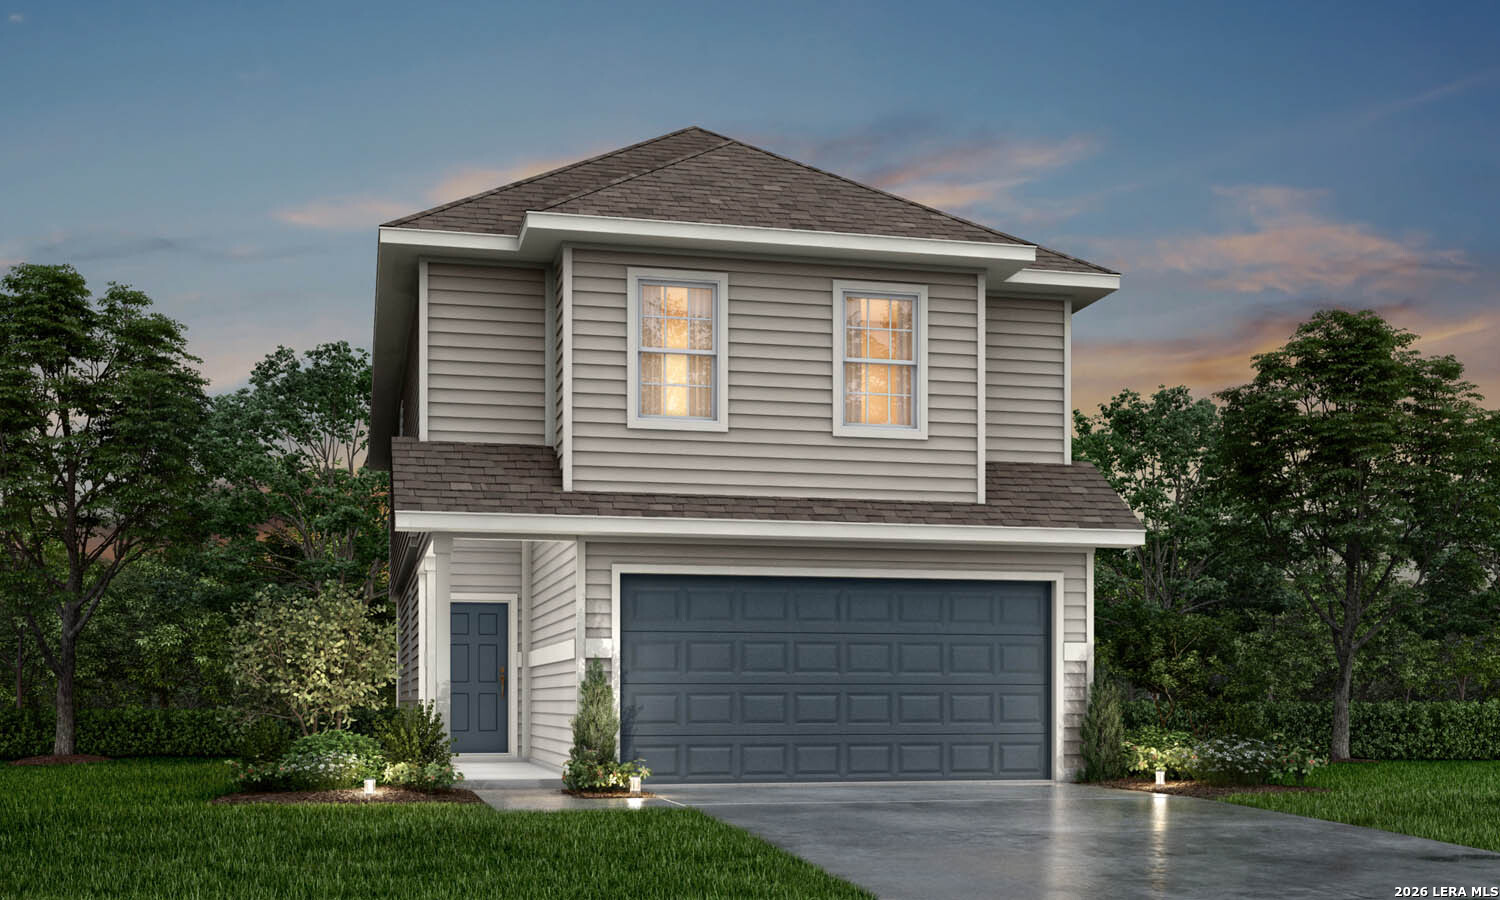
11115 Placid Bay, San Antonio, TX 78245
MELISSA RANCH · Bexar County
Key Facts
Description
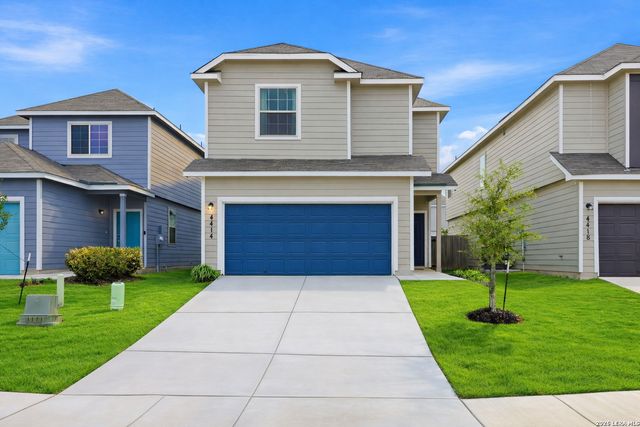
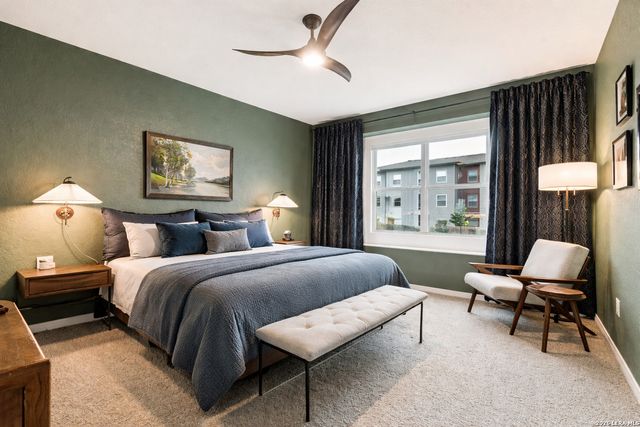
Love where you live in Melissa Ranch in San Antonio, TX! Now featuring Legend's NEW Smart Home package and Signature Design Collection! The Emerald floor plan is a spacious 2-story home with 4 bedrooms, 2.5 bathrooms, game room, and a 2-car garage. The first floor offers the perfect entertainment space with vinyl plank flooring and a bar top kitchen overlooking both the dining area and expansive family room! The gourmet kitchen is sure to please with 42-inch cabinets, silestone countertops, and stainless-steel appliances! Upstairs offers a private retreat for all the bedrooms! The Owner's Suite features double sinks with silestone countertops, a separate tub and shower, and a spacious walk-in closet! Enjoy the great outdoors with a covered patio! Don't miss your opportunity to call Melissa Ranch home, schedule a visit today!
Property Information
Property Type
Residential
Sub-Type
Single Family Residence
Style
Two Story / Traditional
Year Built
2026
Stories
2
Living Area
2,191 sq ft
Lot Size
0.11 acres
Garage Spaces
2
Days on Market
11
MLS® Listing#
1962155
Property Features
Interior
Appliances
Cooling
Heating
Flooring
Parking
Laundry
Patio
Fencing
Construction
Foundation
Roof
Windows
Security
Rooms
- 12x12Second
- Bedroom 211x12Second
- Bedroom 312x12Second
- Bedroom 412x11Second
- Bedroom 59x14Main
- Family Room13x23Main
- Kitchen9x15Main
- Master Bathroom8x7Second
- Master Bedroom15x15Second
Schools
- Elementary:
- Kriewald Road
- Middle:
- Scobee Jr High
- High:
- Southwest
- District:
- Southwest I.S.D.
Financial Details
HOA
$400 / Annually
ALAMO MANAGEMENT GROUP
Annual Taxes
$2
Tax year 2026
Directions
From Downtown San Antonio: Take IH 10 West towards Del Rio/El Paso, continue onto US-90 W toward Del Rio, take exit onto W US 90 access Rd, after 2.8 miles turn right onto Pue Rd & community will be on your right.
Affordability Calculator
$59,329
Estimated monthly payment
$1,579/mo
Principal $237,316 · Est. interest $331,077 over 30 yrs
Neighborhood Market Statistics
How this home compares to active listings in San Antonio, TX
- $322,008
- Median Listing Price
- 60
- Median Days on Market
- 1,887
- Median Sq Ft
- $172
- Median Price / Sq Ft
- 10,969
- Active Listings
- This home’s price is 8% below the area median.
- Its price per sq ft is 21% below the area median.
Market statistics compiled from active EXIT Realty® and MLS listings in San Antonio, TX.
Location

Points of Interest in San Antonio, TX
Showing the San Antonio area map.
Nearby Schools
Kriewald Road School of the Arts
Elementary · 0.4 mi away
Fisher Elementary School
Elementary · 0.5 mi away
Michael Elementary School
Elementary · 0.8 mi away
Big Country Elementary School
Elementary · 1.3 mi away
Idea Burke
Secondary · 1.4 mi away
Francis Scobee Middle School
Elementary · 1.5 mi away
Glenn Elementary School
Elementary · 2.3 mi away
The Hills Church
School · 2.3 mi away
Forester Elementary School
Elementary · 2.5 mi away
Behlau Elementary School
Elementary · 2.5 mi away
Harmony School of Excellence
Elementary · 2.7 mi away
Valley Hi Elementary School
Elementary · 2.7 mi away
Cody Elementary
Elementary · 2.8 mi away
Hatchett Elementary School
Elementary · 2.9 mi away
Lighthouse Public Schools
Secondary · 2.9 mi away
Rayburn Middle
Secondary · 2.9 mi away
Allen Elementary School
Elementary · 3.0 mi away
Dr Linda G Mora Elementary School
Elementary · 3.1 mi away
Air Force Recruiter School
Secondary · 3.1 mi away
Luckey Ranch Elementary
Elementary · 3.1 mi away
Commute Calculator
Nearby Homes
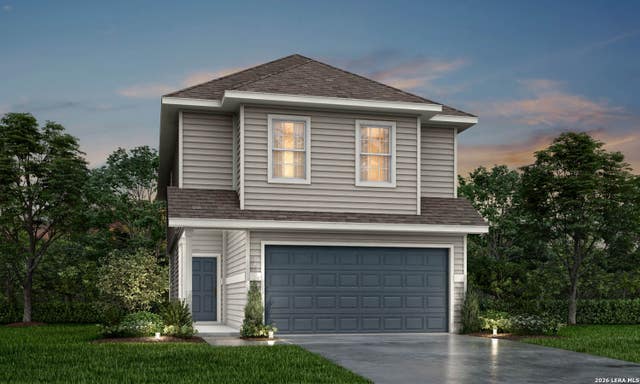
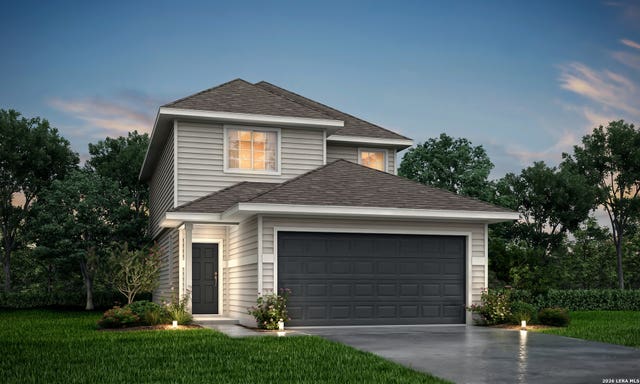
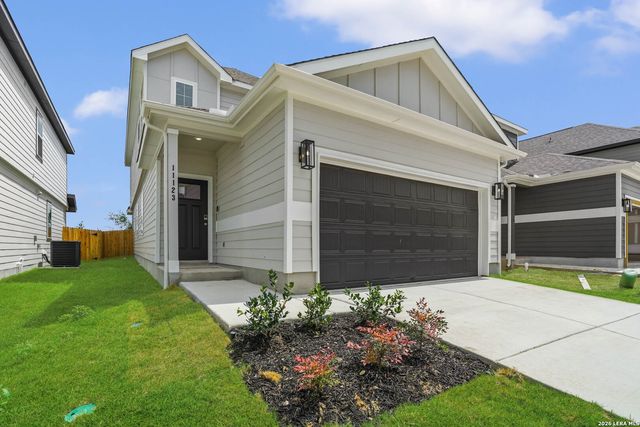

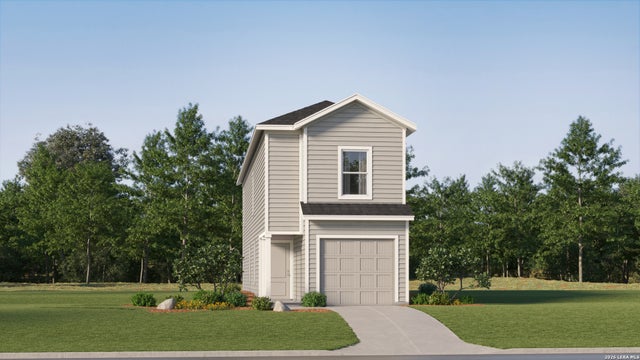
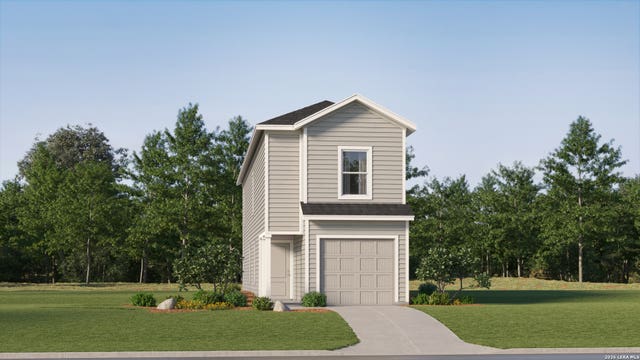
Similar Homes Nearby
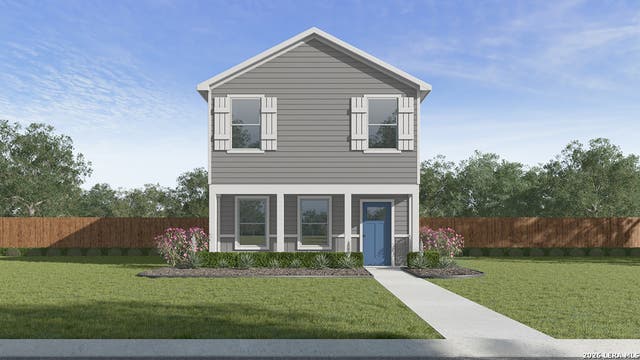

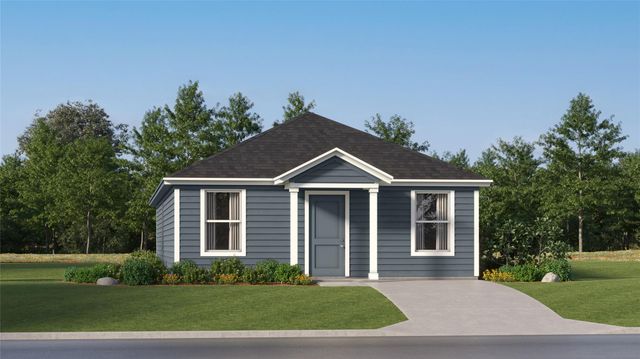

Similar Home Values
Comparable nearby listings and their asking prices.
| Address | Price | Beds | Baths | Sq Ft |
|---|---|---|---|---|
| 14804 Gold Lace Cactus, San Antonio, TX | $207,699 | 3 | 2 | 1,206 |
| 5607 Clearwood, San Antonio, TX | $207,700 | 3 | 2 | 1,223 |
| 324 Navidad River DR, San Marcos, TX | $207,999 | 4 | 2 | 1,500 |
| 12015 La Cuchilla, San Antonio, TX | $207,999 | 4 | 3 | 1,535 |
| 12027 La Cuchilla, San Antonio, TX | $207,999 | 4 | 3 | 1,535 |
| 13450 Ashworth, San Antonio, TX | $207,999 | 3 | 2 | 1,450 |
Moving Cost Estimate
EXIT Agents in San Antonio



Listing Courtesy: Legend Homes - (210) 985-5411 info@livelegendhomes.com
Presented by: Bradley Tiffan