

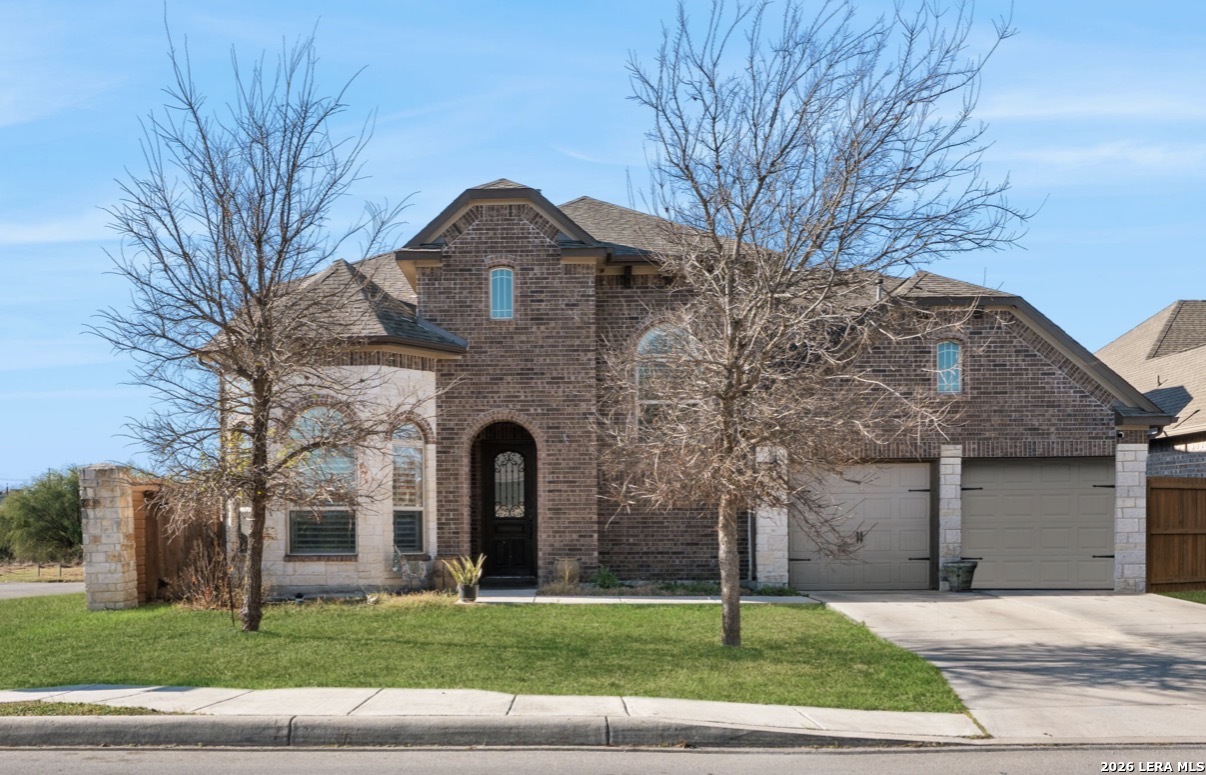
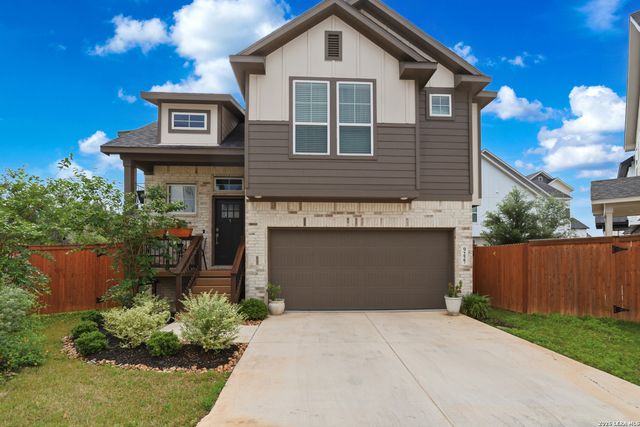
12106 White River, San Antonio, TX 78254
STILLWATER RANCH · Bexar County
Key Facts
Description
LOCATION,LOCATION 3,291sq. ft. of living space, featuring a 4-bedroom, 2 bedrooms on first floor and 2 upstairs and 3.5 bath configuration with an open-concept design that maximizes space and natural light. Upstairs Loft & Game Room: A versatile, expansive upstairs area serves as a dedicated game room or entertainment hub, perfect for family,, kids, or guests. "Under the Stairs" Dog House: A charming, custom-designed, built-in pet enclosure is built into the empty space beneath the staircase, providing a cozy, secure "den" for a small dog. Kitchen & Living Area: An open-concept kitchen with a large island, high-end appliances, and granite countertops flows into a spacious living room, perfect for entertaining. Master Suite: A luxurious primary bedroom, with an en-suite spa-like bathroom, walk-in closet. Outdoor Living: Large backyard, often with a covered patio, providing ample space for outdoor activities and relaxation. Additional Features: Often includes a home office or study, a two- garage, and modern updates like luxury vinyl plank flooring. This property is ideal for families looking for a spacious, modern home that offers dedicated, stylish spaces for both entertainment and pet comforts.
Property Information
Property Type
Residential
Sub-Type
Single Family Residence
Style
Two Story
Year Built
2015
Stories
2
Living Area
3,291 sq ft
Lot Size
0.17 acres
Garage Spaces
2
Days on Market
93
MLS® Listing#
1954741
Property Features
Interior
Appliances
Cooling
Heating
Flooring
Fireplace
Patio
Construction
Foundation
Roof
Windows
Rooms
- Bedroom 213x11Main
- Bedroom 313x11Second
- Bedroom 412x12Second
- Kitchen12x12Main
- Living Room16x12Main
- Master Bathroom13x11Main
- Master Bedroom17x15Main
Schools
- Elementary:
- Call District
- Middle:
- Call District
- High:
- Call District
- District:
- Northside
Financial Details
HOA
$622 / Annually
STILLWATER
Annual Taxes
$7,851
Tax year 2025
Parcel Number
044501151080
Directions
C/S OLD STILLWATER
Affordability Calculator
$108,198
Estimated monthly payment
$2,879/mo
Principal $432,792 · Est. interest $603,783 over 30 yrs
Neighborhood Market Statistics
How this home compares to active listings in San Antonio, TX
- $322,003
- Median Listing Price
- 78
- Median Days on Market
- 1,865
- Median Sq Ft
- $167
- Median Price / Sq Ft
- 11,062
- Active Listings
- This home’s price is 68% above the area median.
- Its price per sq ft is 2% below the area median.
Market statistics compiled from active EXIT Realty® and MLS listings in San Antonio, TX.
Location
- 12106 White River, San Antonio, TX 78254
Points of Interest in San Antonio, TX
Showing the San Antonio area map.
Nearby Schools
SST Northwest
Elementary · 0.4 mi away
Nature Baby Special Needs/Infant Daycare Care & Respite
School · 0.6 mi away
Scarborough Elementary School
Elementary · 0.7 mi away
Taft High School
Secondary · 1.0 mi away
Communications Arts High School
Secondary · 1.0 mi away
Pinnacle Montessori of Alamo Ranch
Elementary · 1.1 mi away
Mireles Elementary School
Elementary · 1.2 mi away
Franklin Elementary
Elementary · 1.3 mi away
The Mustard Seed Early Learning Center
School · 1.5 mi away
Jefferson Middle School
Secondary · 1.5 mi away
Sonia Sotomayor High School
Secondary · 1.5 mi away
Ward Elementary School
Elementary · 1.6 mi away
Primrose Schools
Elementary · 1.7 mi away
Tomlinson Elementary School
Elementary · 1.7 mi away
Fields Elementary
Elementary · 1.8 mi away
Dr John Folks Middle School
Secondary · 1.8 mi away
Legacy Traditional School - Alamo Ranch
Elementary · 1.9 mi away
Katie N. Reed Elementary School
Elementary · 2.0 mi away
Kallison Elementary
Elementary · 2.1 mi away
Hoffmann Elementary School
Elementary · 2.2 mi away
Commute Calculator
Nearby Homes
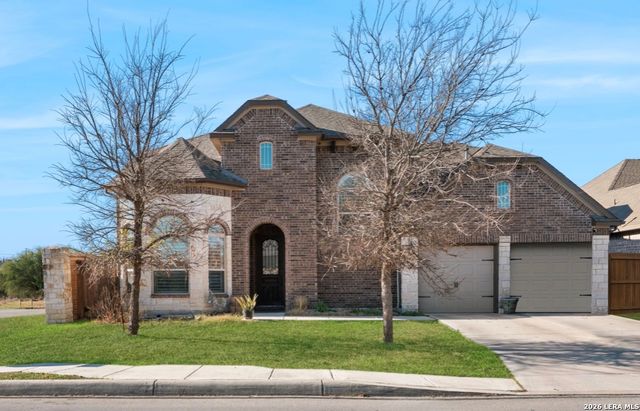
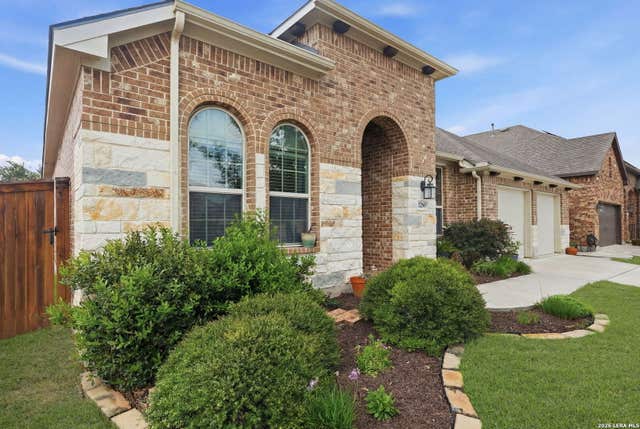

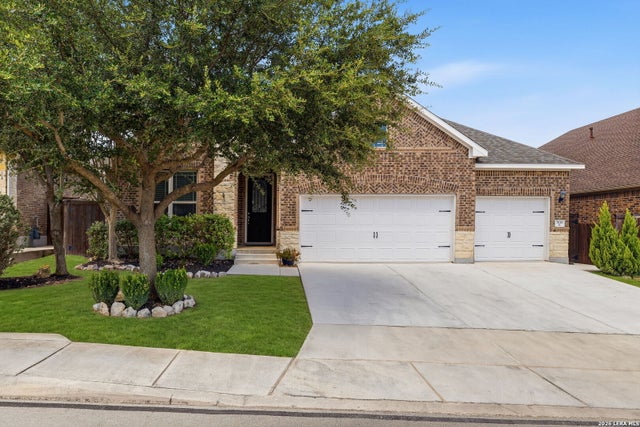

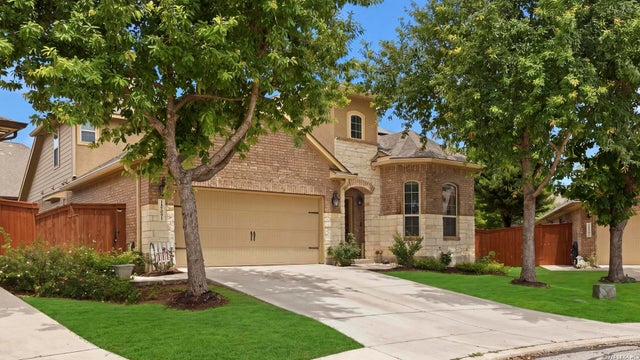
Similar Homes Nearby

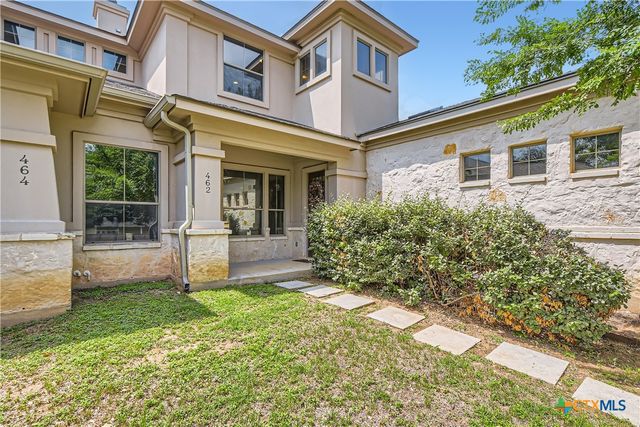
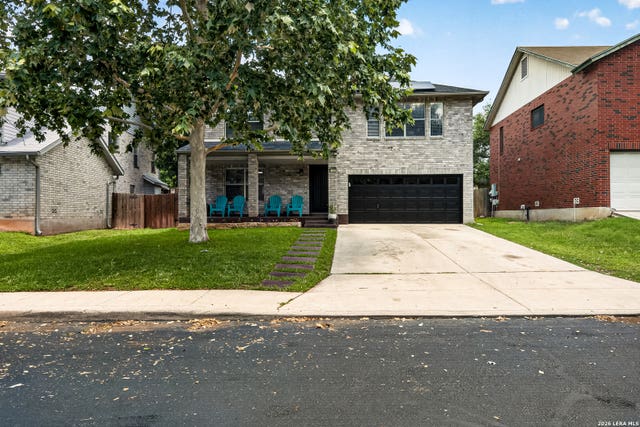
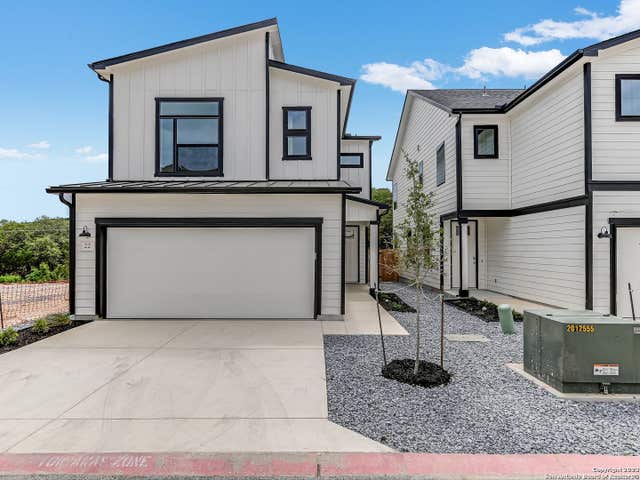
Similar Home Values
Comparable nearby listings and their asking prices.
| Address | Price | Beds | Baths | Sq Ft |
|---|---|---|---|---|
| 15606 Doublecreek Drive, San Antonio, TX | $378,740 | 4 | 3 | 2,385 |
| 6806 Prue Road #21, San Antonio, TX | $379,000 | 3 | 3 | 1,826 |
| 462 Stagecoach Trail, San Marcos, TX | $379,000 | 3 | 3 | 2,303 |
| 17507 EMERALD CANYON DR, San Antonio, TX | $379,000 | 4 | 3 | 2,400 |
| 16011 Babcock Road, San Antonio, TX | $379,000 | 3 | 3 | 1,544 |
| 9227 Stillwater Pass, San Antonio, TX | $379,000 | 3 | 3 | 1,768 |
Moving Cost Estimate
EXIT Agents in San Antonio



Listing Courtesy: For Lease Clover, LLC - (210) 400-6168 jcfuentes20@icloud.com
Presented by: Julia Fuentes