

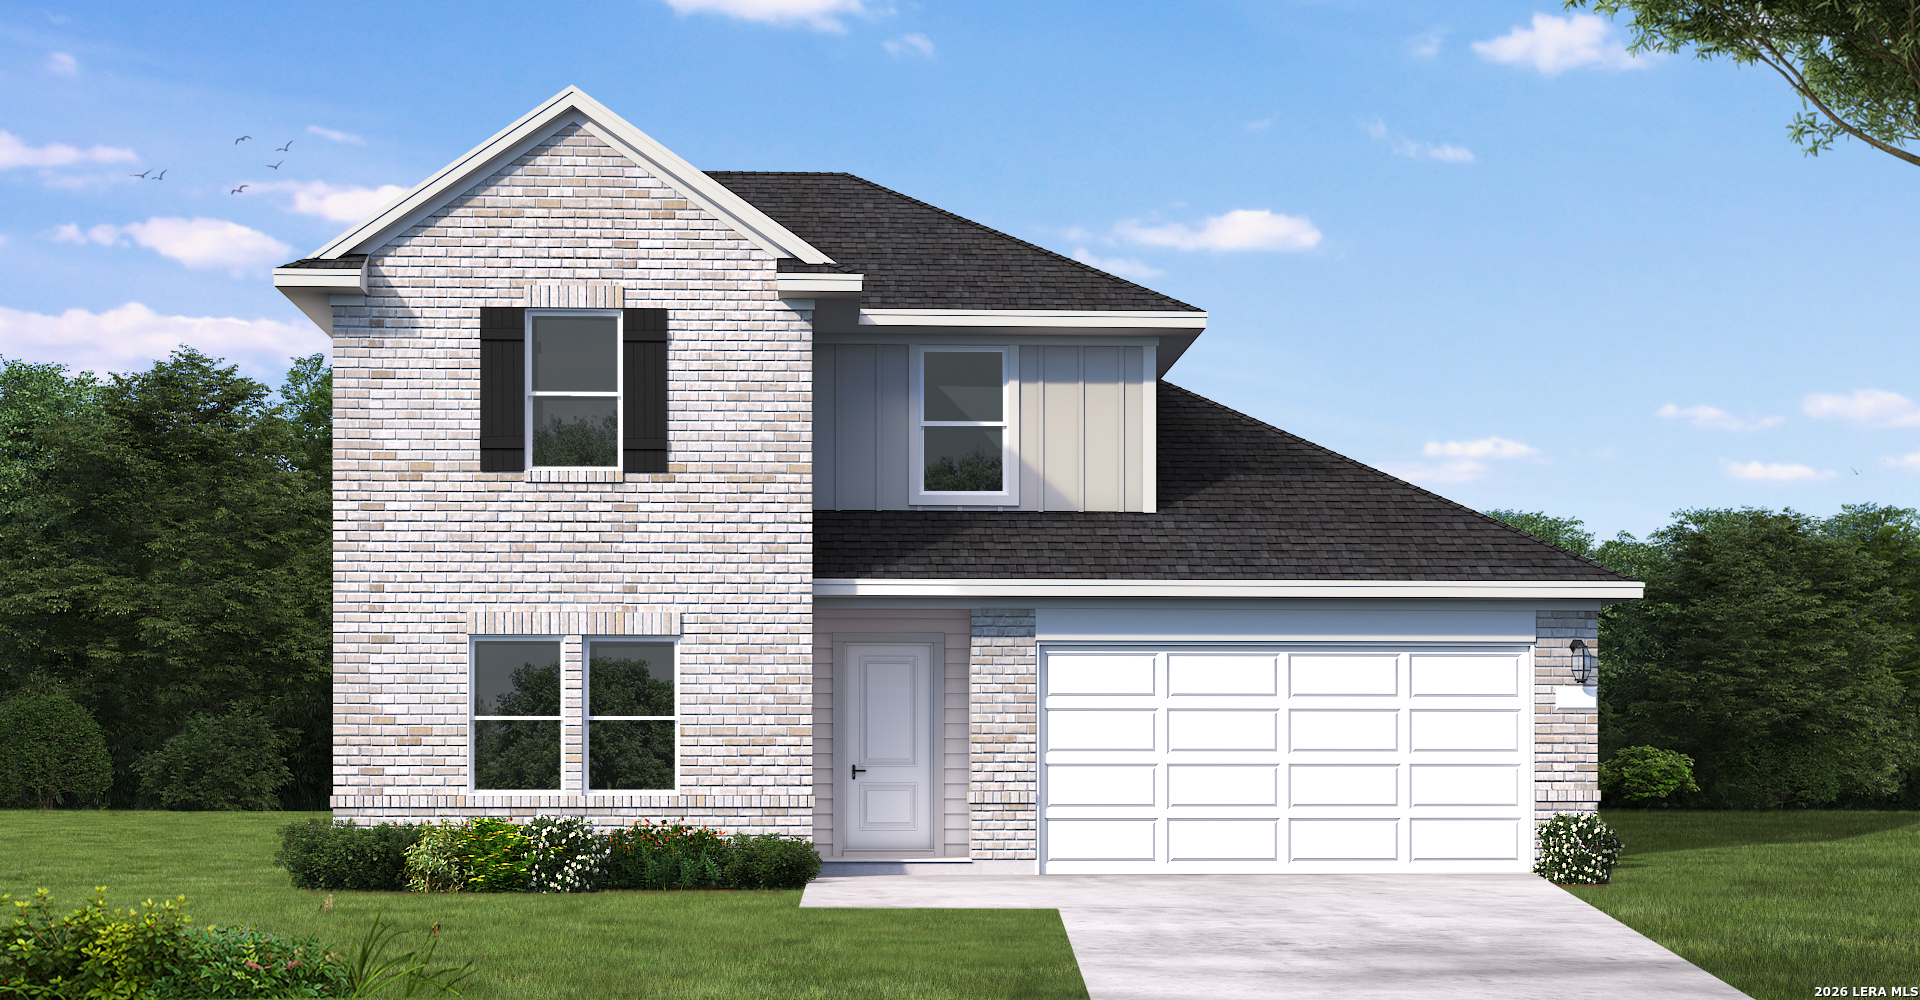
15606 Doublecreek Drive, San Antonio, TX 78253
SUMMERLIN · Medina County
Key Facts
Description
The Martin floor plan is a thoughtfully designed two-story home that balances functionality with modern comfort. Featuring four spacious bedrooms and two and a half bathrooms, this layout provides ample space for families of all sizes. The open-concept living area seamlessly integrates the kitchen, dining, and family room, creating an inviting space for entertaining and everyday life. The well-appointed kitchen includes a central island for additional prep space and seating. A luxurious primary suite offers a private retreat with a generous walk-in closet and a spa-like en-suite bath. The additional bedrooms are perfectly positioned to provide privacy while remaining easily accessible. A dedicated two-car garage completes this home, adding convenience and extra storage. The Martin is designed for those seeking both style and practicality in their living space.
Property Information
Property Type
Residential
Sub-Type
Single Family Residence
Style
Two Story
Year Built
2026
Stories
2
Living Area
2,385 sq ft
Lot Size
0.13 acres
Garage Spaces
2
Days on Market
11
MLS® Listing#
1998069
Property Features
Interior
Appliances
Cooling
Heating
Flooring
Parking
Laundry
Patio
Lot Features
Construction
Foundation
Roof
Windows
Security
Utilities
Rooms
- 18x13Second
- Bedroom 212x11Second
- Bedroom 311x11Second
- Bedroom 410x11Second
- Dining Room13x10Main
- Family Room15x18Main
- Kitchen13x10Main
- Master Bathroom14x10Main
- Master Bedroom13x13Main
- Office12x13Main
- Utility Room6x6Main
Schools
- Elementary:
- Potranco
- Middle:
- Loma Alta
- High:
- Medina Valley
- District:
- Medina Valley I.S.D.
Financial Details
HOA
$480 / Annually
SPECTRUM ASSOCIATION MANAGEMENT
Annual Taxes
$2
Tax year 2026
Directions
Take Hwy 211 between Culebra (FM 471) and Potranco (FM 1957). From either direction, turn onto Hwy 211 and continue toward the middle stretch. Summerlin entrance will be along Hwy 211.
Affordability Calculator
$75,748
Estimated monthly payment
$2,016/mo
Principal $302,992 · Est. interest $422,701 over 30 yrs
Neighborhood Market Statistics
How this home compares to active listings in San Antonio, TX
- $321,828
- Median Listing Price
- 80
- Median Days on Market
- 1,868
- Median Sq Ft
- $167
- Median Price / Sq Ft
- 11,061
- Active Listings
- This home’s price is 18% above the area median.
- Its price per sq ft is 5% below the area median.
Market statistics compiled from active EXIT Realty® and MLS listings in San Antonio, TX.
Location

Getting Around
Points of Interest in San Antonio, TX
Showing the San Antonio area map.
Nearby Schools
Boldt Elementary School
Elementary · 2.2 mi away
Potranco Elementary School
Elementary · 2.6 mi away
Loma Alta Middle School
Secondary · 2.7 mi away
Cole Elementary Pta
Elementary · 3.2 mi away
Langley Elementary School
Elementary · 3.3 mi away
Dr. Joe J. Bernal Middle School
Secondary · 3.4 mi away
Katie N. Reed Elementary School
Elementary · 3.7 mi away
Northside Independent School
School · 3.8 mi away
Harlan High School
Secondary · 3.8 mi away
Straus Middle School
Secondary · 3.9 mi away
Henderson Elementary
Elementary · 4.1 mi away
Legacy Traditional School - Alamo Ranch
Elementary · 4.2 mi away
Harmony School of Science- San Antonio
Elementary · 4.4 mi away
Hoffmann Elementary School
Elementary · 4.5 mi away
Dr. Caroline Wernli Elementary School
Elementary · 4.6 mi away
Wernli es Pta
School · 4.6 mi away
Mireles Elementary School
Elementary · 4.6 mi away
Kallison Elementary
Elementary · 4.6 mi away
Lieckpta
School · 4.7 mi away
Lieck Elementary School
Elementary · 4.7 mi away
Commute Calculator
Nearby Homes



Moving Cost Estimate
EXIT Agents in San Antonio



Listing Courtesy: eXp Realty - (210) 757-9785 dayton@theschradergroup.com
Presented by: Dayton Schrader