

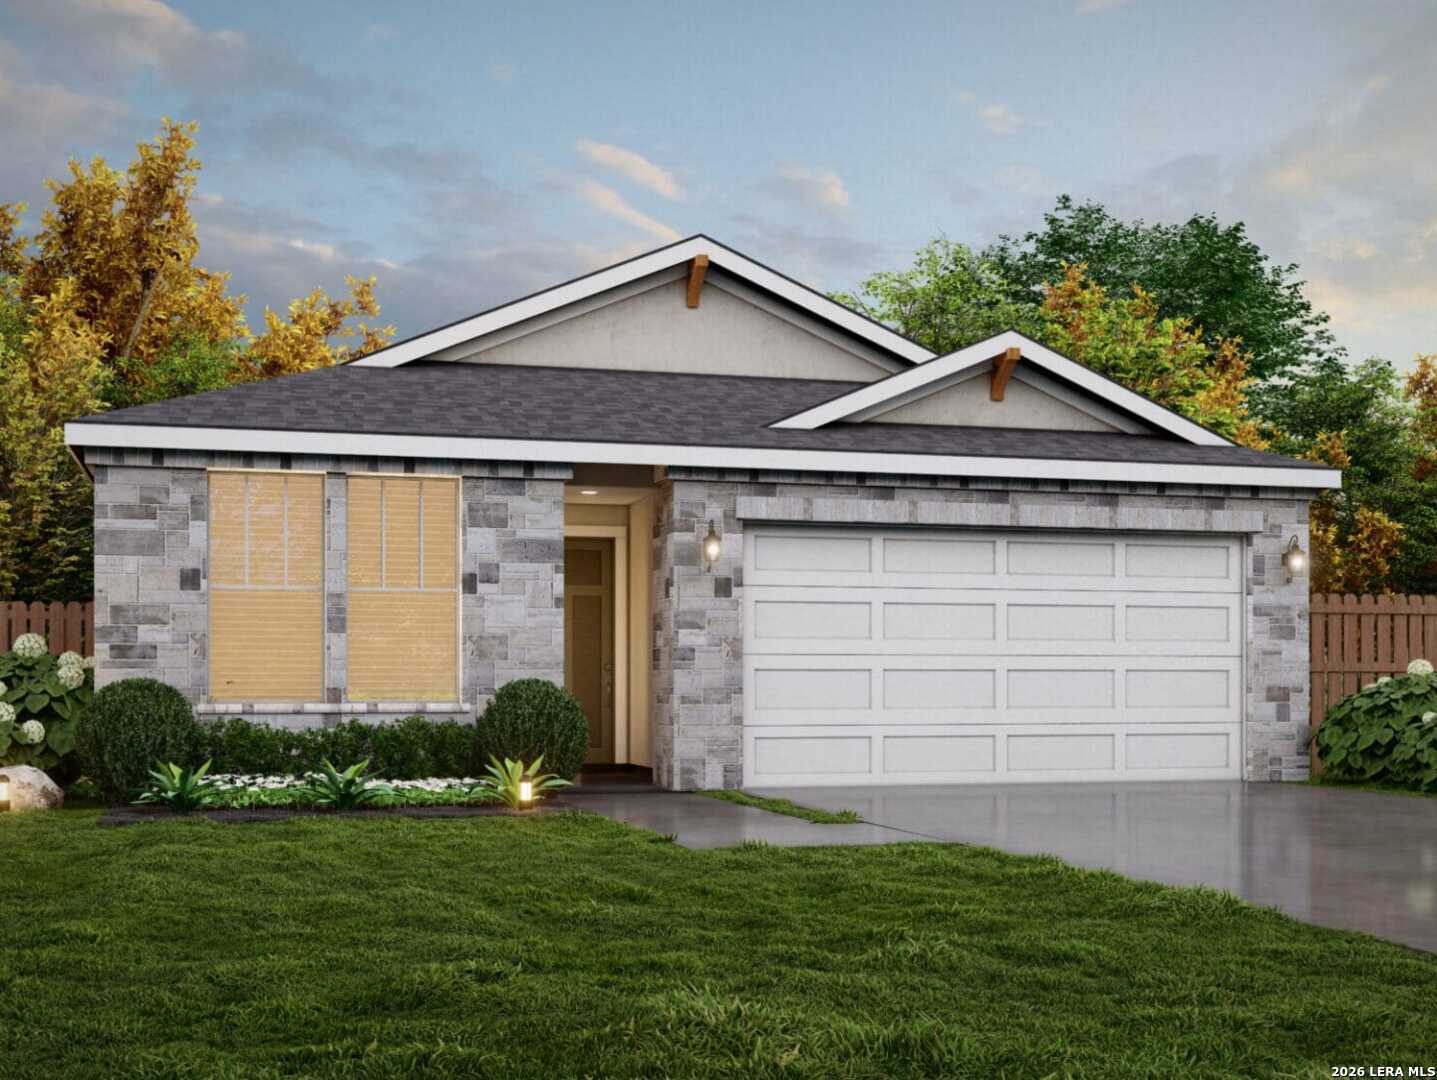
839 Fort Kylo, San Antonio, TX 78245
WESTON OAKS · Bexar County
Key Facts
Description
Immaculate 4-Bedroom Home in Weston Oaks Welcome to this beautifully maintained home located in the desirable Weston Oaks community. Offering 1,775 square feet, 4 bedrooms, 3 full bathrooms, and a 2-car garage, this home features a functional layout, modern finishes, and inviting spaces designed for comfortable everyday living. The open-concept living area features high ceilings and abundant natural light, creating a bright and spacious atmosphere throughout the main living spaces. The contemporary kitchen offers generous cabinetry, ample prep space, and a functional design that connects seamlessly with the dining and living areas. The private owner's suite includes a spacious bedroom, walk-in closet, and en-suite bathroom. Three additional bedrooms provide flexible space for a home office, guest accommodations, hobbies, or other lifestyle needs. Additional features include a tankless water heater, covered patio, and an 8-foot rear privacy fence. The outdoor space provides a comfortable setting for relaxing or entertaining while the low-maintenance landscaping adds to the home's curb appeal. Residents of Weston Oaks enjoy access to community amenities including a resort-style pool, parks, playgrounds, walking trails, and a clubhouse. Conveniently located near Lackland AFB, Loop 1604, Highway 151, shopping, dining, schools, and major employment centers, this home offers easy access to everyday conveniences throughout the area. Property Features: 1,775 square feet 4 bedrooms 3 full bathrooms 2-car garage Open-concept living area High ceilings and abundant natural light Contemporary kitchen with ample cabinetry and prep space Private owner's suite with walk-in closet and en-suite bath Tankless water heater Covered patio 8-foot rear privacy fence Low-maintenance landscaping Access to Weston Oaks community amenities Experience the thoughtful design, modern features, and convenient location this Weston Oaks home has to offer. Disclaimer: Information is deemed reliable but is not guaranteed. Buyers should independently verify square footage, measurements, schools, taxes, HOA information, restrictions, community amenities, and all other property details. Features, specifications, and availability are subject to change without notice.
Property Information
Property Type
Residential
Sub-Type
Single Family Residence
Style
One Story
Year Built
2026
Stories
1
Living Area
1,775 sq ft
Lot Size
0.12 acres
Garage Spaces
2
Days on Market
123
MLS® Listing#
1950603
Property Features
Appliances
Cooling
Heating
Flooring
Construction
Foundation
Roof
Windows
Security
Rooms
- Bedroom 210x12Main
- Bedroom 310x12Main
- Bedroom 410x11Main
- Dining Room12x11Main
- Family Room14x15Main
- Kitchen15x9Main
- Master Bathroom12x6Main
- Master Bedroom12x14Main
Schools
- Elementary:
- Edmund Lieck
- Middle:
- Luna
- High:
- William Brennan
- District:
- Northside
Financial Details
HOA
$131 / Quarterly
DIAMOND ASSOCIATION
Annual Taxes
$2
Tax year 2026
Directions
From Hwy 1604, exit onto Potranco Rd and head west. Continue straight, then turn left onto Reid Ranch Rd. Follow Reid Ranch Rd until you reach 12914 Jeff Ranch, San Antonio, TX 78245, which will lead you into the Weston Oaks community.
Affordability Calculator
$77,239
Estimated monthly payment
$2,055/mo
Principal $308,956 · Est. interest $431,021 over 30 yrs
Neighborhood Market Statistics
How this home compares to active listings in San Antonio, TX
- $321,614
- Median Listing Price
- 64
- Median Days on Market
- 1,890
- Median Sq Ft
- $171
- Median Price / Sq Ft
- 10,891
- Active Listings
- This home’s price is 20% above the area median.
- Its price per sq ft is 27% above the area median.
Market statistics compiled from active EXIT Realty® and MLS listings in San Antonio, TX.
Location

Points of Interest in San Antonio, TX
Showing the San Antonio area map.
Nearby Schools
Lieckpta
School · 0.5 mi away
Lieck Elementary School
Elementary · 0.5 mi away
Dr. Caroline Wernli Elementary School
Elementary · 0.9 mi away
Wernli es Pta
School · 0.9 mi away
Ott Elementary School
Elementary · 1.1 mi away
Dr. Joe J. Bernal Middle School
Secondary · 1.2 mi away
Luna Middle School
Secondary · 1.2 mi away
Pinnacle Montessori Academy
Elementary · 1.4 mi away
Langley Elementary School
Elementary · 1.4 mi away
Dr Linda G Mora Elementary School
Elementary · 1.6 mi away
Behlau Elementary School
Elementary · 2.1 mi away
Cole Elementary Pta
Elementary · 2.3 mi away
Galm Elementary School
Elementary · 2.4 mi away
Ladera Elementary School
Elementary · 2.6 mi away
Harmony School of Science- San Antonio
Elementary · 2.6 mi away
Boldt Elementary School
Elementary · 2.6 mi away
William J. Brennan High School
Secondary · 2.9 mi away
Forester Elementary School
Elementary · 3.0 mi away
Francis Scobee Middle School
Elementary · 3.3 mi away
Idea Burke
Secondary · 3.4 mi away
Commute Calculator
Nearby Homes

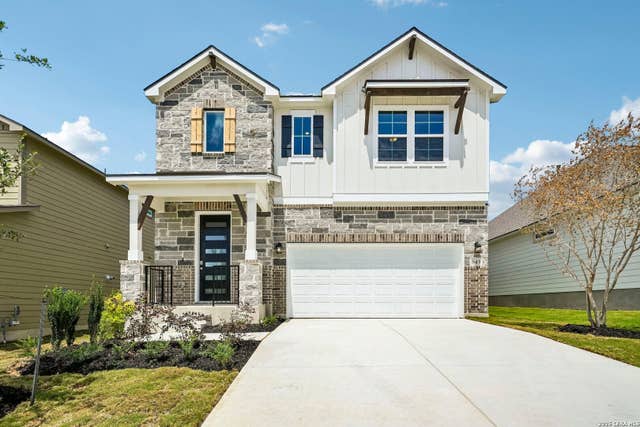
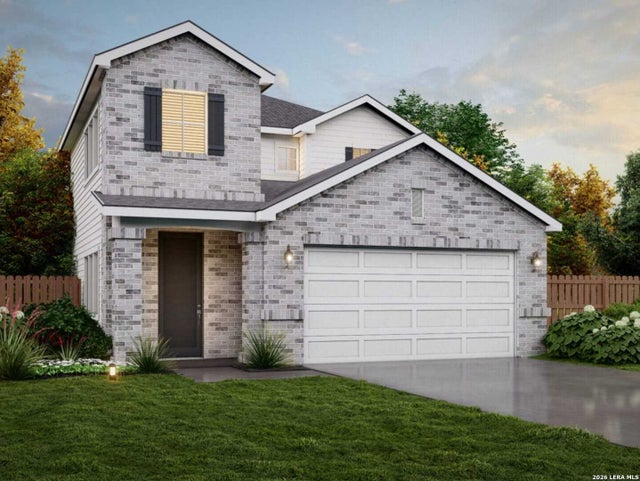
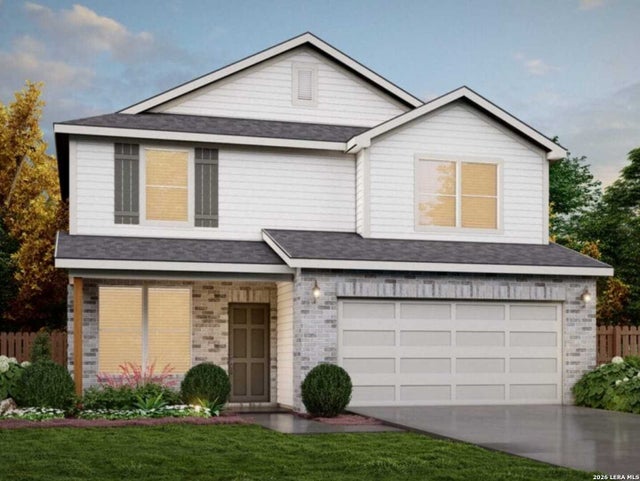
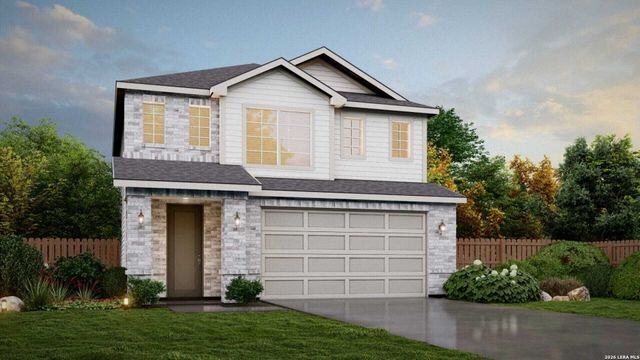
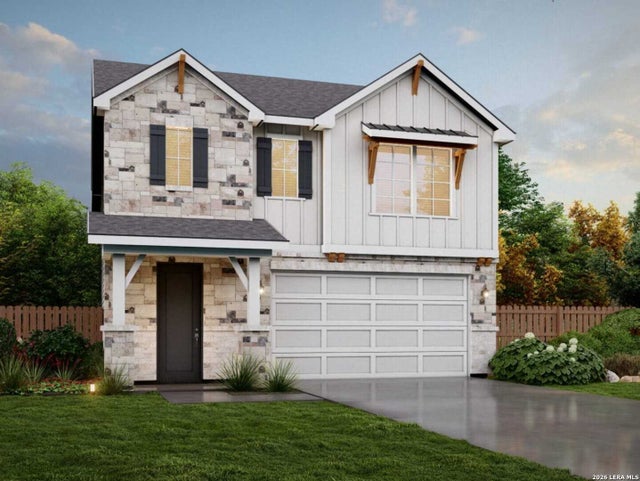
Similar Homes Nearby

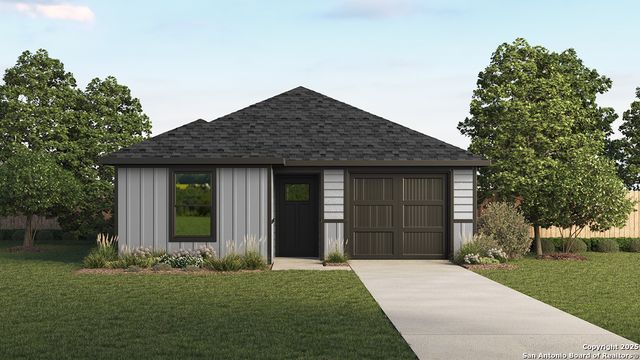
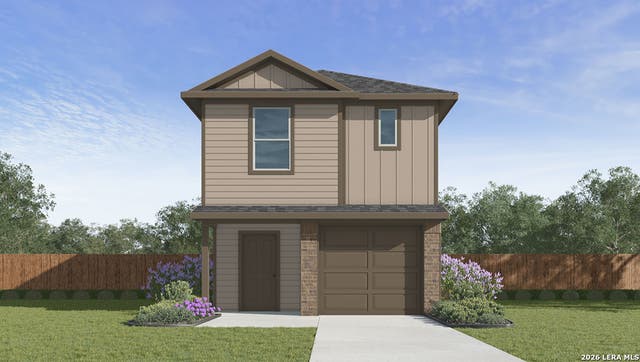
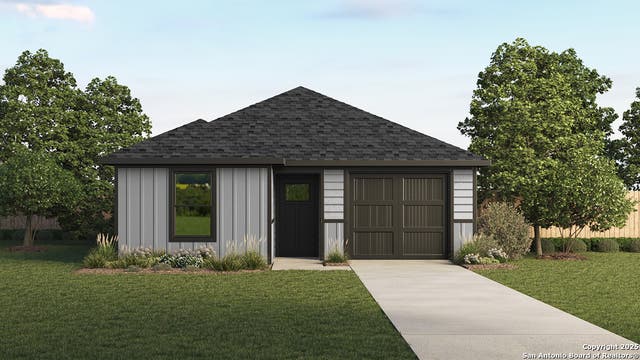
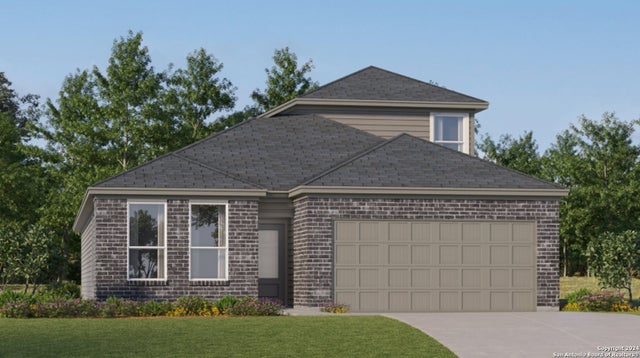
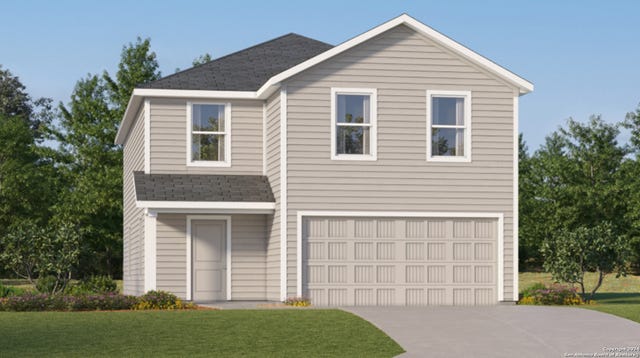
Similar Home Values
Comparable nearby listings and their asking prices.
| Address | Price | Beds | Baths | Sq Ft |
|---|---|---|---|---|
| 5234 Kenora Crest, San Antonio, TX | $270,500 | 4 | 3 | 1,589 |
| 6024 Unakite Trail, San Antonio, TX | $270,500 | 4 | 2 | 1,503 |
| 5214 Kenora Crest, San Antonio, TX | $270,500 | 4 | 3 | 1,589 |
| 6114 Unakite Trail, San Antonio, TX | $270,500 | 4 | 2 | 1,503 |
| 7119 Sapphire Ridge, San Antonio, TX | $270,999 | 4 | 3 | 2,378 |
| 6122 Smiley Blvd, San Antonio, TX | $270,999 | 4 | 3 | 2,173 |
Moving Cost Estimate
EXIT Agents in San Antonio



Listing Courtesy: Move Up America - (512) 657-9832 amoran@viewhomesinc.com
Presented by: Ashisha Moran