

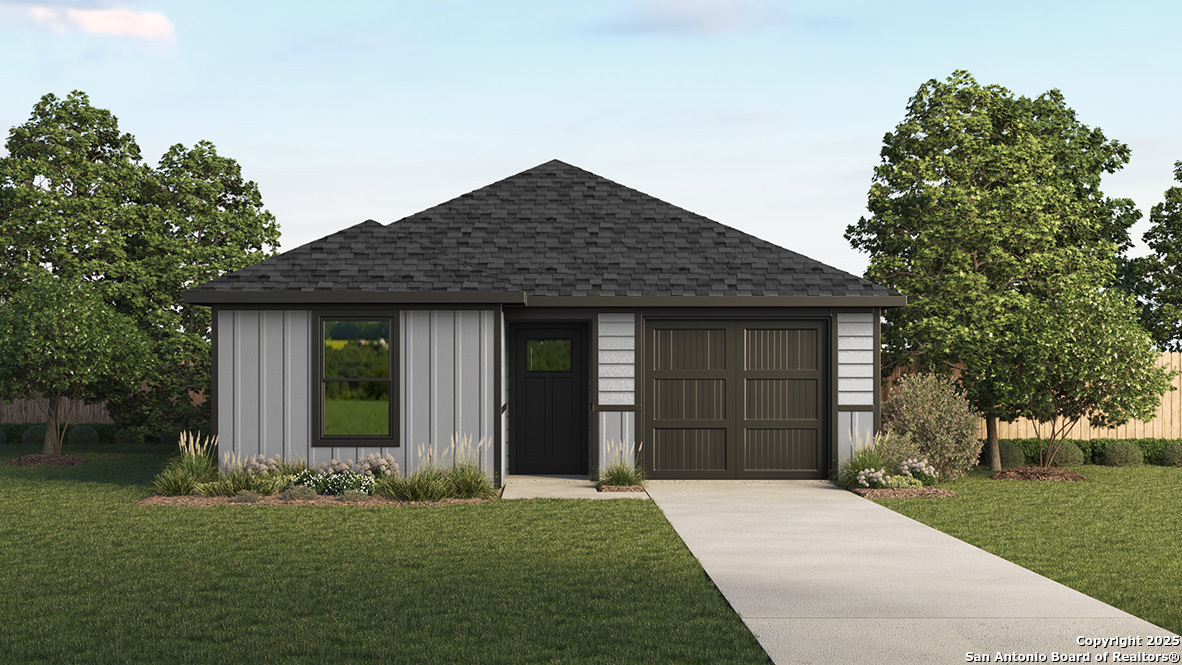
6024 Unakite Trail, San Antonio, TX 78253
RIVERSTONE AT WESTPOINTE · Bexar County
Key Facts
Description
Discover The Friedrich at Riverstone at Westpointe in San Antonio, TX. This comfortable one-story floor plan offers 4 bedrooms, 2 bathrooms, a 1-car garage, and 1,503 square feet of living space. The entry immediately opens to an elongated foyer with two secondary bedrooms and a full bathroom located off of it. Continuing into the heart of the home, you will find a spacious, open-concept kitchen, dining area, and living room designed for hosting. The kitchen boasts a large island with quartz countertops, shaker-style cabinetry, stainless steel appliances, and a deep single-basin sink. Privately located at the back of the home, the primary bedroom suite features a large walk-in closet and an attractive ensuite bathroom. The versatile secondary bedrooms offer quality carpeted floors and individual walk-in closets, making them perfect for guests, a home office, or a workout space. Modern upgrades include a tankless water heater, sheet vinyl flooring in the entry, living room, and wet areas, and quartz countertops in all bathrooms. Outside, enjoy a classic all-siding exterior, full yard landscaping, and an irrigation system. The home also includes the HOME IS CONNECTED smart package, letting you control the lights, thermostat, and locks from your phone.
Property Information
Property Type
Residential
Sub-Type
Single Family Residence
Style
One Story / Contemporary
Year Built
2026
Stories
1
Living Area
1,503 sq ft
Lot Size
0.12 acres
Garage Spaces
1
Days on Market
11
MLS® Listing#
1992668
Property Features
Interior
Appliances
Cooling
Heating
Flooring
Parking
Laundry
Patio
Fencing
Construction
Foundation
Roof
Windows
Security
Rooms
- 9x5Main
- Bedroom 211x12Main
- Bedroom 311x10Main
- Bedroom 411x10Main
- Dining Room15x11Main
- Family Room15x16Main
- Kitchen15x11Main
- Master Bathroom10x12Main
- Master Bedroom13x13Main
- Utility Room7x6Main
Schools
- Elementary:
- Katie Reed
- Middle:
- Straus
- High:
- Harlan HS
- District:
- Northside
Financial Details
HOA
$1,000 / Annually
RIVERSTONE AT WESTPOINTE HOA
Annual Taxes
$2
Tax year 2025
Directions
FROM 1604...TAKE WISEMAN EXIT & TURN RIGHT ON WISEMAN. DRIVE APPROX. 2mi OUTSIDE LOOP 1604 WEST. RIGHT ON TALLEY ROAD. RIGHT ON FRIO RIVER RUN. LEFT ON FLINT PATH TO ARRIVE AT OUR NEW COMMUNITY.
Affordability Calculator
$54,100
Estimated monthly payment
$1,440/mo
Principal $216,400 · Est. interest $301,897 over 30 yrs
Neighborhood Market Statistics
How this home compares to active listings in San Antonio, TX
- $321,614
- Median Listing Price
- 64
- Median Days on Market
- 1,890
- Median Sq Ft
- $171
- Median Price / Sq Ft
- 10,891
- Active Listings
- This home’s price is 16% below the area median.
- Its price per sq ft is 5% above the area median.
Market statistics compiled from active EXIT Realty® and MLS listings in San Antonio, TX.
Similar Homes Nearby

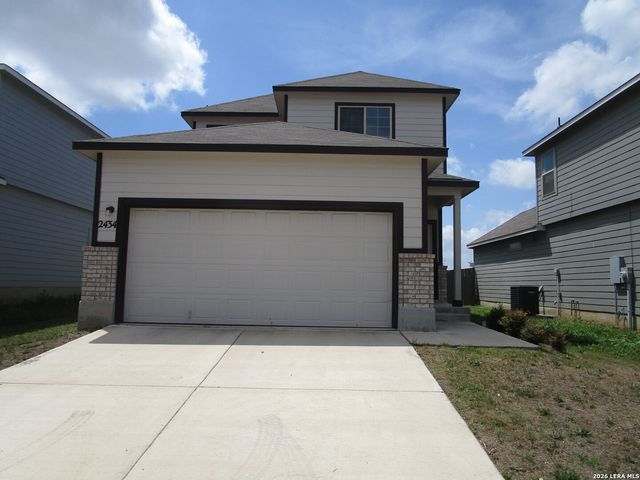
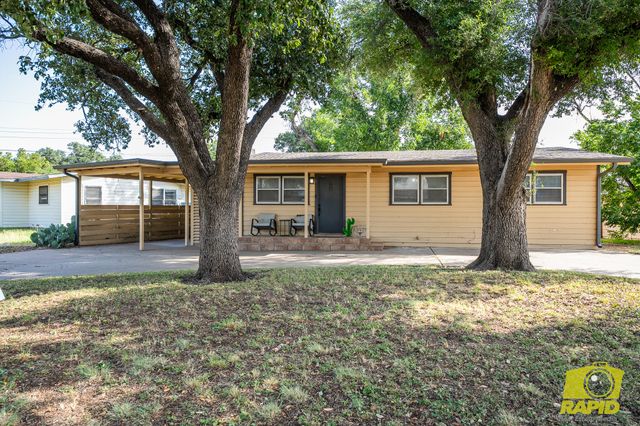
Similar Home Values
Comparable nearby listings and their asking prices.
| Address | Price | Beds | Baths | Sq Ft |
|---|---|---|---|---|
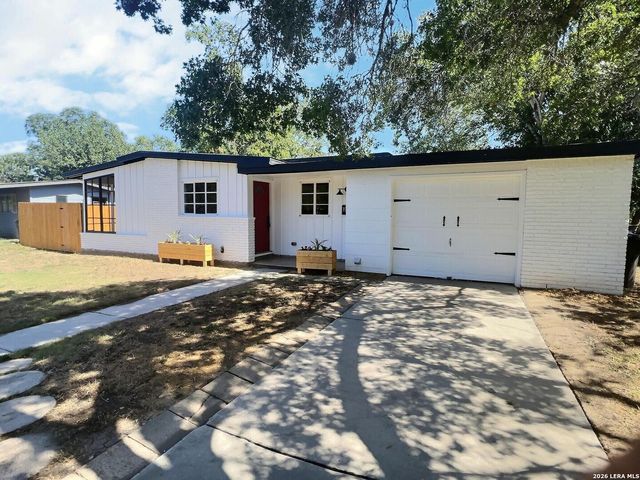
| 338 Brettonwood, San Antonio, TX | $189,500 | 3 | 1 | 1,008 |
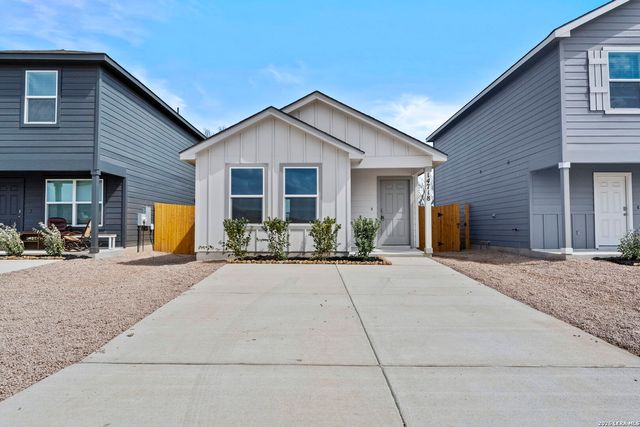
| 14718 Candelabra Cactus, San Antonio, TX | $189,500 | 3 | 2 | 1,023 |
| 315 CRESHAM DR, San Antonio, TX | $189,700 | 3 | 1 | 1,204 |
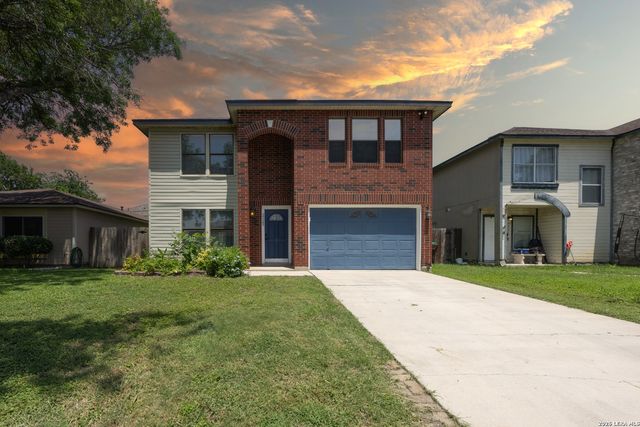
| 2023 MUDDY PEAK DR, San Antonio, TX | $189,700 | 3 | 3 | 1,582 |
| 2434 PINK PEARL DR, San Antonio, TX | $189,840 | 4 | 3 | 1,665 |
| 2508 Smu Avenue, San Angelo, TX | $189,900 | 3 | 1 | 1,092 |
Moving Cost Estimate

Listing Courtesy: Keller Williams Heritage - (210) 842-5458 rj@kwthesignaturegroup.com
Presented by: R.J. Reyes