

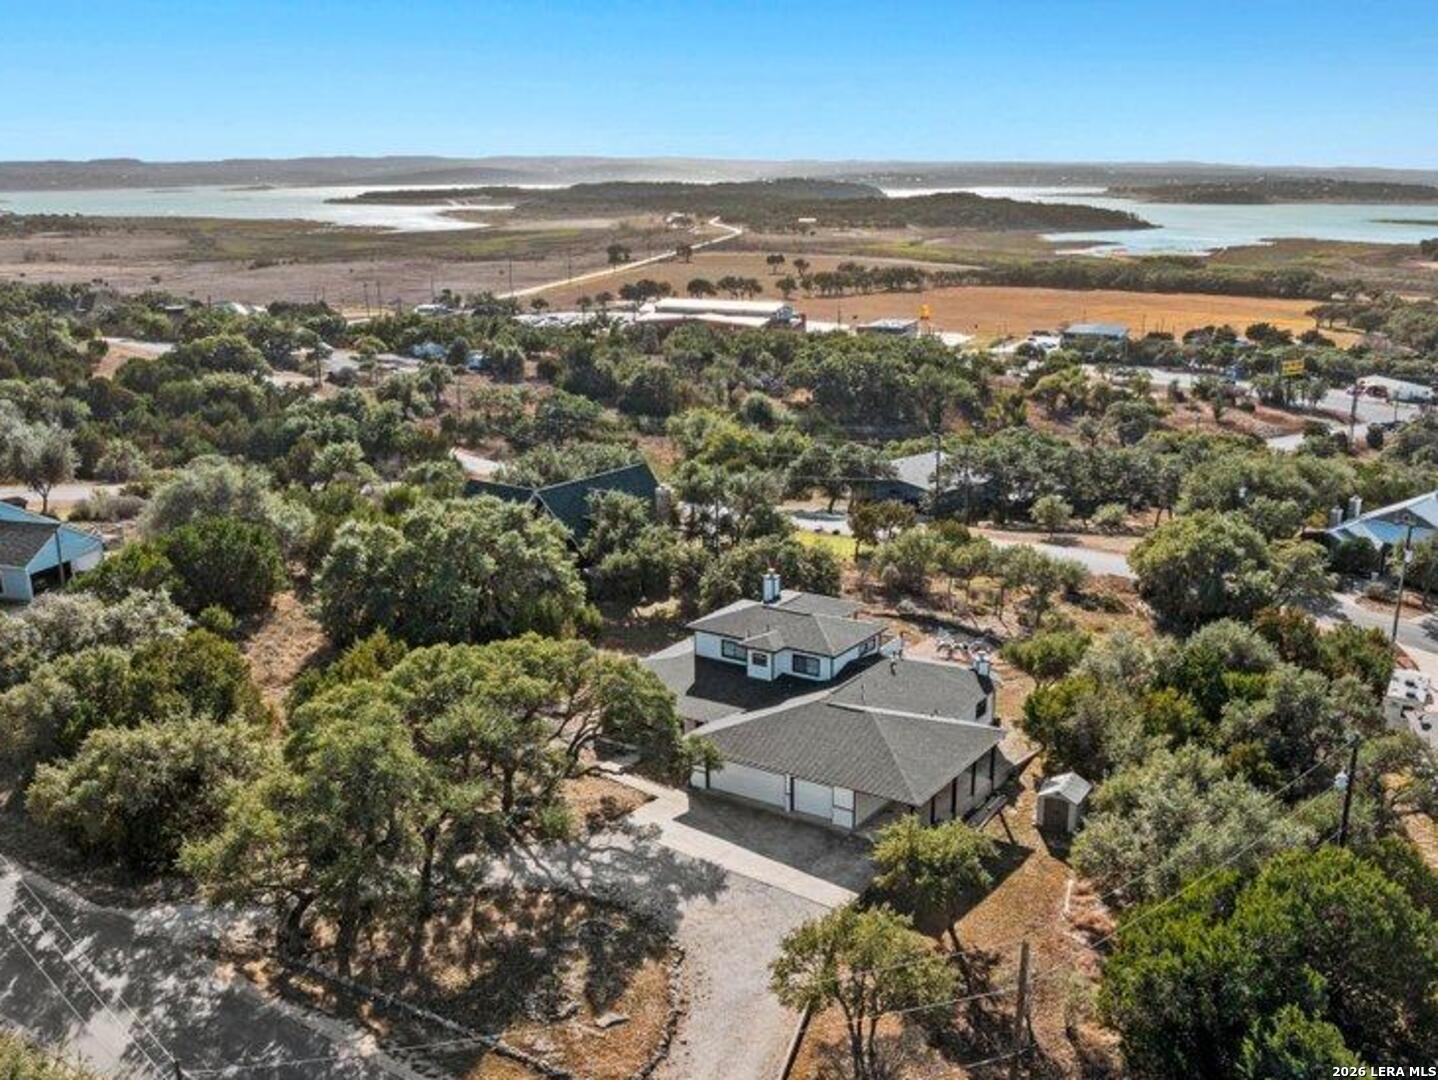
852 Crossbow, Canyon Lake, TX 78133
EL DORADO HEIGHTS 2 · Comal County
Key Facts
Description
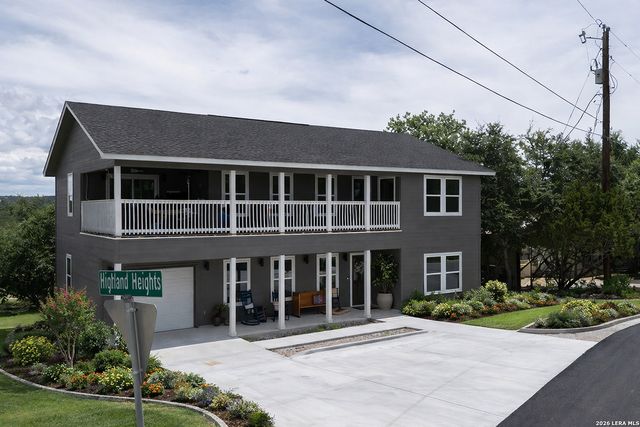
Welcome to your Hill Country retreat in the heart of Canyon Lake. Set on 1.01 acres with beautiful views and easy lake access, this 5-bedroom, 3-bath home offers over 3,500 square feet of flexible living space ideal for full-time living, a weekend escape, or a short-term rental investment opportunity. The light-filled open-concept living, kitchen, and dining areas are designed for gathering, while multiple living spaces-including an upstairs game room with kitchenette-provide flexibility for guests or multigenerational living. The spacious primary suite offers a private retreat, and secondary bedrooms are thoughtfully positioned for comfort and privacy. Outdoor living shines with mature trees, refreshed decking in 2025, and a hot tub added in 2024. Major improvements include a 2022 roof, exterior paint in 2023, upstairs mini-split added in 2024, and a water softener and tankless water heater installed in 2025 for modern efficiency and comfort. An oversized 3-car garage and tandem carport for dedicated boat/RV parking provide exceptional storage for lake toys and recreational vehicles. Just minutes from Canyon Lake Marina, local dining, grocery shopping, and the area's favorite attractions, this home delivers everyday convenience while preserving the peace and privacy of Hill Country living.
Property Information
Property Type
Residential
Sub-Type
Single Family Residence
Style
Two Story
Year Built
2008
Stories
2
Living Area
3,556 sq ft
Lot Size
1.01 acres
Garage Spaces
3
Days on Market
11
MLS® Listing#
1942860
Property Features
Interior
Appliances
Cooling
Heating
Flooring
Fireplace
Parking
Laundry
Patio
Construction
Foundation
Roof
Windows
Utilities
Sewer
Rooms
- Bedroom 212x12Main
- Bedroom 312x11Main
- Bedroom 412x12Second
- Bedroom 512x12Second
- Family Room12x11Main
- Kitchen24x13Main
- Living Room18x28Main
- Master Bathroom16x10Main
- Master Bedroom19x15Main
Schools
- Elementary:
- Mountain Valley
- Middle:
- Mountain Valley
- High:
- Canyon Lake
- District:
- Comal
Financial Details
HOA
None
Annual Taxes
$10,500
Tax year 2025
Parcel Number
160185005300
Directions
FM 306, RIGHT ON SHELLY DR, LEFT ON CROSSBOW, HOUSE ON LEFT HAND SIDE
Affordability Calculator
$139,980
Estimated monthly payment
$3,725/mo
Principal $559,920 · Est. interest $781,138 over 30 yrs
Neighborhood Market Statistics
How this home compares to active listings in Canyon Lake, TX
- $397,679
- Median Listing Price
- 97
- Median Days on Market
- 1,900
- Median Sq Ft
- $222
- Median Price / Sq Ft
- 1,209
- Active Listings
- This home’s price is 76% above the area median.
- Its price per sq ft is 12% below the area median.
Market statistics compiled from active EXIT Realty® and MLS listings in Canyon Lake, TX.
Location

Points of Interest in Canyon Lake, TX
Showing the Canyon Lake area map.
Nearby Schools
Canyon Lake High School
Secondary · 1.7 mi away
Trinity Charter School
Secondary · 4.2 mi away
Mountain Valley Elementary School
Elementary · 4.5 mi away
Rebecca Creek Elementary School
Elementary · 5.3 mi away
Jabberwocky Journey Learning Academy
School · 5.4 mi away
Mountain Valley Elementary School
Elementary · 5.5 mi away
Mt Valley Middle
Secondary · 5.5 mi away
Startzville Elementary School
Elementary · 6.3 mi away
Zweites Haus School of Wimberley
School · 6.7 mi away
Jacob's Well Elementary
Elementary · 8.1 mi away
Wimberley Junior High School
Secondary · 8.3 mi away
Scudder Primary School
Elementary · 8.4 mi away
Wimberley Isd
Elementary · 8.4 mi away
Katherine Anne Porter School
Secondary · 8.6 mi away
Wimberley Independent School District
School · 8.8 mi away
Wimberley Senior Citizens Activities Inc.
School · 8.8 mi away
Wimberley Montessori School
Elementary · 8.8 mi away
Blue Hole Primary
Elementary · 10.3 mi away
Smithson Valley Middle School
Secondary · 10.6 mi away
Hoffmann Lane Elementary School
Elementary · 10.9 mi away
Commute Calculator
Nearby Homes
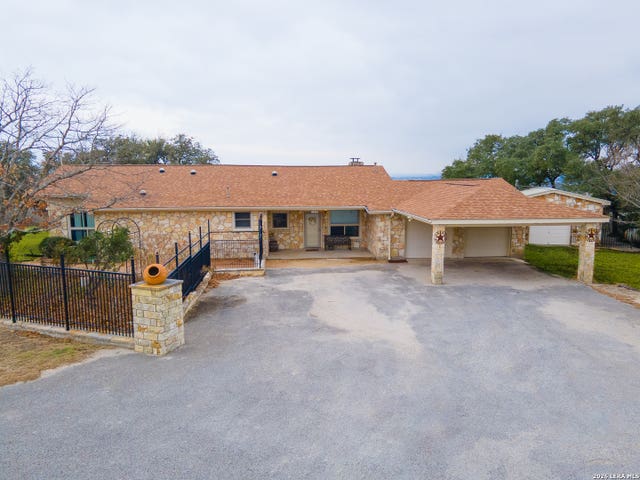
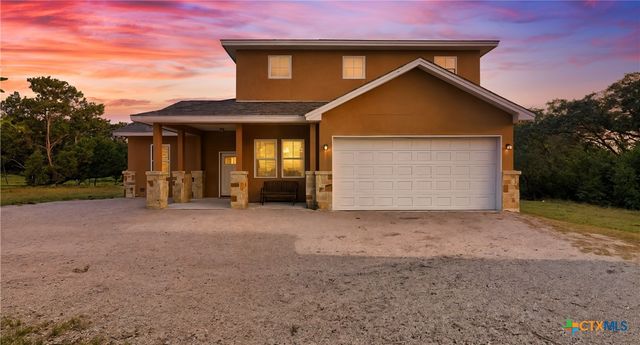

Similar Homes Nearby
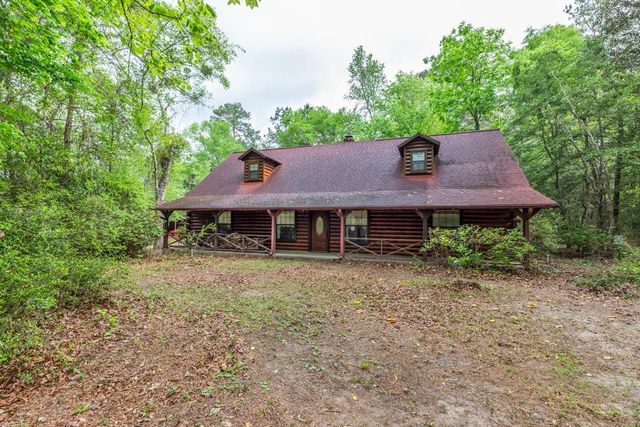

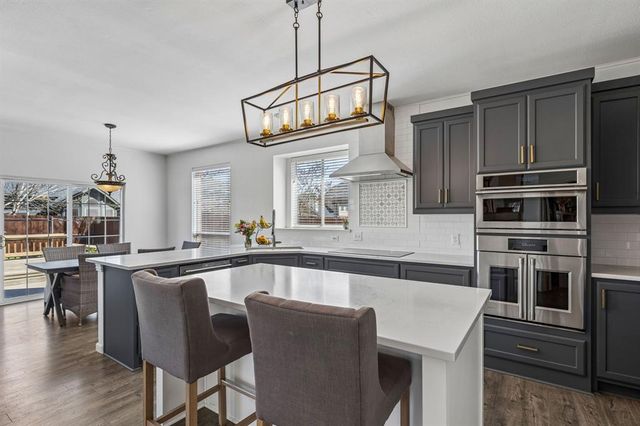

Similar Home Values
Comparable nearby listings and their asking prices.
| Address | Price | Beds | Baths | Sq Ft |
|---|---|---|---|---|
| 4864 Hob Warren Road, Sour Lake, TX | $495,000 | 4 | 4 | 2,623 |
| 10 W Brookhollow Drive, Ransom Canyon, TX | $499,000 | 4 | 2 | 3,380 |
| 405 Stoneleigh Circle, Lake Dallas, TX | $499,000 | 5 | 3 | 3,292 |
| 624 Highland, Canyon Lake, TX | $499,000 | 5 | 3 | 2,760 |
| 536 Oak Drive, Lake Jackson, TX | $499,000 | 4 | 4 | 3,106 |
| 175 Crazy Horse Trail, Canyon Lake, TX | $499,900 | 4 | 3 | 3,189 |
Moving Cost Estimate
EXIT Agents in Canyon Lake



Listing Courtesy: Wellstone Properties - (210) 954-1768 blake@wellstonepropertiestx.com
Presented by: Blake Taylor