

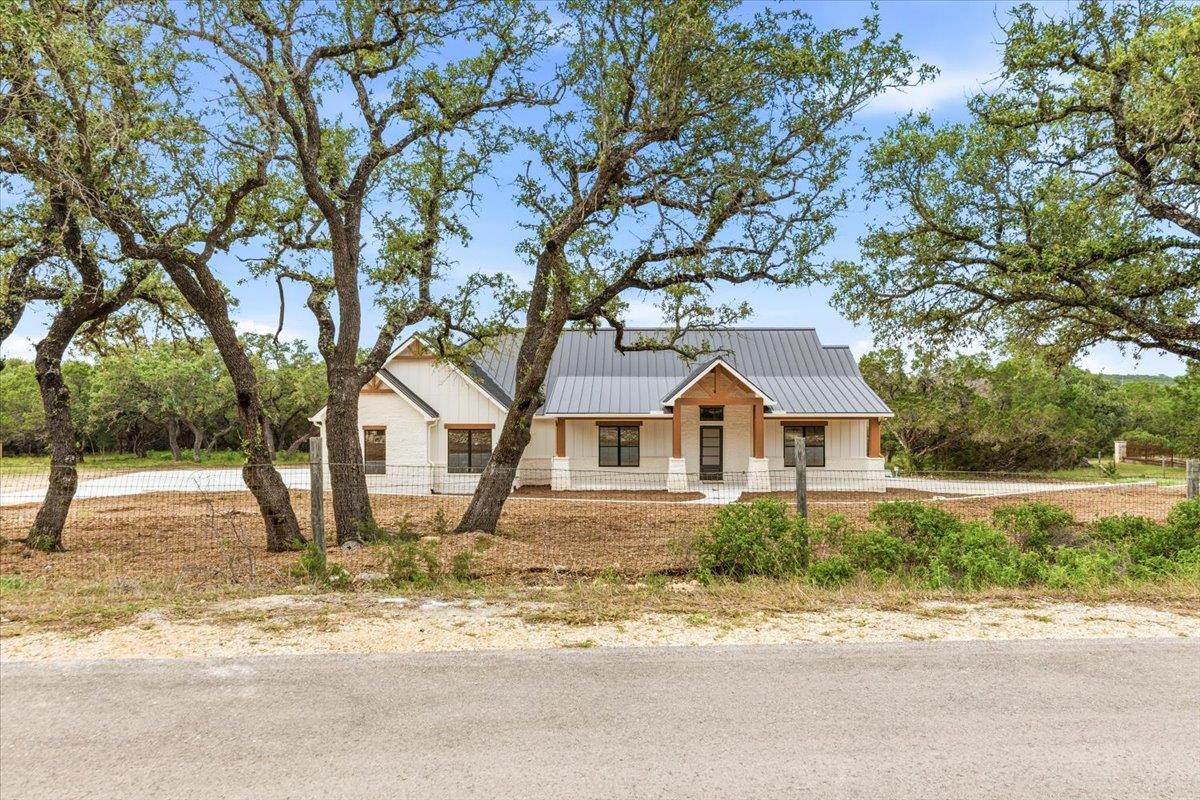
1744 Crossbow DR, Canyon Lake, TX 78133
EL DORADO HEIGHTS · Comal County
Key Facts
Description
Experience refined Hill Country living in this stunning custom Modern Farmhouse, privately situated on 1.37 beautifully treed and fully fenced acres in Canyon Lake. Thoughtfully designed single-story residence offers 4 bedrooms—or ideal professional office with built-ins and walk-in closet—3.5 baths, and an oversized 3-car garage with over 2,600 sq ft of elegant living space. Soaring ceilings, abundant natural light, and upscale finishes set a sophisticated tone throughout. The open-concept design seamlessly connects the living, dining, and kitchen areas, creating an ideal layout for both everyday comfort and entertaining. The gourmet kitchen features premium ZLINE stainless appliances including refrigerator, waterfall quartz island, gas cooktop with pot filler, wine fridge, deep sink, walk-in pantry, and custom soft-close cabinetry with pull-outs. The primary suite is a private retreat with serene oak-filled backyard views. The spa-like bath includes a freestanding soaking tub, oversized dual walk-in shower, double vanities, and a custom closet designed for optimal organization. A spacious secondary suite offers its own private bath, while the main living area showcases a built-in electric fireplace and opens to a 21’ x 21’ covered patio with gas plumbing for future outdoor kitchen use. Additional highlights include two tankless water heaters, full gutters, EV-ready garage, water softener plumbing, and dedicated RV parking with electrical and dump station. No HOA allows for 1 horse/cow, chickens, pets, and more. Minutes to Canyon Lake, shopping, and dining, this property blends luxury, privacy, and Hill Country living.
Property Information
Property Type
Residential
Sub-Type
Single Family Residence
Style
1st Floor Entry
Year Built
2026
Living Area
2,615 sq ft
Lot Size
1.38 acres
Garage Spaces
3
Parking Spaces
10
Ownership
Fee-Simple
Days on Market
35
MLS® Listing#
5842535
Property Features
Interior
Exterior
Appliances
Cooling
Heating
Flooring
Fireplace
Pool
Parking
Laundry
Patio
Fencing
Lot Features
Construction
Foundation
Roof
Windows
Security
Other Structures
Community
Utilities
Sewer
Water Source
Rooms
- Main
- Main
- BedroomMain
- BedroomMain
- BedroomMain
- Dining RoomMain
- KitchenMain
- LaundryMain
- Living RoomMain
Schools
- Elementary:
- Mountain Valley
- Middle:
- Mountain Valley Middle
- High:
- Canyon Lake
Financial Details
HOA
None
Annual Taxes
$2,230
Tax year 2025
Parcel Number
25477
Directions
306 to Shelly and right on Crossbow
Affordability Calculator
$214,800
Estimated monthly payment
$5,716/mo
Principal $859,200 · Est. interest $1,198,660 over 30 yrs
Neighborhood Market Statistics
How this home compares to active listings in Canyon Lake, TX
- $397,495
- Median Listing Price
- 97
- Median Days on Market
- 1,914
- Median Sq Ft
- $223
- Median Price / Sq Ft
- 1,218
- Active Listings
- This home’s price is 170% above the area median.
- Its price per sq ft is 84% above the area median.
Market statistics compiled from active EXIT Realty® and MLS listings in Canyon Lake, TX.
Location

Points of Interest in Canyon Lake, TX
Showing the Canyon Lake area map.
Nearby Schools
Canyon Lake High School
Secondary · 1.9 mi away
Trinity Charter School
Secondary · 4.0 mi away
Mountain Valley Elementary School
Elementary · 4.3 mi away
Jabberwocky Journey Learning Academy
School · 5.2 mi away
Mountain Valley Elementary School
Elementary · 5.3 mi away
Mt Valley Middle
Secondary · 5.3 mi away
Rebecca Creek Elementary School
Elementary · 5.5 mi away
Startzville Elementary School
Elementary · 6.3 mi away
Zweites Haus School of Wimberley
School · 6.7 mi away
Jacob's Well Elementary
Elementary · 8.1 mi away
Wimberley Junior High School
Secondary · 8.2 mi away
Scudder Primary School
Elementary · 8.3 mi away
Wimberley Isd
Elementary · 8.4 mi away
Katherine Anne Porter School
Secondary · 8.5 mi away
Wimberley Independent School District
School · 8.7 mi away
Wimberley Senior Citizens Activities Inc.
School · 8.7 mi away
Wimberley Montessori School
Elementary · 8.8 mi away
Blue Hole Primary
Elementary · 10.2 mi away
Smithson Valley Middle School
Secondary · 10.7 mi away
Hoffmann Lane Elementary School
Elementary · 10.7 mi away
Commute Calculator
Nearby Homes


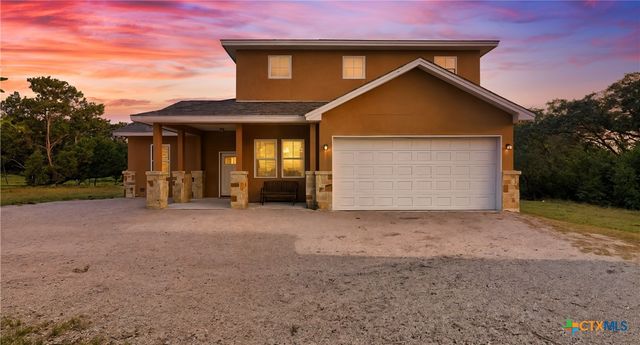
Similar Homes Nearby

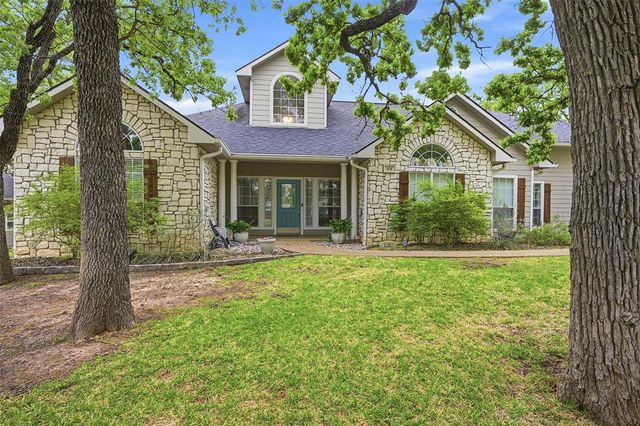
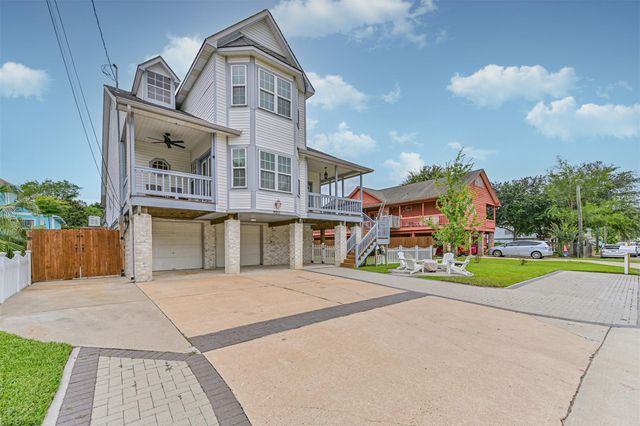

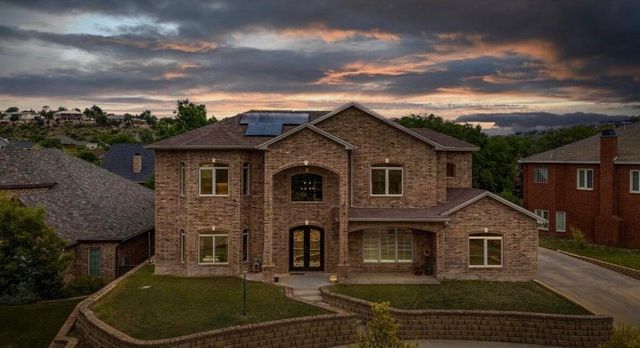
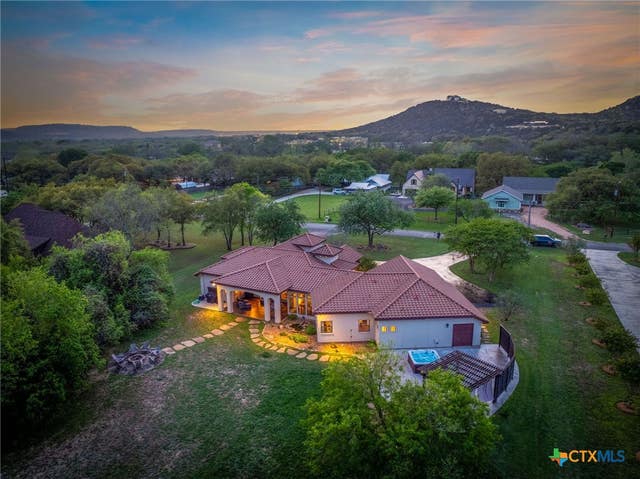
Similar Home Values
Comparable nearby listings and their asking prices.
| Address | Price | Beds | Baths | Sq Ft |
|---|---|---|---|---|
| 205 CODY CT, Canyon Lake, TX | $759,000 | 4 | 3 | 2,201 |
| 106 Shoshone Drive, Lake Kiowa, TX | $759,900 | 4 | 3 | 2,688 |
| 920 Grove Road, Clear Lake Shores, TX | $774,900 | 4 | 4 | 2,927 |
| 718 Park Shores, Canyon Lake, TX | $774,998 | 3 | 3 | 2,612 |
| 8 W Lakeshore Drive, Ransom Canyon, TX | $779,990 | 4 | 4 | 5,061 |
| 851 River Cliff Drive, Canyon Lake, TX | $784,500 | 4 | 3 | 2,980 |
Moving Cost Estimate
EXIT Agents in Canyon Lake


Listing Courtesy: Premier Town & Country Realty - (210) 315-5583
Last Updated: 2026-06-07