

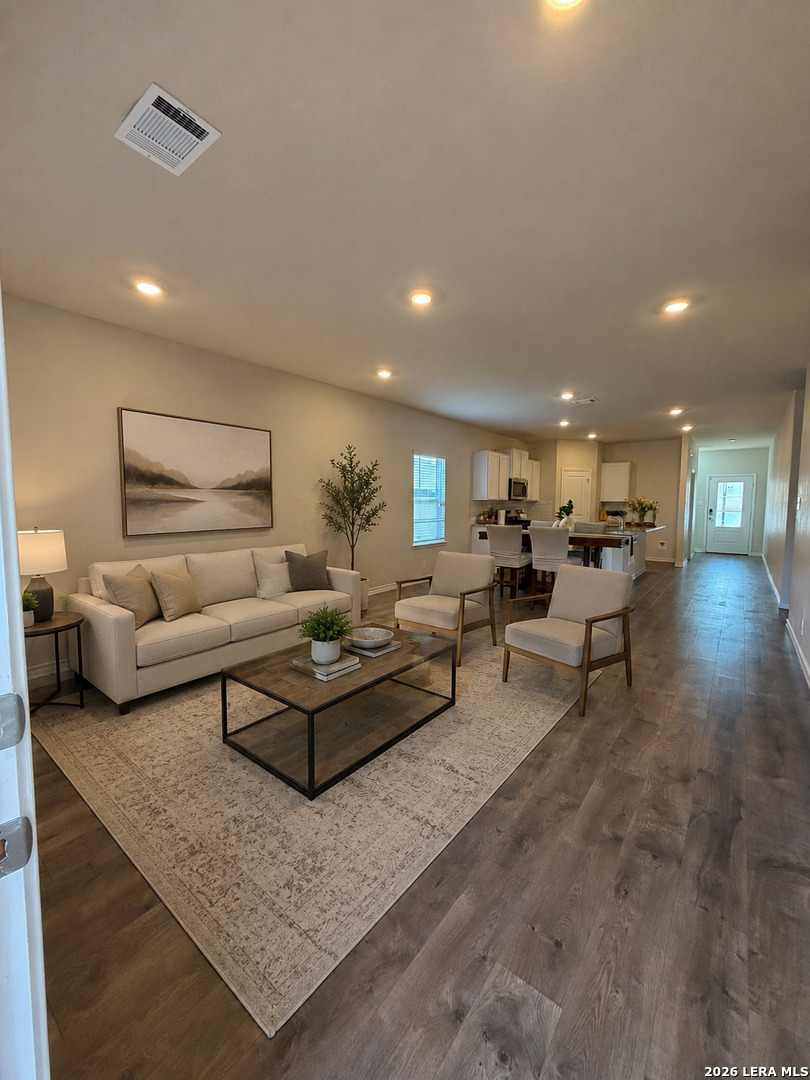
21328 Ruby, San Antonio, TX 78266
BROOKSTONE CREEK · Bexar County
Key Facts
Description
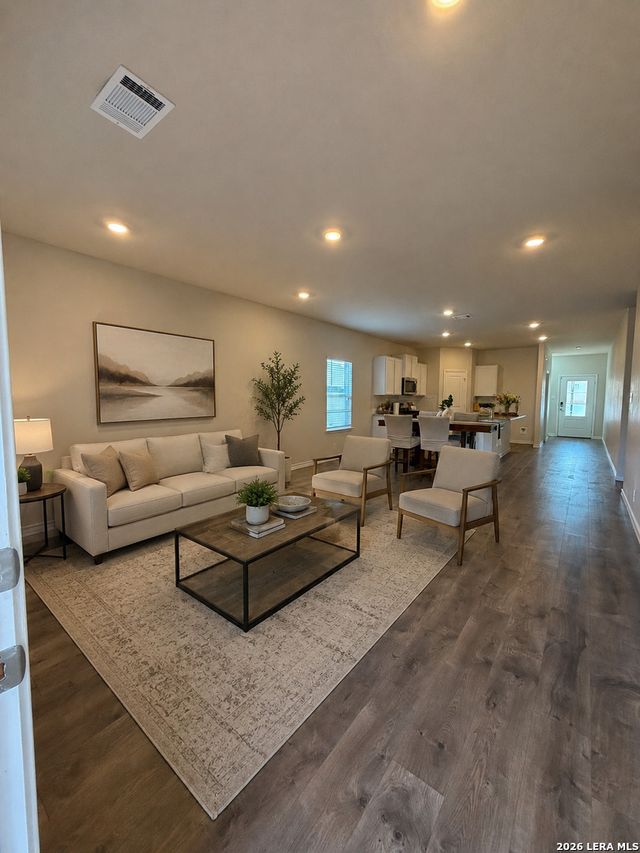
Welcome to 21328 Ruby Creek, a modern and meticulously maintained 4-bedroom, 2.5-bath home built in 2022, offering 2,161 sq ft of thoughtfully designed living space. This popular Kendall floor plan blends contemporary elegance with everyday functionality-perfect for today's lifestyle. The open-concept layout features a light-filled living and dining area ideal for entertaining. The gourmet kitchen is equipped with granite countertops, stainless steel appliances, and a gas range, providing both style and performance. The primary suite on the main level serves as a private retreat, complete with a spa-inspired bath and spacious walk-in closet. Upstairs, you'll find a versatile game room along with three additional bedrooms, offering flexible space for family, guests, or a home office. Step outside to enjoy the covered patio, a landscaped backyard, greenbelt, and a full irrigation system-perfect for relaxing evenings or weekend gatherings. Additional features include a smart-home package with integrated thermostat, lighting, and security controls. Located in the Brookstone Creek community, residents enjoy access to amenities including a pool, fitness center, and playground, and are conveniently zoned to North East I.S.D. This home delivers the ideal combination of modern living, comfort, and community-move-in ready and a must-see.
Property Information
Property Type
Residential
Sub-Type
Single Family Residence
Style
Two Story
Year Built
2022
Stories
2
Living Area
2,170 sq ft
Lot Size
0.13 acres
Garage Spaces
2
Days on Market
162
MLS® Listing#
1939482
Property Features
Interior
Exterior
Appliances
Cooling
Heating
Flooring
Parking
Laundry
Patio
Fencing
Lot Features
Construction
Foundation
Roof
Windows
Security
Rooms
- Bedroom 211x10Second
- Bedroom 310x12Second
- Bedroom 410x12Second
- Family Room14x14Second
- Kitchen10x10Main
- Master Bathroom10x6Main
- Master Bedroom18x13Main
Schools
- Elementary:
- Bulverde
- Middle:
- Tex Hill
- High:
- Johnson
- District:
- North East I.S.D.
Financial Details
HOA
$345 / Quarterly
CCMC
Annual Taxes
$6,907
Tax year 2025
Parcel Number
049172030080
Directions
From Evans Road turn into Ruby Creek
Affordability Calculator
$76,000
Estimated monthly payment
$2,023/mo
Principal $303,999 · Est. interest $424,106 over 30 yrs
Neighborhood Market Statistics
How this home compares to active listings in San Antonio, TX
- $322,008
- Median Listing Price
- 60
- Median Days on Market
- 1,887
- Median Sq Ft
- $172
- Median Price / Sq Ft
- 10,969
- Active Listings
- This home’s price is 18% above the area median.
- Its price per sq ft is 2% above the area median.
Market statistics compiled from active EXIT Realty® and MLS listings in San Antonio, TX.
Location

Points of Interest in San Antonio, TX
Showing the San Antonio area map.
Nearby Schools
Wortham Oaks Elementary
Elementary · 0.7 mi away
Bulverde Creek Elementary School
Elementary · 2.4 mi away
Hill Middle
Secondary · 2.7 mi away
Pinnacle Montessori
Elementary · 2.7 mi away
Harris Middle School
Secondary · 3.0 mi away
Steubing Ranch Elementary School
Elementary · 3.1 mi away
Veterans Memorial High School
Secondary · 3.2 mi away
Primrose Schools
Elementary · 3.3 mi away
Judson Learning Academy
School · 3.4 mi away
Primrose Schools
Elementary · 3.6 mi away
Johnson High School
Secondary · 3.6 mi away
Longs Creek Elementary School
Elementary · 3.6 mi away
Fox Run Elementary School
Elementary · 3.6 mi away
Cibolo Green
Elementary · 3.7 mi away
Rolling Meadows Elementary School
Elementary · 3.7 mi away
Roan Forest Elementary School
Elementary · 3.7 mi away
Tejeda Middle
Secondary · 3.8 mi away
Encino Park Elementary
Elementary · 3.8 mi away
Great Hearts Northern Oaks
Elementary · 3.9 mi away
St Margaret's Episcopal Church
School · 3.9 mi away
Commute Calculator
Nearby Homes


Similar Homes Nearby

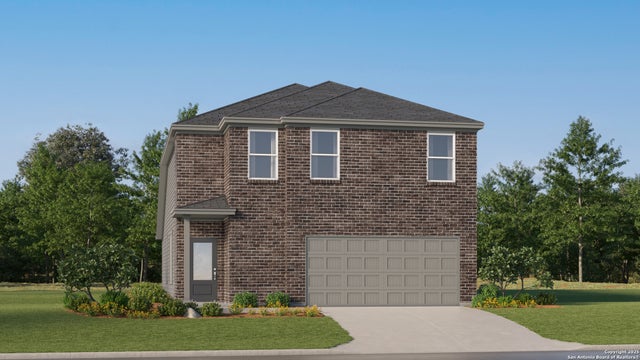
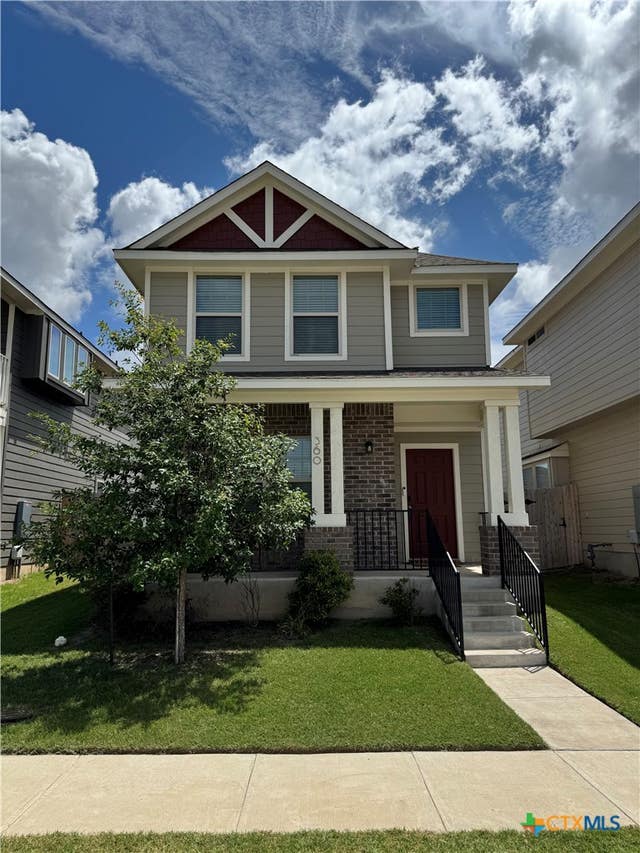
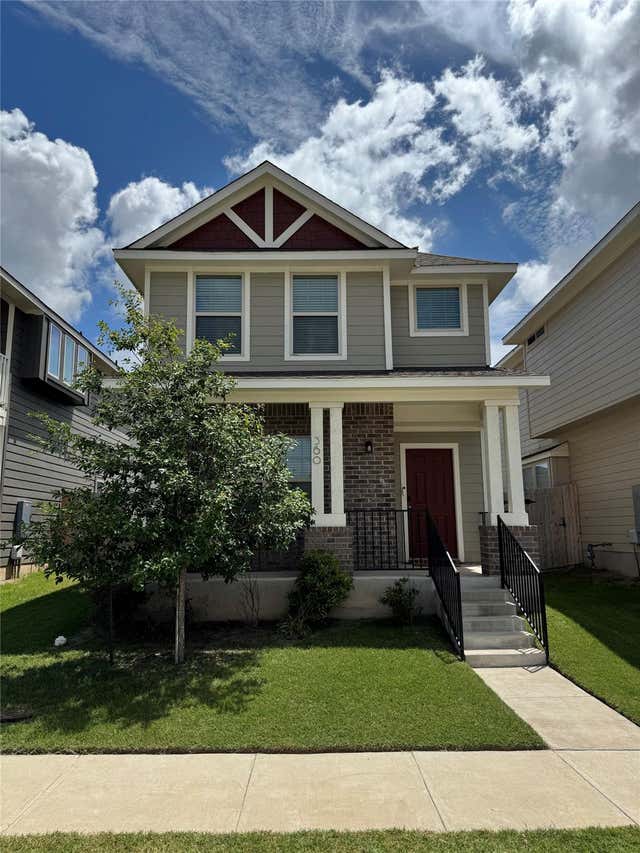
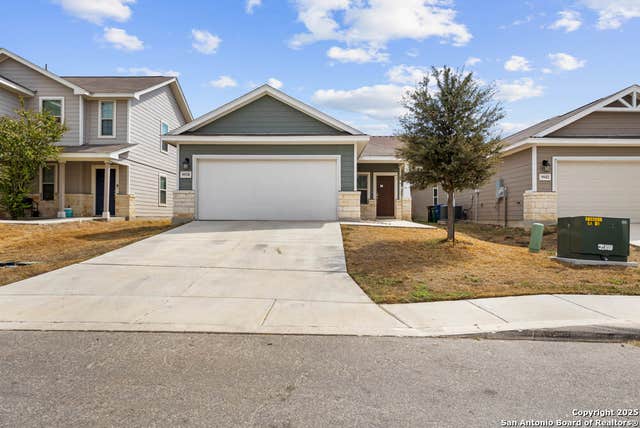
Similar Home Values
Comparable nearby listings and their asking prices.
| Address | Price | Beds | Baths | Sq Ft |
|---|---|---|---|---|
| 113 El Mirage RD, San Marcos, TX | $265,999 | 3 | 2 | 1,891 |
| 10631 Red Shiner Drive, San Antonio, TX | $265,999 | 4 | 2 | 1,850 |
| 9906 Onyx Path, San Antonio, TX | $265,999 | 4 | 4 | 2,126 |
| 360 Witchhazel Way, San Marcos, TX | $266,000 | 3 | 3 | 1,364 |
| 360 Witchhazel WAY, San Marcos, TX | $266,000 | 3 | 3 | 1,364 |
| 9938 rancho real, San Antonio, TX | $266,000 | 3 | 2 | 1,487 |
Moving Cost Estimate
EXIT Agents in San Antonio



Listing Courtesy: Resi Realty, LLC - (210) 253-3137 daisycantumorin@gmail.com
Presented by: Daisy Morin