

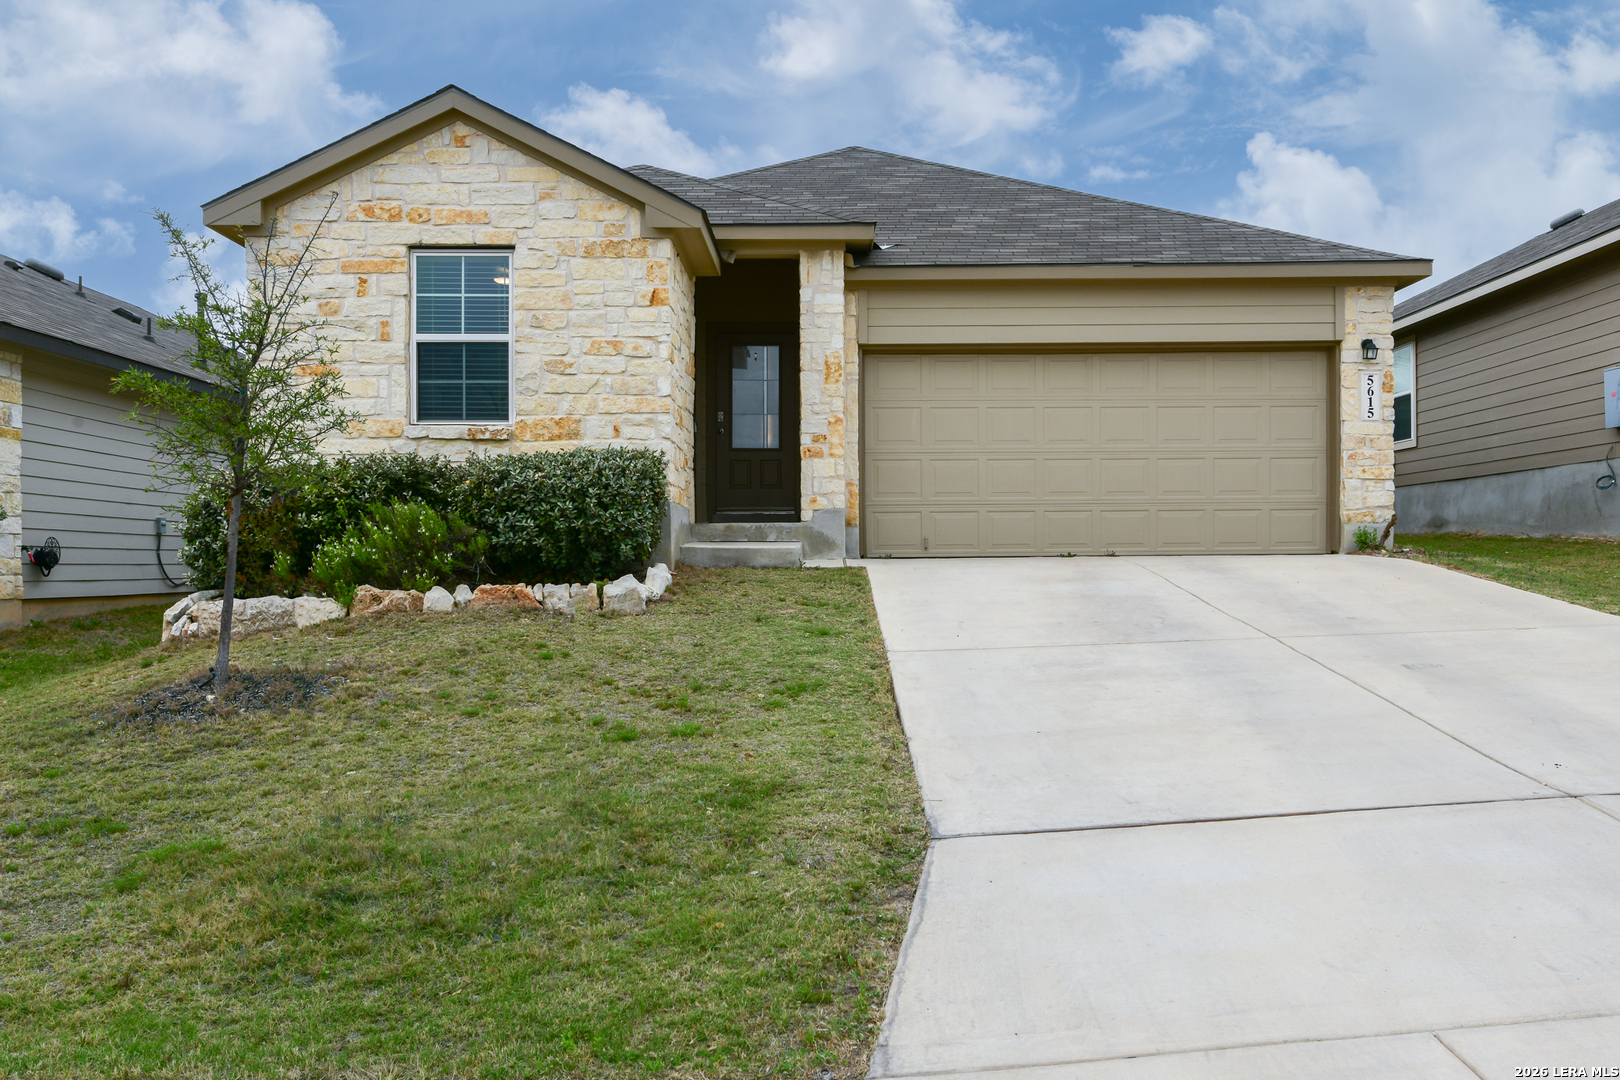
5615 Chase Falls, San Antonio, TX 78266
BROOKSTONE CREEK · Bexar County
Key Facts
Description
Welcome to The Caden floor plan in Brookstone Creek-where smart design meets everyday comfort in this beautifully maintained single-story home in San Antonio. Offering 1595 sq ft, 3 bedrooms, and 2 full baths, this home features an open-concept layout. The kitchen is the heart of the home, showcasing stainless steel appliances, gas cooking, a deep farmhouse sink, classic white subway tile backsplash, and a spacious island with seating. An extended pantry provides abundant storage and functionality. The private primary suite offers a relaxing retreat with a tiled walk-in shower and generous walk-in closet. Secondary bedrooms are well-sized with ample closet space and natural light. Additional features include luxury vinyl flooring throughout main living areas and wet zones, covered patio, sprinkler system, water softener, EV-ready 220V outlet, added attic storage platforms, and security system. Conveniently located near shopping, dining, and major highways, this home combines modern finishes with practical upgrades-ready for its next owner.
Property Information
Property Type
Residential
Sub-Type
Single Family Residence
Style
One Story
Year Built
2022
Stories
1
Living Area
1,603 sq ft
Lot Size
0.13 acres
Garage Spaces
2
Days on Market
81
MLS® Listing#
1954763
Property Features
Interior
Appliances
Cooling
Heating
Flooring
Parking
Patio
Fencing
Construction
Foundation
Roof
Security
Utilities
Rooms
- Bedroom 210x10Main
- Bedroom 310x10Main
- Dining Room11x10Main
- Kitchen10x15Main
- Living Room15x16Main
- Master Bathroom9x8Main
- Master Bedroom13x17Main
Schools
- Elementary:
- Bulverde Creek
- Middle:
- Tex Hill
- High:
- Johnson
- District:
- North East I.S.D.
Financial Details
HOA
$252 / Quarterly
BROOKSTONE CREEK
Annual Taxes
$6,166
Tax year 2025
Parcel Number
049172020260
Directions
1604 - Bulverde Rd - Evans Rd- Boulder Flats - Chase Falls
Affordability Calculator
$68,585
Estimated monthly payment
$1,825/mo
Principal $274,340 · Est. interest $382,729 over 30 yrs
Neighborhood Market Statistics
How this home compares to active listings in San Antonio, TX
- $321,828
- Median Listing Price
- 80
- Median Days on Market
- 1,868
- Median Sq Ft
- $167
- Median Price / Sq Ft
- 11,061
- Active Listings
- This home’s price is 7% above the area median.
- Its price per sq ft is 28% above the area median.
Market statistics compiled from active EXIT Realty® and MLS listings in San Antonio, TX.
Location

Points of Interest in San Antonio, TX
Showing the San Antonio area map.
Nearby Schools
Wortham Oaks Elementary
Elementary · 0.7 mi away
Bulverde Creek Elementary School
Elementary · 2.3 mi away
Hill Middle
Secondary · 2.6 mi away
Pinnacle Montessori
Elementary · 2.6 mi away
Harris Middle School
Secondary · 3.0 mi away
Steubing Ranch Elementary School
Elementary · 3.2 mi away
Primrose Schools
Elementary · 3.2 mi away
Veterans Memorial High School
Secondary · 3.3 mi away
Judson Learning Academy
School · 3.4 mi away
Primrose Schools
Elementary · 3.5 mi away
Johnson High School
Secondary · 3.5 mi away
Cibolo Green
Elementary · 3.6 mi away
Longs Creek Elementary School
Elementary · 3.6 mi away
Fox Run Elementary School
Elementary · 3.7 mi away
Roan Forest Elementary School
Elementary · 3.7 mi away
Tejeda Middle
Secondary · 3.7 mi away
Encino Park Elementary
Elementary · 3.8 mi away
Rolling Meadows Elementary School
Elementary · 3.8 mi away
Great Hearts Northern Oaks
Elementary · 3.9 mi away
St Margaret's Episcopal Church
School · 3.9 mi away
Commute Calculator
Nearby Homes


Similar Homes Nearby
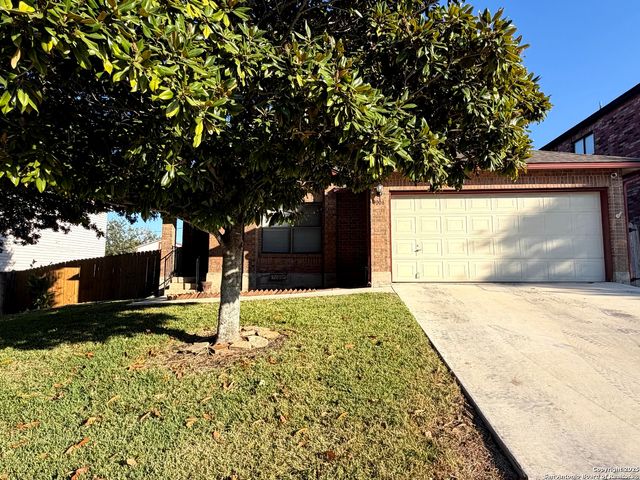
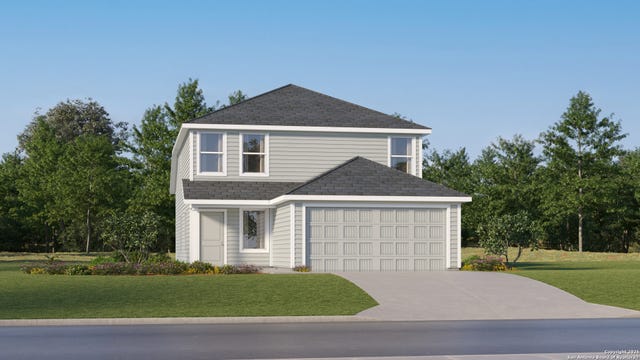
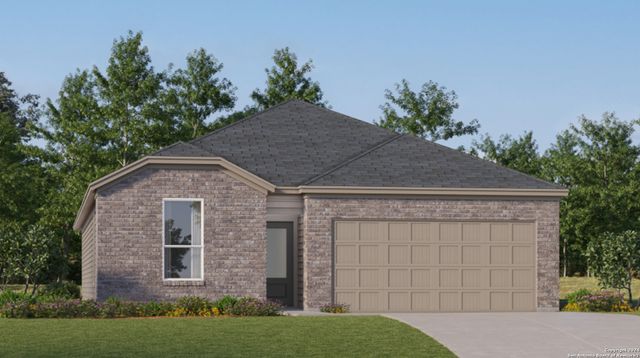
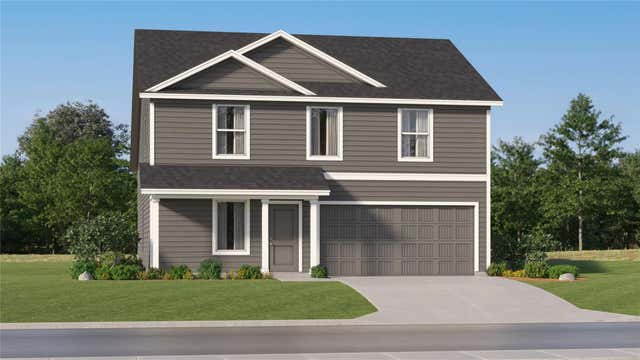
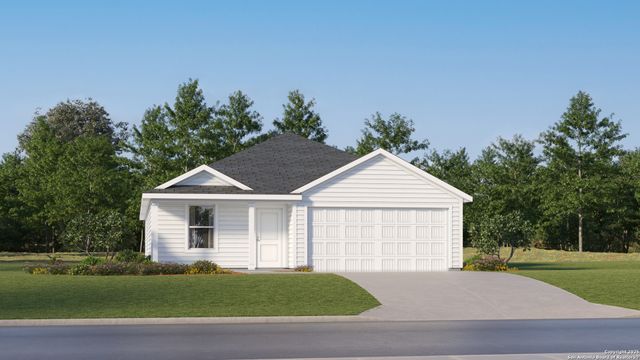

Similar Home Values
Comparable nearby listings and their asking prices.
| Address | Price | Beds | Baths | Sq Ft |
|---|---|---|---|---|
| 7006 Raintree, San Antonio, TX | $240,900 | 3 | 2 | 1,504 |
| 5656 Jasper Place, San Antonio, TX | $240,999 | 4 | 3 | 1,867 |
| 7211 Sapphire Ridge, San Antonio, TX | $240,999 | 4 | 3 | 2,024 |
| 1621 Iron Truss RD, San Marcos, TX | $240,999 | 4 | 2 | 1,922 |
| 10706 Red Shiner Run, San Antonio, TX | $240,999 | 4 | 2 | 1,850 |
| 7231 Raintree Forest, San Antonio, TX | $241,000 | 4 | 3 | 2,144 |
Moving Cost Estimate
EXIT Agents in San Antonio



Listing Courtesy: Better Homes and Gardens Winans - (210) 643-7204 betonmonica@yahoo.com
Presented by: Monica Garza