

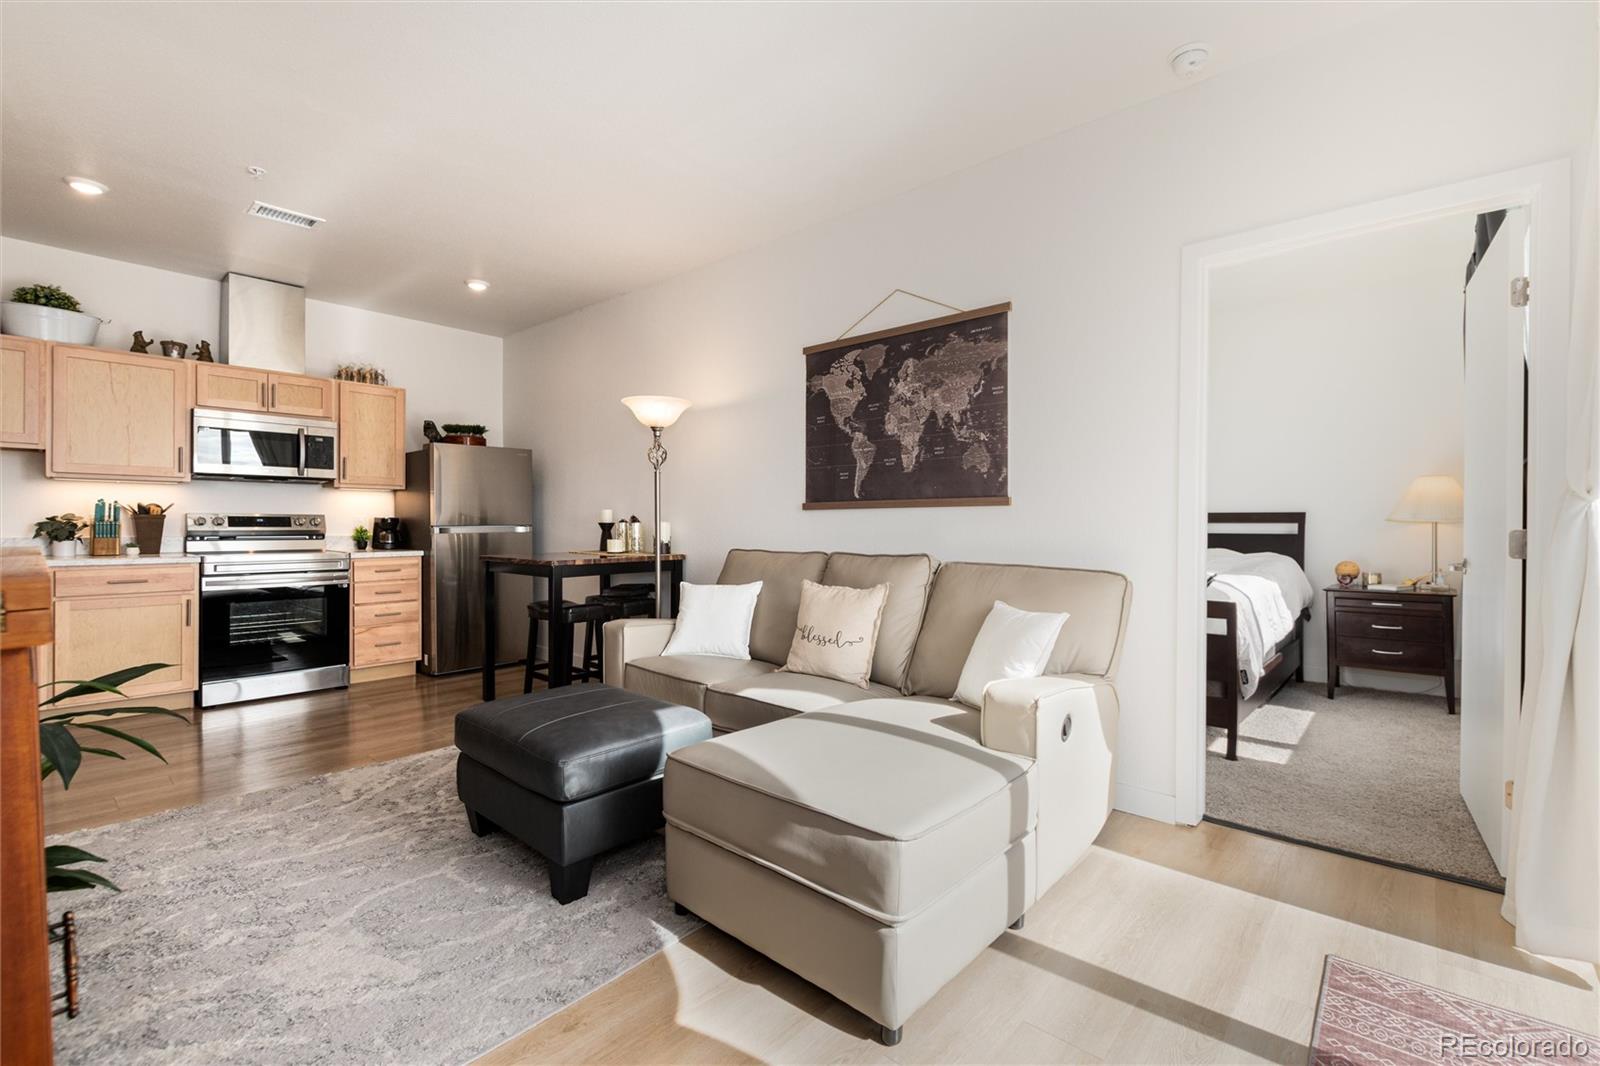
5702 Central Park Boulevard 306, Denver, CO 80238
central park condos · Denver County
Key Facts
Description
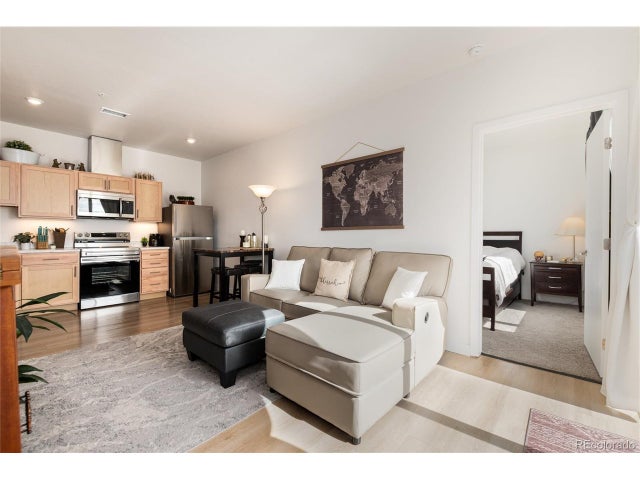
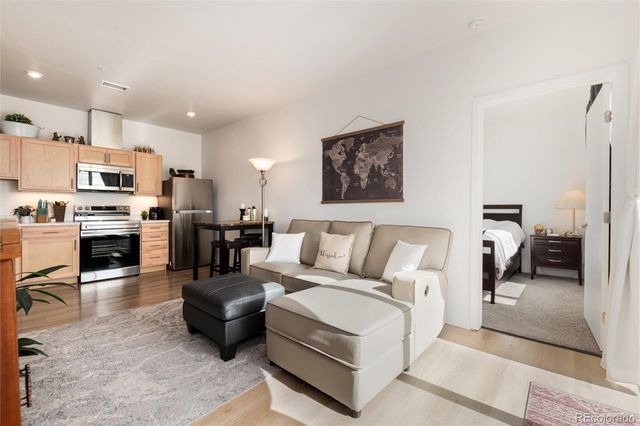
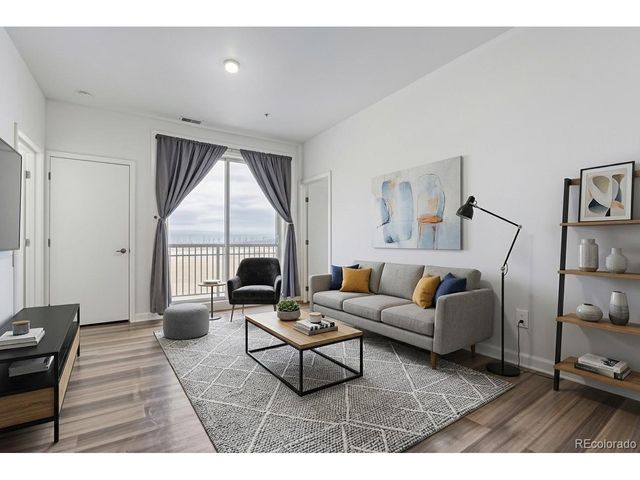
PART OF DENVER’S AFFORDABLE HOUSING PROGRAM Listing Agent’s Preferred Lender is offering a 1-0 Temporary Rate Buydown for qualified borrowers Bright, modern, and practically brand new, this well-appointed 2-bed, 2-bath condo offers 800+ sq. ft. of efficient living in the heart of Central Park. Built in October 2024 and lovingly maintained by its original owner, the home features 9-ft ceilings, expansive daylight-enhancing windows, and a private balcony with no neighbors above—ideal for quieter, more comfortable top-floor living. The spacious kitchen includes abundant cabinetry and a sleek suite of Samsung appliances, while the in-unit laundry room adds everyday convenience. Central air conditioning keeps the home comfortable year-round, a major perk for third-floor living. The location is unbeatable—just steps from Central Park Blvd, the 54th Ave bus stop, and a wide mix of nearby retail and everyday conveniences. Residents enjoy an indoor/outdoor community, club room, an urban orchard with beautifully landscaped grounds, benches and picnic areas. Bike storage is available to rent. Includes discounted access to the nearby community pool with fun water slides. Two reserved parking spaces are included: #9, ideally located near the building entrance, and #52. As part of Denver’s Affordable Housing Program, this home is owner-occupant only (no investors) and subject to income limits and a 20-year resale covenant. 2026 income guidelines: • Household of 1: $49,050–$72,950 • Household of 2: $56,050–$83,400 • Household of 3: $63,050–$93,800 • Household of 4: $70,050–$104,200 Contact the listing agent for eligibility details and application instructions.
Property Information
Property Type
Residential
Sub-Type
Condominium
Style
Contemporary
Year Built
2024
Living Area
813 sq ft
Parking Spaces
2
Ownership
Individual
Days on Market
138
MLS® Listing#
1934454
Property Features
Interior
Exterior
Appliances
Cooling
Heating
Flooring
Parking
Laundry
Construction
Foundation
Windows
Security
Utilities
Sewer
Water Source
Rooms
- 8 x 6Main
- 10 x 6Main
- Bedroom12 x 10Main
- Bedroom14 x 10Main
- Kitchen14 x 5Main
- Laundry4 x 4Main
- Living Room16 x 11Main
Schools
- Elementary:
- Westerly Creek
- Middle:
- McAuliffe International
- High:
- Northfield
Financial Details
HOA
$194 / Monthly
Central Park Condominiums
Annual Taxes
$2,177
Tax year 2025
Parcel Number
1103-32-063
Directions
GPS is accurate, located on the northeast corner of Central Park Blvd and 56th Ave.
Affordability Calculator
$48,800
Estimated monthly payment
$1,299/mo
Principal $195,200 · Est. interest $272,321 over 30 yrs
Neighborhood Market Statistics
How this home compares to active listings in Denver, CO
- $527,515
- Median Listing Price
- 72
- Median Days on Market
- 1,332
- Median Sq Ft
- $369
- Median Price / Sq Ft
- 8,107
- Active Listings
- This home’s price is 54% below the area median.
- Its price per sq ft is 19% below the area median.
Market statistics compiled from active EXIT Realty® and MLS listings in Denver, CO.
Location

Points of Interest in Denver, CO
Showing the Denver area map.
Nearby Schools
DSST: Conservatory Green High School
Secondary · 0.2 mi away
Northfield High School
Secondary · 0.2 mi away
Primrose Schools
Elementary · 0.7 mi away
Denver Green School Northfield
Secondary · 0.7 mi away
DSST: Conservatory Green Middle School
Secondary · 0.8 mi away
Willow Elementary
Elementary · 0.8 mi away
Inspire Elementary
Elementary · 0.8 mi away
Goddard School
School · 1.0 mi away
Community Leadership Academy
School · 1.1 mi away
DSST: Elevate Northeast High School
Secondary · 1.6 mi away
Kearney Middle School
Secondary · 1.9 mi away
Kemp Elementary
Elementary · 1.9 mi away
Adams City High School
Secondary · 2.1 mi away
Northeast Academy Charter School
School · 2.2 mi away
Central Elementary School
Elementary · 2.2 mi away
St Andrew Lutheran School
School · 2.3 mi away
Amesse Elementary School
Elementary · 2.3 mi away
Adams County School Dist #14
Elementary · 2.3 mi away
High Tech Early College
School · 2.3 mi away
Strive Prep Montbello
School · 2.3 mi away
Commute Calculator
Nearby Homes
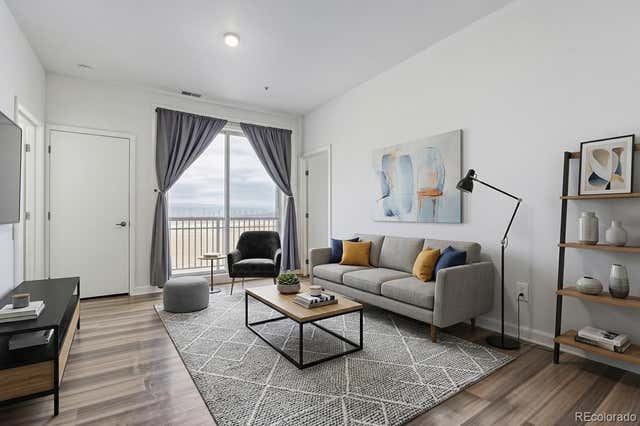


Similar Homes Nearby
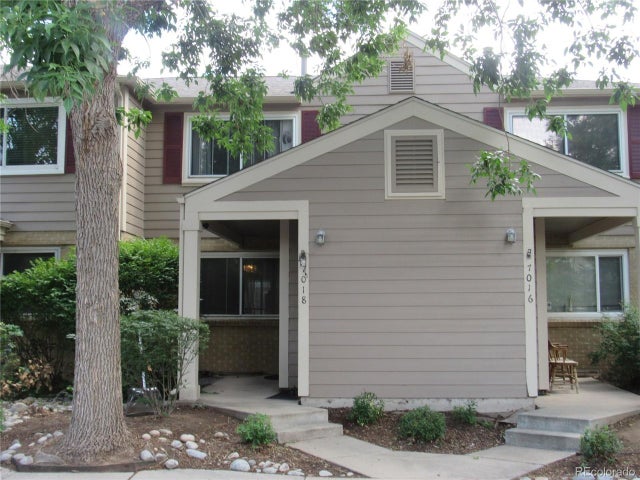


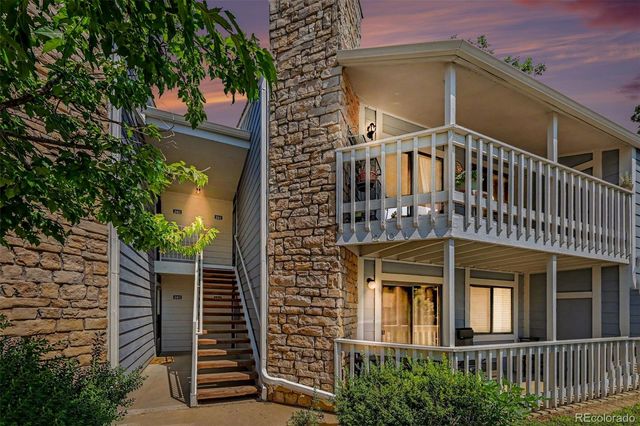

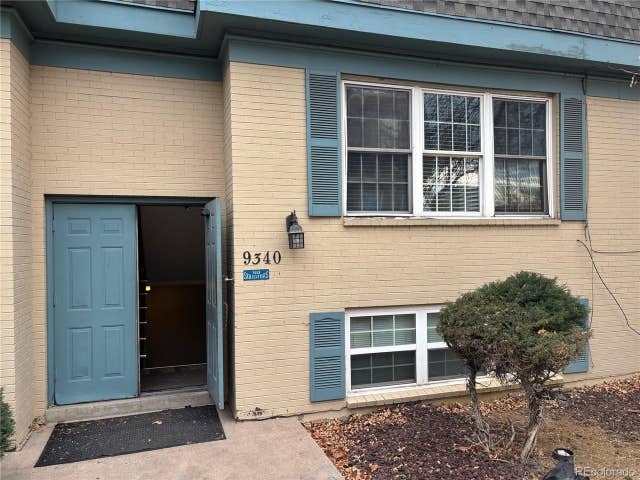
Similar Home Values
Comparable nearby listings and their asking prices.
| Address | Price | Beds | Baths | Sq Ft |
|---|---|---|---|---|
| 7018 E 1st Pl, Denver, CO | $171,015 | 2 | 2 | 1,034 |
| 7018 E 1st Place, Denver, CO | $171,015 | 2 | 2 | 1,034 |
| 8335 Fairmount Dr 10-201, Denver, CO | $173,000 | 1 | 1 | 701 |
| 8335 Fairmount Drive 10-201, Denver, CO | $173,000 | 1 | 1 | 701 |
| 6800 E Tennessee Avenue 461, Denver, CO | $174,000 | 1 | 1 | 672 |
| 9340 E Girard Ave 3, Denver, CO | $174,000 | 2 | 2 | 1,004 |
Moving Cost Estimate
EXIT Agents in Denver


Listing Courtesy: Keller Williams DTC - cdarling@kw.com,303-522-0262
This publication is designed to provide information with regard to the subject matter covered. It is displayed with the understanding that the publisher and authors are not engaged in rendering real estate, legal, accounting, tax, or other professional services and that the publisher and authors are not offering such advice in this publication. If real estate, legal, or other expert assistance is required, the services of a competent, professional person should be sought. The information contained in this publication is subject to change without notice. METROLIST, INC., DBA RECOLORADO MAKES NO WARRANTY OF ANY KIND WITH REGARD TO THIS MATERIAL, INCLUDING, BUT NOT LIMITED TO, THE IMPLIED WARRANTIES OF MERCHANTABILITY AND FITNESS FOR A PARTICULAR PURPOSE. METROLIST, INC., DBA RECOLORADO SHALL NOT BE LIABLE FOR ERRORS CONTAINED HEREIN OR FOR ANY DAMAGES IN CONNECTION WITH THE FURNISHING, PERFORMANCE, OR USE OF THIS MATERIAL.
PUBLISHER'S NOTICE: All real estate advertised herein is subject to the Federal Fair Housing Act and the Colorado Fair Housing Act, which Acts make it illegal to make or publish any advertisement that indicates any preference, limitation, or discrimination based on race, color, religion, sex, handicap, familial status, or national origin.
METROLIST, INC., DBA RECOLORADO will not knowingly accept any advertising for real estate that is in violation of the law. All persons are hereby informed that all dwellings advertised are available on an equal opportunity basis.
Licensed in the state of Colorado
Data Terms of Use
The information contained in this publication is subject to change without notice. METROLIST, INC. MAKES NO WARRANTY OF ANY KIND WITH REGARD TO THIS MATERIAL, INCLUDING, BUT NOT LIMITED TO, THE IMPLIED WARRANTIES OF MERCHANTABILITY AND FITNESS FOR A PARTICULAR PURPOSE. METROLIST, INC. SHALL NOT BE LIABLE FOR ERRORS CONTAINED HEREIN OR FOR ANY DAMAGES IN CONNECTION WITH THE FURNISHING, PERFORMANCE, OR USE OF THIS MATERIAL.
 PUBLISHER'S NOTICE: All real estate advertised herein is subject to the Federal Fair Housing Act and the Colorado Fair Housing Act, which Acts make it illegal to make or publish any advertisement that indicates any preference, limitation, or discrimination based on race, color, religion, sex, handicap, familial status, or national origin.
METROLIST, INC. will not knowingly accept any advertising for real estate that is in violation of the law. All persons are hereby informed that all dwellings advertised are available on an equal opportunity basis.
©2017 METROLIST, INC. All Rights Reserved 7100 E. Belleview Ave. #110 Greenwood Village, CO 80111 USA
ALL RIGHTS RESERVED WORLDWIDE. No part of this publication may be reproduced, adapted, translated, stored in a retrieval system or transmitted in any form or by any means, electronic, mechanical, photocopying, recording, or otherwise, without the prior written permission of the publisher. The information contained herein including but not limited to all text, photographs, digital images, virtual tours, may be seeded and monitored for protection and tracking.