


5841 Alton Street, Denver, CO 80238
Central Park · Denver County
Key Facts
Description
Welcome to your new home in the heart of Central Park’s sought-after Beeler Park neighborhood! This beautifully upgraded 5-bedroom, 4-bathroom home combines modern style with everyday comfort. Enjoy a gourmet kitchen, luxury vinyl plank flooring on all levels, and a finished basement complete with a wet bar—perfect for entertaining. Thoughtful touches include soft-close cabinetry, a hot water recirculation pump, and a dedicated gas line for backyard grilling. The oversized garage is a rare find—spacious enough to accommodate a lifted 19-foot truck, featuring built-in shelving for extra storage, and equipped with a 220V outlet for electric vehicle charging. The low-maintenance yard is ideal for light gardening, with just enough green space to enjoy without the weekend workload. Enjoy the benefits of seller-owned solar, smart home upgrades (lighting, thermostat, surround sound), and a private front courtyard that provides added security and peace of mind—no car traffic and no stolen packages. A raised garden bed, storage shed, and walkable access to Pearl Street Market for pizza, ice cream, and morning coffee round out this home’s unique blend of privacy, functionality, and location. Plus, as part of the Central Park community, you'll have access to all seven neighborhood pools, offering endless summer fun just minutes from your door.
Property Information
Property Type
Residential
Sub-Type
Single Family Residence
Structure Type
House
Year Built
2017
Living Area
3,200 sq ft
Lot Size
0.06 acres
Garage Spaces
2
Parking Spaces
2
Ownership
Individual
Zoning
M-RX-5
Days on Market
238
MLS® Listing#
8959073
Property Features
Interior
Appliances
Cooling
Heating
Flooring
Fireplace
Basement
Parking
Patio
Fencing
Lot Features
Construction
Roof
Windows
Security
Utilities
Sewer
Water Source
Rooms
- Main
- Upper
- Upper
- Main
- Basement
- Upper
- BedroomUpper
- BedroomBasement
- BedroomUpper
- BedroomBasement
- Dining RoomMain
- Family RoomBasement
- KitchenMain
- LaundryUpper
- Living RoomMain
- OfficeMain
Schools
- Elementary:
- Inspire
- Middle:
- Denver Discovery
- High:
- Northfield
Financial Details
HOA
$56 / Monthly
MCA by MSI
Annual Taxes
$8,110
Tax year 2024
Parcel Number
1103-31-017
Directions
From I-70, take exit 279B - Central Park BLVD, take a right onto Central Park BLVD, take a right onto E 58th Ave, then a left onto Alton St. The house will be on the left-hand side in the courtyard. 4th house on the left if facing west.
Affordability Calculator
$165,000
Estimated monthly payment
$4,391/mo
Principal $660,000 · Est. interest $920,759 over 30 yrs
Neighborhood Market Statistics
How this home compares to active listings in Denver, CO
- $526,901
- Median Listing Price
- 72
- Median Days on Market
- 1,334
- Median Sq Ft
- $369
- Median Price / Sq Ft
- 7,948
- Active Listings
- This home’s price is 57% above the area median.
- Its price per sq ft is 30% below the area median.
Market statistics compiled from active EXIT Realty® and MLS listings in Denver, CO.
Location

Points of Interest in Denver, CO
Showing the Denver area map.
Nearby Schools
DSST: Conservatory Green High School
Secondary · 0.3 mi away
Northfield High School
Secondary · 0.3 mi away
Primrose Schools
Elementary · 0.6 mi away
Denver Green School Northfield
Secondary · 0.7 mi away
Inspire Elementary
Elementary · 0.8 mi away
DSST: Conservatory Green Middle School
Secondary · 0.9 mi away
Willow Elementary
Elementary · 0.9 mi away
Community Leadership Academy
School · 1.1 mi away
Goddard School
School · 1.1 mi away
DSST: Elevate Northeast High School
Secondary · 1.7 mi away
Kemp Elementary
Elementary · 1.8 mi away
Kearney Middle School
Secondary · 1.9 mi away
Adams City High School
Secondary · 2.0 mi away
Central Elementary School
Elementary · 2.2 mi away
Northeast Academy Charter School
School · 2.2 mi away
Hanson Pre K 8 School
Elementary · 2.2 mi away
Amesse Elementary School
Elementary · 2.3 mi away
St Andrew Lutheran School
School · 2.3 mi away
Lester Arnold High School
Secondary · 2.3 mi away
Adams County School Dist #14
Elementary · 2.3 mi away
Commute Calculator
Nearby Homes


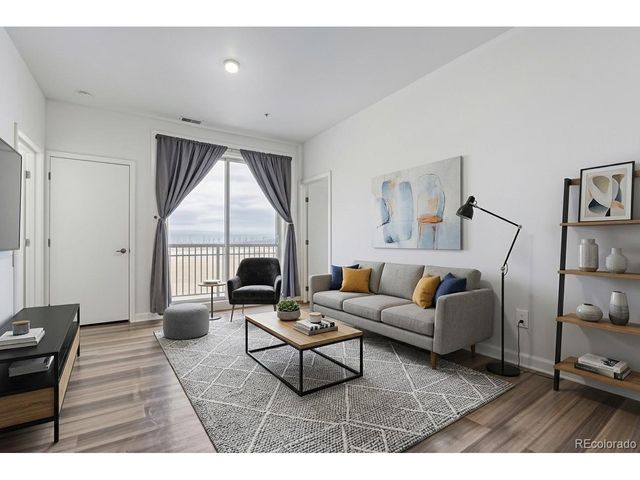
Similar Homes Nearby


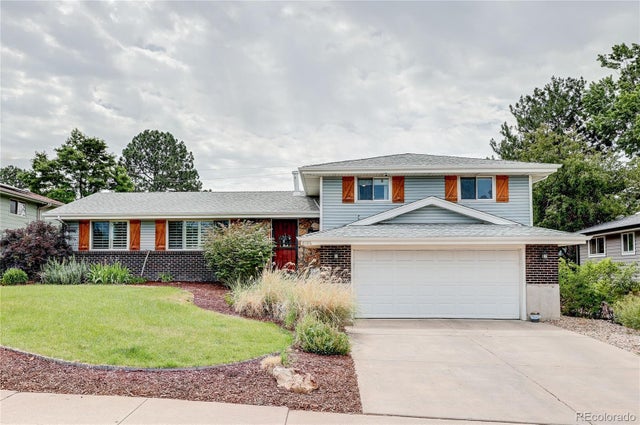


Similar Home Values
Comparable nearby listings and their asking prices.
| Address | Price | Beds | Baths | Sq Ft |
|---|---|---|---|---|
| 5560 Lewiston Street, Denver, CO | $578,000 | 4 | 4 | 3,143 |
| 5560 Lewiston St, Denver, CO | $578,000 | 4 | 4 | 3,143 |
| 8186 E Girard Avenue, Denver, CO | $579,900 | 4 | 3 | 1,753 |
| 8186 E Girard Ave, Denver, CO | $579,900 | 4 | 3 | 1,753 |
| 5594 W Iowa Ave, Denver, CO | $579,900 | 4 | 3 | 2,080 |
| 5594 W Iowa Avenue, Denver, CO | $579,900 | 4 | 3 | 2,080 |
Moving Cost Estimate
EXIT Agents in Denver


Listing Courtesy: High Ridge Realty - kati@highridgerealty.co
This publication is designed to provide information with regard to the subject matter covered. It is displayed with the understanding that the publisher and authors are not engaged in rendering real estate, legal, accounting, tax, or other professional services and that the publisher and authors are not offering such advice in this publication. If real estate, legal, or other expert assistance is required, the services of a competent, professional person should be sought. The information contained in this publication is subject to change without notice. METROLIST, INC., DBA RECOLORADO MAKES NO WARRANTY OF ANY KIND WITH REGARD TO THIS MATERIAL, INCLUDING, BUT NOT LIMITED TO, THE IMPLIED WARRANTIES OF MERCHANTABILITY AND FITNESS FOR A PARTICULAR PURPOSE. METROLIST, INC., DBA RECOLORADO SHALL NOT BE LIABLE FOR ERRORS CONTAINED HEREIN OR FOR ANY DAMAGES IN CONNECTION WITH THE FURNISHING, PERFORMANCE, OR USE OF THIS MATERIAL.
PUBLISHER'S NOTICE: All real estate advertised herein is subject to the Federal Fair Housing Act and the Colorado Fair Housing Act, which Acts make it illegal to make or publish any advertisement that indicates any preference, limitation, or discrimination based on race, color, religion, sex, handicap, familial status, or national origin.
METROLIST, INC., DBA RECOLORADO will not knowingly accept any advertising for real estate that is in violation of the law. All persons are hereby informed that all dwellings advertised are available on an equal opportunity basis.
Licensed in the state of Colorado
Data Terms of Use
The information contained in this publication is subject to change without notice. METROLIST, INC. MAKES NO WARRANTY OF ANY KIND WITH REGARD TO THIS MATERIAL, INCLUDING, BUT NOT LIMITED TO, THE IMPLIED WARRANTIES OF MERCHANTABILITY AND FITNESS FOR A PARTICULAR PURPOSE. METROLIST, INC. SHALL NOT BE LIABLE FOR ERRORS CONTAINED HEREIN OR FOR ANY DAMAGES IN CONNECTION WITH THE FURNISHING, PERFORMANCE, OR USE OF THIS MATERIAL.
 PUBLISHER'S NOTICE: All real estate advertised herein is subject to the Federal Fair Housing Act and the Colorado Fair Housing Act, which Acts make it illegal to make or publish any advertisement that indicates any preference, limitation, or discrimination based on race, color, religion, sex, handicap, familial status, or national origin.
METROLIST, INC. will not knowingly accept any advertising for real estate that is in violation of the law. All persons are hereby informed that all dwellings advertised are available on an equal opportunity basis.
©2017 METROLIST, INC. All Rights Reserved 7100 E. Belleview Ave. #110 Greenwood Village, CO 80111 USA
ALL RIGHTS RESERVED WORLDWIDE. No part of this publication may be reproduced, adapted, translated, stored in a retrieval system or transmitted in any form or by any means, electronic, mechanical, photocopying, recording, or otherwise, without the prior written permission of the publisher. The information contained herein including but not limited to all text, photographs, digital images, virtual tours, may be seeded and monitored for protection and tracking.