


2921 Stratford Road, Richmond, VA 23225
Stratford Hills · Richmond City County
Key Facts
Description
Search NO FURTHER! This gorgeous FULLY RENOVATED home is on an acre of lush landscaping w/decorative iron "look" fence backyard. Move right in and enjoy entertaining in your HUGE custom eat in kitchen w/ cherry cabs, granite tops,tile floor, SS appliances/gas cooking. Luxury baths boast heated floors, marble and tile and custom vanities. PLUS you'll find skylites, double sinks and whirlpool tub w/ oversized glass shower in Master bath. Private and spacious MBR features 3 HUGE closets! Formal living & dining rooms are both 20' long and have fireplaces. Imagine family meals/dinner parties during the Holidays in front of a warm fire! No worries during HURRICANES or ICE storms, your GAS GENERATOR will keep your home running when the neighbors lose power! Replacement thermopane windows, dimensional shingle roof, newer HVAC systems, wide asphalt driveway, and 14"x14" workshop w/electricity are a few of the additional special features you will discover in this pristine home! Stratford Hills is a beautiful convenient neighborhood 10 min to downtown w/rolling hills, large lots. Southampton Rec Center w/ pool, tennis, ice skating, basketball and community building is in the neighborhood!
Property Information
Property Type
Residential
Sub-Type
Single Family Residence
Style
Colonial, Dutch Colonial
Year Built
1968
Stories
2
Living Area
2,886 sq ft
Lot Size
1.00 acres
Ownership
Individuals
Days on Market
3
MLS® Listing#
1929581
Property Features
Interior
Exterior
Appliances
Cooling
Heating
Flooring
Fireplace
Basement
Pool
Parking
Patio
Fencing
Construction
Foundation
Roof
Windows
Security
Other Structures
Community
Utilities
Sewer
Water Source
Rooms
- 9.0 x 6.0First
- First
- Bedroom 214.0 x 12.0Third
- Bedroom 315.0 x 12.0Third
- Bedroom 413.0 x 12.0Third
- Dining Room20.0 x 14.0Second
- Kitchen20.0 x 12.0Second
- Living Room24.0 x 15.0First
- Master Bedroom15.0 x 12.0
- Office20.0 x 11.0First
Schools
- Elementary:
- Fisher
- Middle:
- Thompson
- High:
- Huguenot
Financial Details
Annual Taxes
$4,020
Tax year 2019
Assessed Value
$335,000
Parcel Number
C003-0061-018
Directions
Between Forest Hill and Chippenham. Easy access from Chipp.
Affordability Calculator
$87,000
Estimated monthly payment
$2,315/mo
Principal $348,000 · Est. interest $485,491 over 30 yrs
Neighborhood Market Statistics
How this home compares to active listings in Richmond, VA
- $407,407
- Median Listing Price
- 41
- Median Days on Market
- 1,621
- Median Sq Ft
- $248
- Median Price / Sq Ft
- 500
- Active Listings
- This home’s price is 7% above the area median.
- Its price per sq ft is 39% below the area median.
Market statistics compiled from active EXIT Realty® and MLS listings in Richmond, VA.
Location

Points of Interest in Richmond, VA
Showing the Richmond area map.
Nearby Schools
Elkhardt-Thompson Middle School
School · 0.5 mi away
Southampton Elementary School
Elementary · 0.5 mi away
Huguenot High School
Secondary · 0.5 mi away
St Michael's Episcopal Church
School · 1.5 mi away
Bon Air Elementary School
Elementary · 1.5 mi away
The Bon View School
School · 1.5 mi away
Stony Point
School · 1.6 mi away
Sabot at Stony Point
Elementary · 1.6 mi away
Islamic Academy of Virginia
School · 1.8 mi away
Lucille M. Brown Middle
Secondary · 1.9 mi away
Veritas Classical Christian School
School · 2.0 mi away
Elijah House Academy
School · 2.0 mi away
Buford Road Christian Academy
School · 2.2 mi away
J. B. Fisher Elementary
Elementary · 2.3 mi away
St. Catherine's School
Elementary · 2.5 mi away
St. Stephen's Preschool
School · 2.5 mi away
Leafspring School at Boulders
Elementary · 2.6 mi away
Saint Bridget Catholic School
School · 2.6 mi away
E.D. Redd Elementary School
Elementary · 2.6 mi away
First Presbyterian Preschool
School · 2.6 mi away
Commute Calculator
Nearby Homes

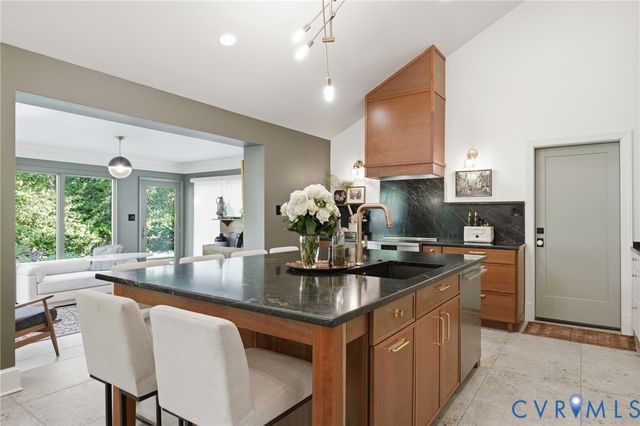
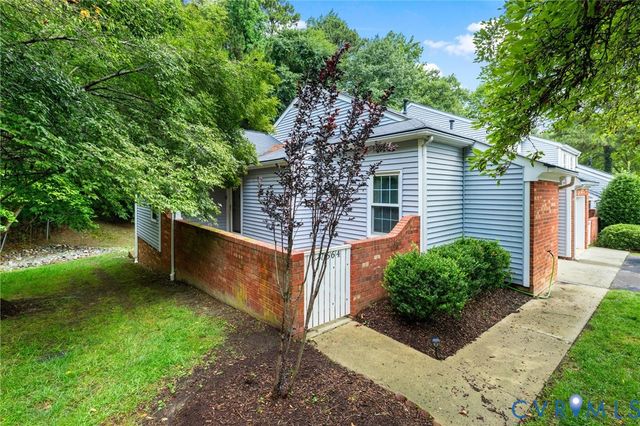

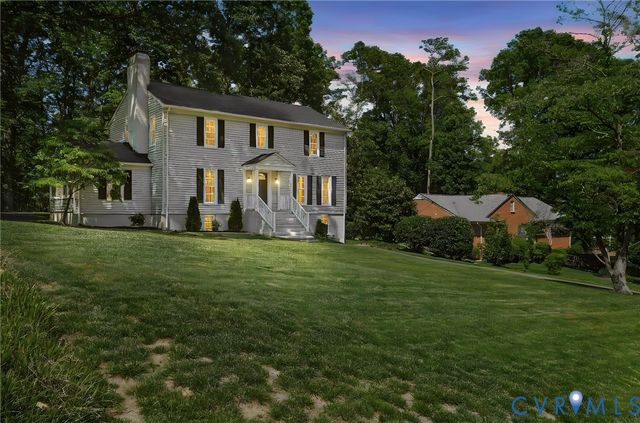
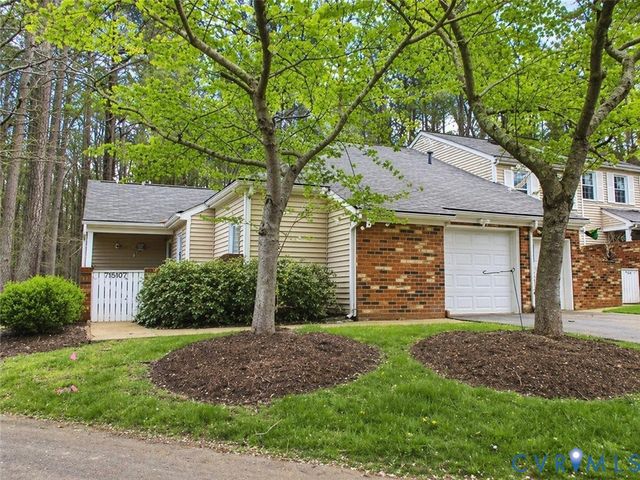
Similar Homes Nearby
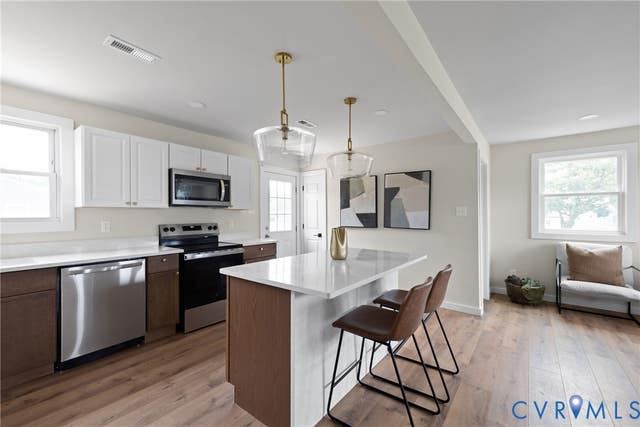

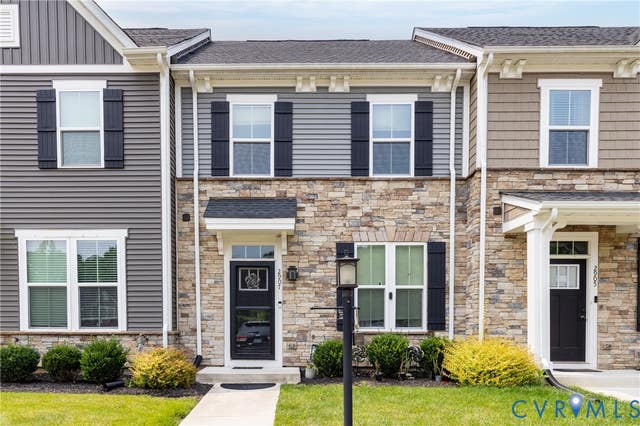
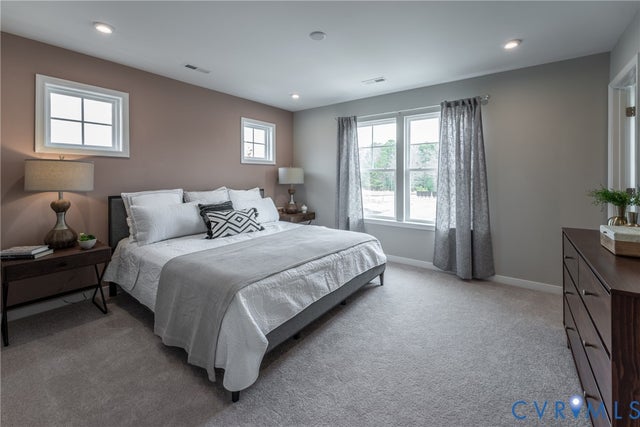
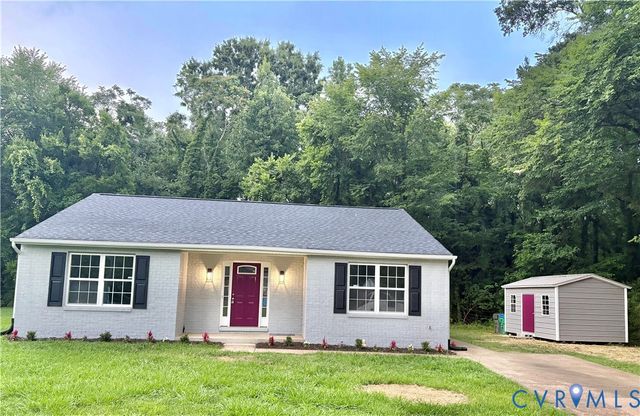
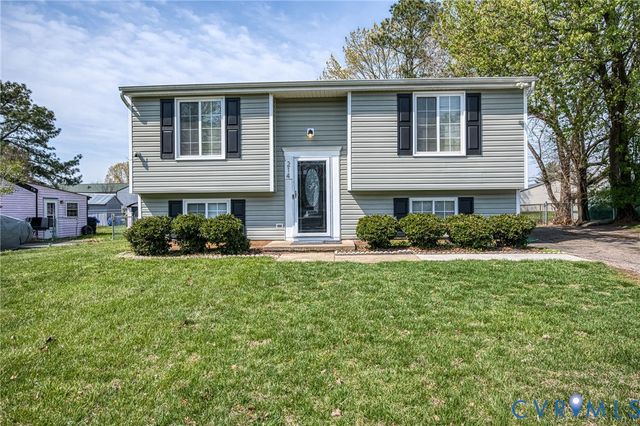
Similar Home Values
Comparable nearby listings and their asking prices.
| Address | Price | Beds | Baths | Sq Ft |
|---|---|---|---|---|
| 2201 Brockway Lane, Richmond, VA | $304,999 | 3 | 2 | 912 |
| 124 Lipscomb Street, Richmond, VA | $305,000 | 3 | 3 | 1,536 |
| 2907 Grove Point Circle, Richmond, VA | $305,000 | 3 | 3 | 1,280 |
| 3453 Broadwick Road, Richmond, VA | $305,305 | 3 | 3 | 1,318 |
| 4110 Terminal Avenue, Richmond, VA | $309,950 | 3 | 2 | 1,408 |
| 214 Buffalo Road, Richmond, VA | $310,000 | 4 | 2 | 1,588 |
Moving Cost Estimate
EXIT Agents in Richmond



Listing Courtesy: Long & Foster REALTORS - 8042888888
Presented by: Meg Traynham
Last Updated: 2019-09-06