

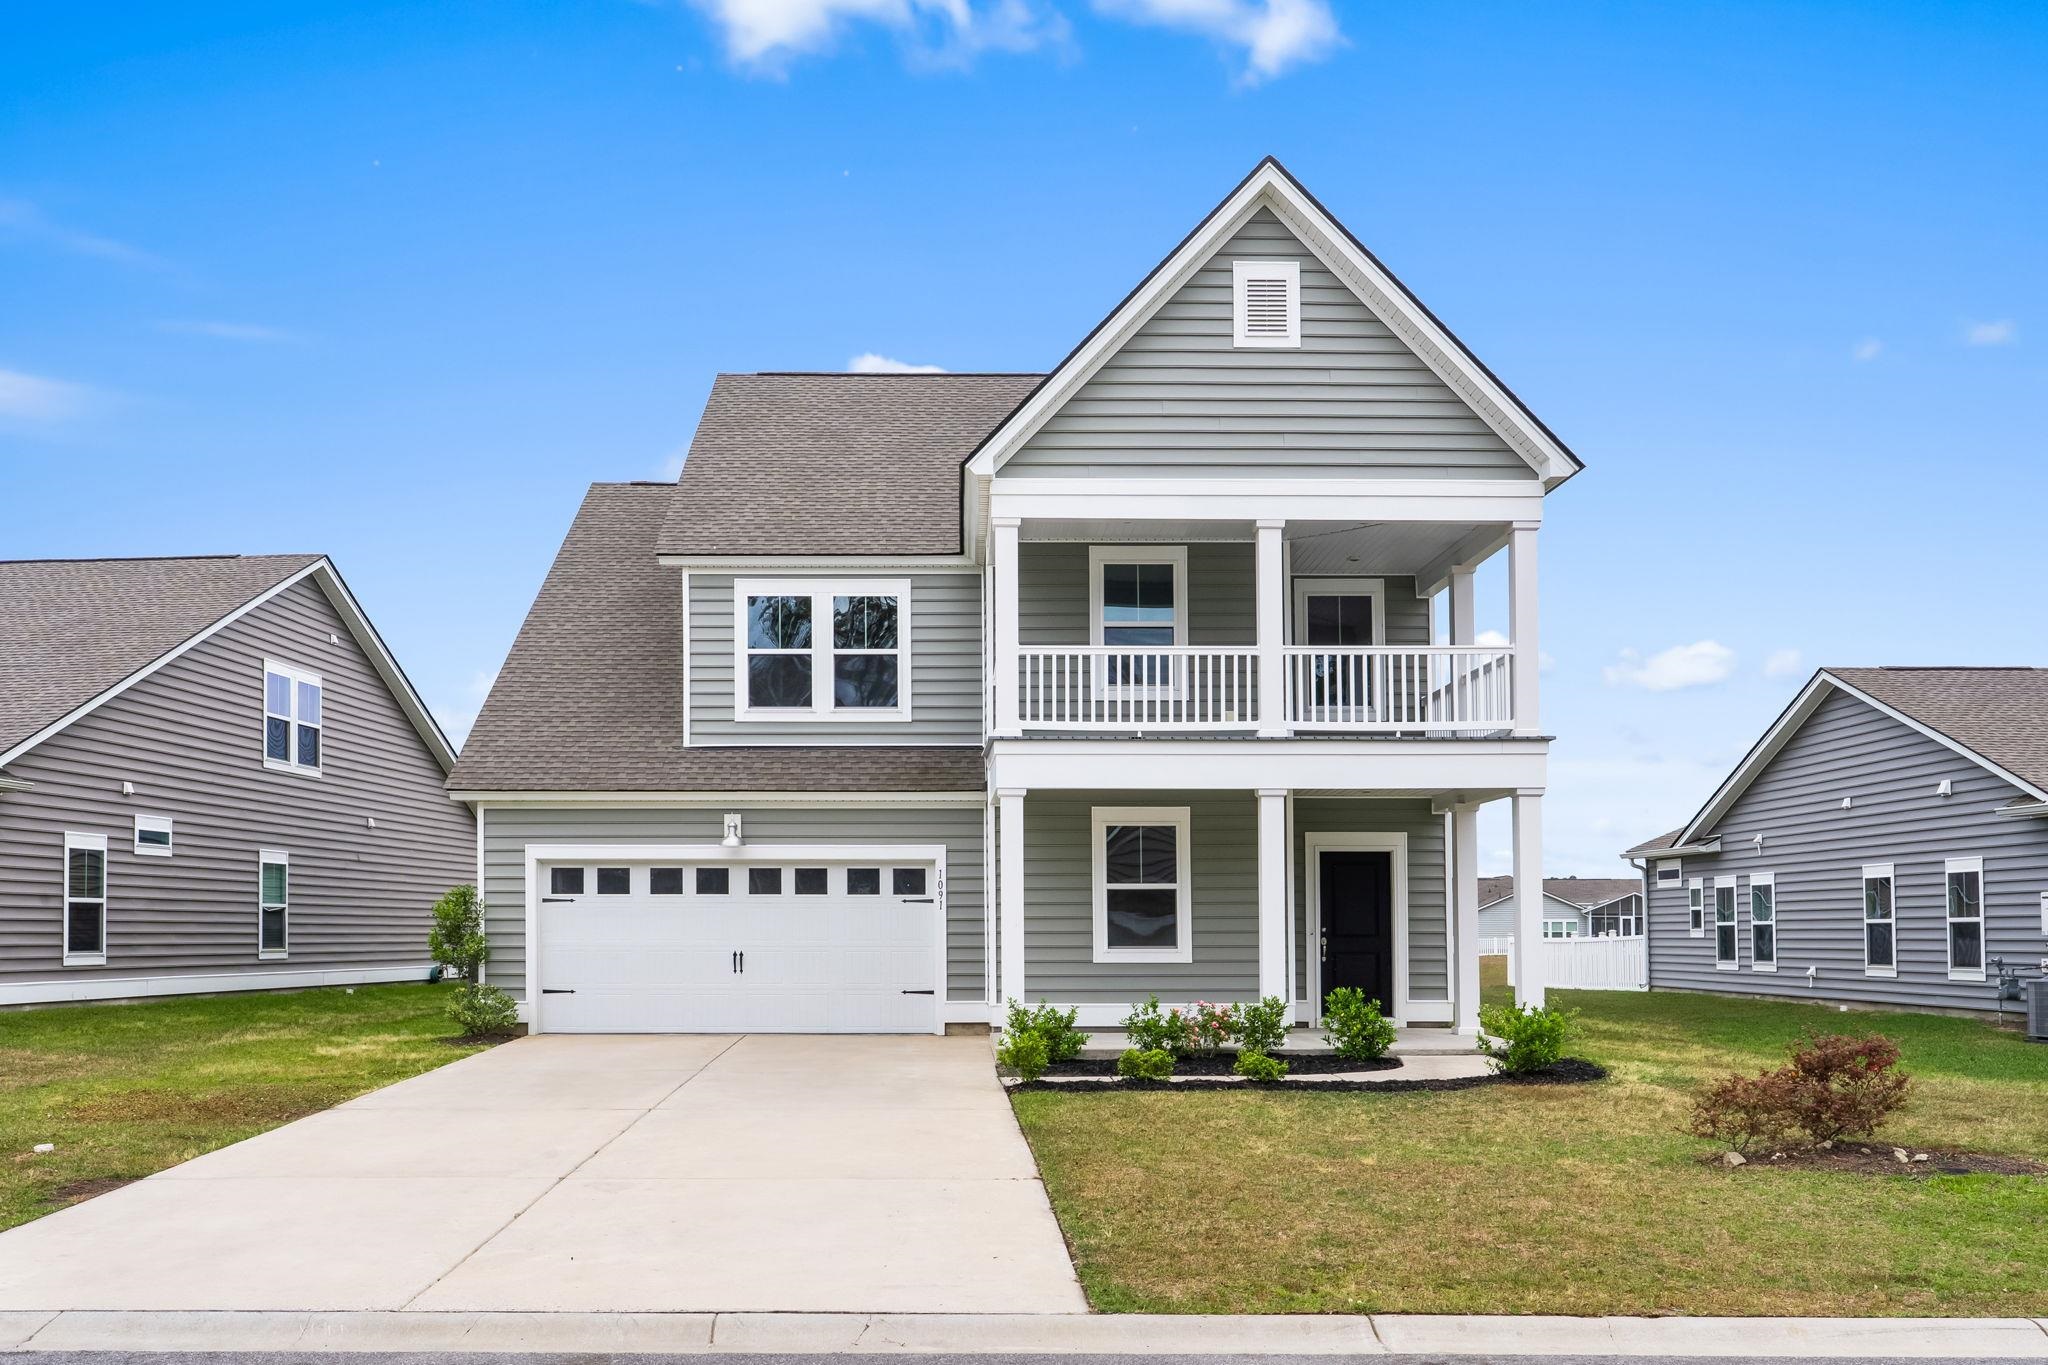
1091 Harbison Circle, Myrtle Beach, SC 29579
Forestbrook Estates · Horry County
Key Facts
Presented by: Joe D Midulla - 7045278888
Description
Experience spacious, modern living in this stunning 5-bedroom, 3.5-bathroom residence—one of the largest floor plans available in the sought-after Forestbrook Estates.This impeccably maintained home stands out with a rare dual primary suite layout, featuring a full master bedroom and ensuite bathroom on both the first and second floors—perfect for multi-generational living or a premium guest setup. The open-concept main level is anchored by a chef-inspired kitchen boasting stainless steel appliances, abundant cabinetry, a walk-in pantry, and a granite center island with a unique double-sided overhang for casual dining. Work from home with ease in the dedicated downstairs study, or relax by the gas fireplace in the light-filled living area. The transition from the garage to the kitchen makes unloading groceries a breeze. Upstairs, you'll find a massive laundry room and generous secondary bedrooms. Enjoy the coastal breeze from two distinct outdoor spaces: a large screened-in porch off the living area and a charming second-story balcony overlooking the front yard. With an abundance of windows throughout, this 2,988 sq. ft. home feels bright, airy, and welcoming. Don't miss your chance to own a premier 5 year old Lennar-built home in the heart of Myrtle Beach! A Quick Summary of Property DataFeatureDetails are: Address 1091 Harbison Circle, Myrtle Beach, SC 29579, Square Footage 2,988 Heated (3,414 Total sq ft) Bedrooms 5 (Including 2 Primary Suites) Bathrooms 3 Full / 1 Half bath, Built 2021, HOA (Paid Quarterly).
Property Information
Property Type
Residential
Sub-Type
Single Family Residence
Style
Traditional
Year Built
2021
Living Area
3,414 sq ft
Lot Size
0.18 acres
Garage Spaces
2
Parking Spaces
4
Zoning
Res
Days on Market
62
MLS® Listing#
2612019
Property Features
Interior
Exterior
Appliances
Cooling
Heating
Flooring
Pool
Parking
Laundry
Patio
Lot Features
Foundation
Security
Community
Utilities
Water Source
Rooms
- 16'4 x 18
- Bedroom 112 x 14'5
- Bedroom 212 x 13
- Bedroom 310'9x12'3
- Dining Room12'2 x 14
- Family Room
- Great Room11'3 x 15
- Kitchen24 x 10'5
- Living Room
Schools
- Elementary:
- Forestbrook Elementary School
- Middle:
- Forestbrook Middle School
- High:
- Socastee High School
Financial Details
HOA
$86 / Monthly
Parcel Number
42702020078
Directions
Drive one and one-half miles south on Forestbrook Rd from 501. Harbison Circle is on the right in Forestbroom Estates.
Affordability Calculator
$103,800
Estimated monthly payment
$2,762/mo
Principal $415,200 · Est. interest $579,241 over 30 yrs
Neighborhood Market Statistics
How this home compares to active listings in Myrtle Beach, SC
- $327,550
- Median Listing Price
- 108
- Median Days on Market
- 1,202
- Median Sq Ft
- $261
- Median Price / Sq Ft
- 4,570
- Active Listings
- This home’s price is 58% above the area median.
- Its price per sq ft is 42% below the area median.
Market statistics compiled from active EXIT Realty® and MLS listings in Myrtle Beach, SC.
Location

Points of Interest in Myrtle Beach, SC
Showing the Myrtle Beach area map.
Nearby Schools
Forestbrook Middle School
Secondary · 0.9 mi away
Forestbrook Elementary Pta
Elementary · 1.1 mi away
Palmetto Academy of Learning Motorsports Palm
School · 1.7 mi away
Bridgewater Academy
School · 1.9 mi away
Bridgewater Academy
School · 2.8 mi away
Carolina Forest Elementary School
Elementary · 2.9 mi away
Palmetto Bays Elementary School
Elementary · 2.9 mi away
Socastee High School
Secondary · 3.1 mi away
Coastal High School
Secondary · 3.1 mi away
Socastee Elementary
Elementary · 3.2 mi away
Socastee United Methodist Church
Elementary · 3.3 mi away
St Elizabeth Ann Seton Catholic School
Secondary · 3.5 mi away
Socastee Montessori School
Elementary · 3.7 mi away
Jacob School
School · 3.8 mi away
Carolina Forest High School
Secondary · 3.9 mi away
Socastee Middle School
Secondary · 4.0 mi away
Calvary Christian School
School · 4.1 mi away
Ten Oaks Middle
Secondary · 4.6 mi away
River Oaks Elementary School
Elementary · 4.6 mi away
Palmetto Academy of Learning
School · 4.6 mi away
Commute Calculator
Nearby Homes


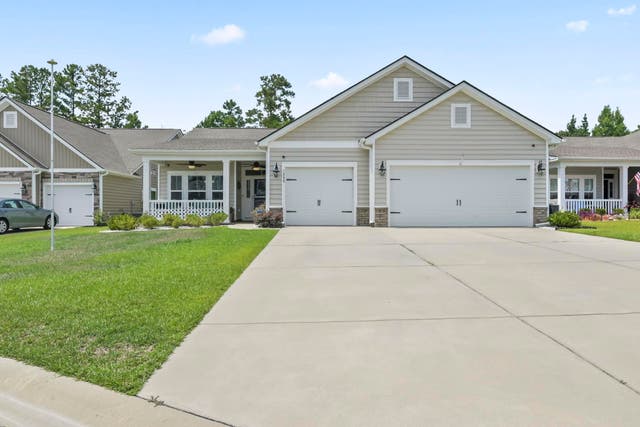
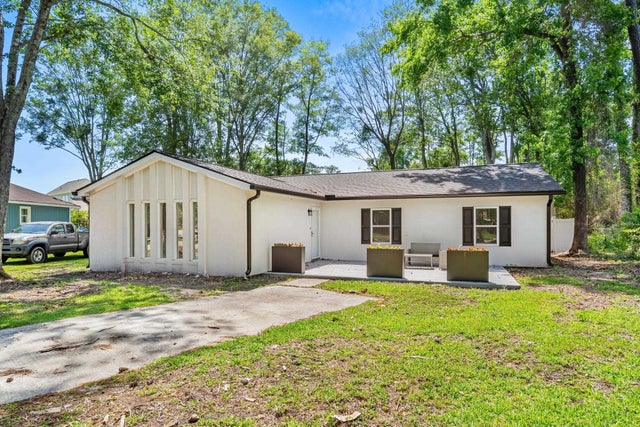
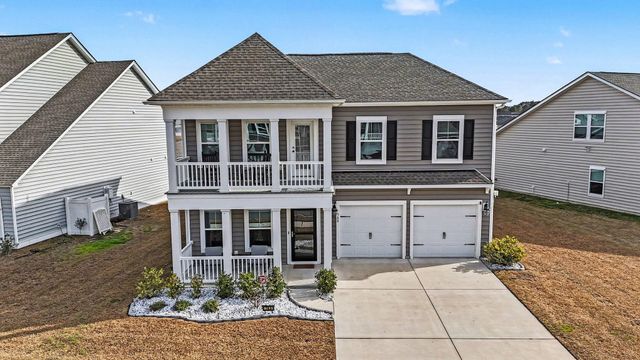
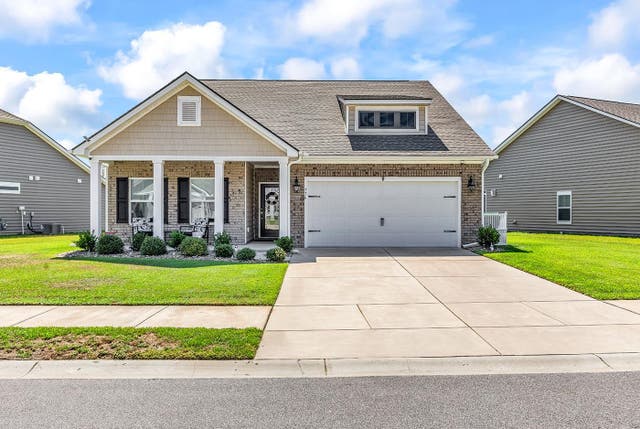
Similar Homes Nearby
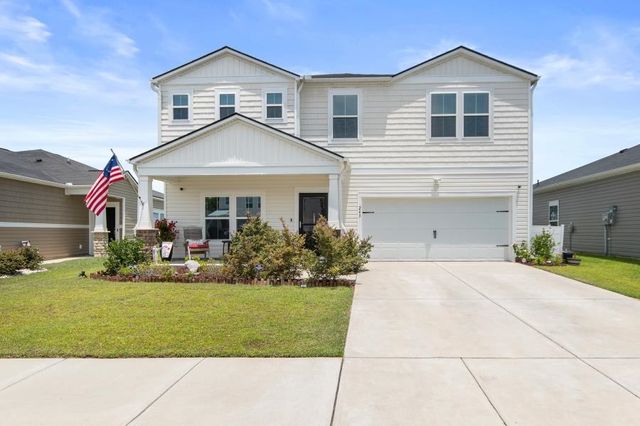


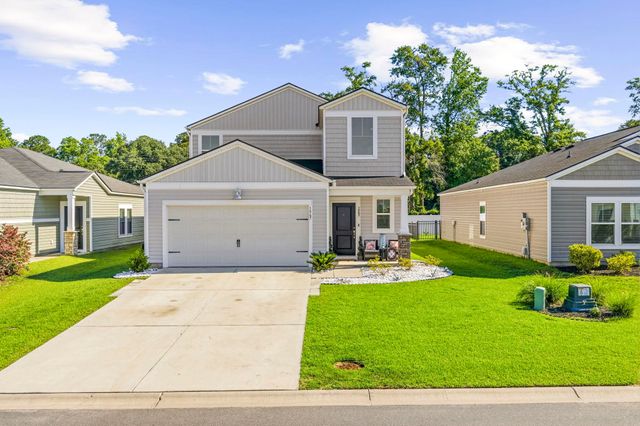


Similar Home Values
Comparable nearby listings and their asking prices.
| Address | Price | Beds | Baths | Sq Ft |
|---|---|---|---|---|
| 243 Timber Oaks Dr., Myrtle Beach, SC | $364,000 | 4 | — | 2,519 |
| 4753 Farm Lake Dr., Myrtle Beach, SC | $364,900 | 4 | — | 2,222 |
| 2213 Haystack Way, Myrtle Beach, SC | $364,900 | 4 | — | 1,612 |
| 1567 Swing Bridge Way, Myrtle Beach, SC | $364,900 | 5 | — | 2,390 |
| 916 Blue Point Dr., Myrtle Beach, SC | $365,500 | 4 | — | 2,340 |
| 127 Grazing St, Myrtle Beach, SC | $365,690 | 4 | — | 1,774 |
Moving Cost Estimate
EXIT Agents in Myrtle Beach


