

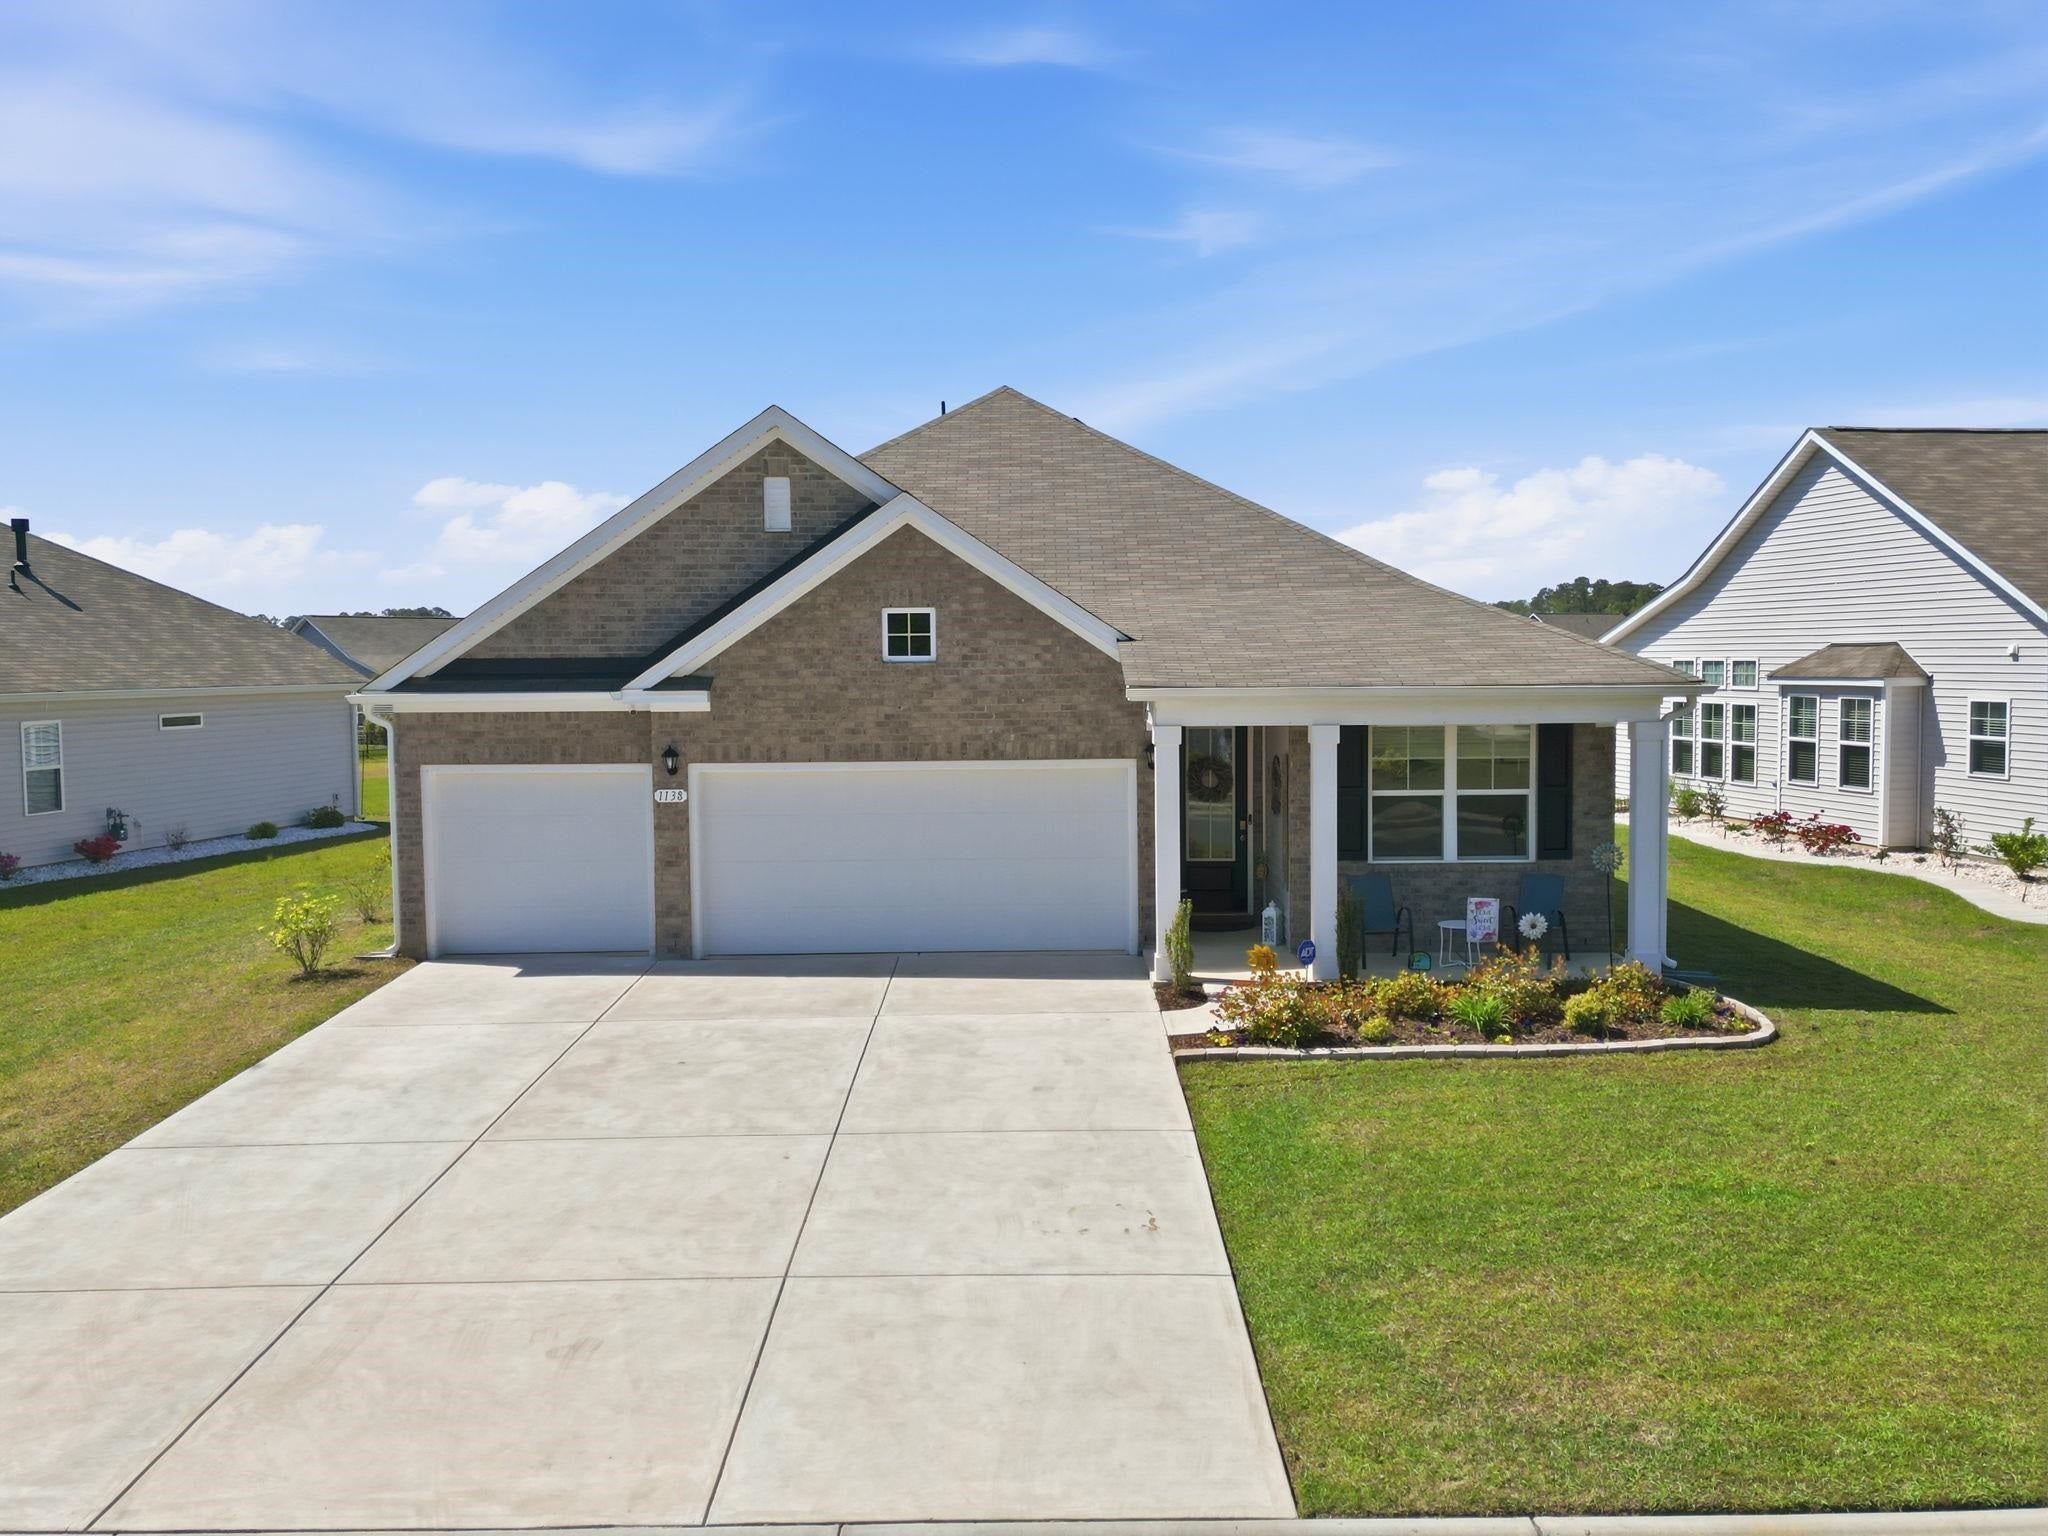
1138 Heather Glen Blvd., Little River, SC 29566
Heather Glen · Horry County
Key Facts
Presented by: DeAnna L Shelly - 8433443931
Description
Welcome to the beautiful community of Heather Glen in Little River. This unique D.R. Horton Madison model offers 4 bedrooms, 3 baths, and an attached 3-car garage with a dedicated workshop. The spacious primary suite features dual closets,and a spa-like en-suite with dual vanities. A secondary bedroom includes a private en-suite perfect for added privacy or multi-generational living. Enjoy serene water views from the large screened porch or relax under your shaded pergola. The kitchen is designed for both function and style, featuring a large island with ample seating. An energy-efficient tankless gas water heater provides instant hot water and lower energy costs. The eat-in dining area overlooks the pond, and the open-concept layout makes entertaining effortless. The Heather Glen community offers a 10,000sq ft club house featuring a community kitchen, game rooms with card tables, pool table, ping pong, shuffle board and media room. There is a community library, a fitness center and even a yoga studio. Outside you will find ample seating, umbrellas and community grills surrounding the resort-style pool. You can even reserve your own space in one of the community gardens and enjoy growing your own plants, flowers or fresh produce. Join the community club to get to know your neighbors and enjoy social gatherings, outings and engage in your favorite hobbies together.
Property Information
Property Type
Residential
Sub-Type
Single Family Residence
Style
Ranch
Year Built
2023
Stories
1
Living Area
2,772 sq ft
Lot Size
0.20 acres
Garage Spaces
3
Parking Spaces
6
Zoning
Res
Days on Market
77
MLS® Listing#
2610644
Property Features
Interior
Appliances
Cooling
Heating
Flooring
Pool
Parking
Laundry
Patio
Lot Features
Construction
Foundation
Security
Other Structures
Community
Utilities
Water Source
Rooms
- 16.5x13Main
- Bedroom 1Main
- Bedroom 2Main
- Bedroom 3Main
- Dining Room10.7x11.2
- Kitchen10.6x14.7
- Living Room18.4x18.9
Schools
- Elementary:
- Waterway Elementary
- Middle:
- North Myrtle Beach Middle School
- High:
- North Myrtle Beach High School
Financial Details
HOA
$120 / Monthly
Parcel Number
30710010062
Directions
Heading North on Hwy 17, turn left onto Heather Glen Way, take the second exit on the roundabout continuing on Heather Glen Way, follow on Heather Glen Blvd, destination on the right.
Affordability Calculator
$95,980
Estimated monthly payment
$2,554/mo
Principal $383,920 · Est. interest $535,603 over 30 yrs
Neighborhood Market Statistics
How this home compares to active listings in Little River, SC
- $300,000
- Median Listing Price
- 67
- Median Days on Market
- 1,493
- Median Sq Ft
- $196
- Median Price / Sq Ft
- 503
- Active Listings
- This home’s price is 60% above the area median.
- Its price per sq ft is 12% below the area median.
Market statistics compiled from active EXIT Realty® and MLS listings in Little River, SC.
Location

Points of Interest in Little River, SC
Showing the Little River area map.
Nearby Schools
North Myrtle Beach High School
Secondary · 4.2 mi away
Jessie Mae Monroe Elementary
Elementary · 4.9 mi away
Buckle My Shoe
School · 5.0 mi away
North Myrtle Beach Middle School
Secondary · 5.3 mi away
Waterway Elementary
Elementary · 5.4 mi away
Ocean Drive Elementary School
Elementary · 5.6 mi away
North Myrtle Beach Primary
Elementary · 5.6 mi away
Holy Trinity Catholic School
School · 5.7 mi away
King of Glory Lutheran Church Elca
Elementary · 5.7 mi away
Riverside Elementary
Elementary · 7.0 mi away
North Myrtle Beach Christian School
School · 7.7 mi away
Longwood Head Start
School · 8.2 mi away
Longs Head Start
School · 8.5 mi away
Union Elementary School
Elementary · 9.5 mi away
Risen Christ Christian Academy
School · 10.6 mi away
Evelyn Smith Wray Village School
School · 12.4 mi away
Academy of Coastal Carolina
School · 12.6 mi away
Waccamaw Elementary School
Elementary · 12.6 mi away
West Brunswick High School
Secondary · 12.7 mi away
Guideway Elementary
Elementary · 12.9 mi away
Commute Calculator
Nearby Homes


Similar Homes Nearby


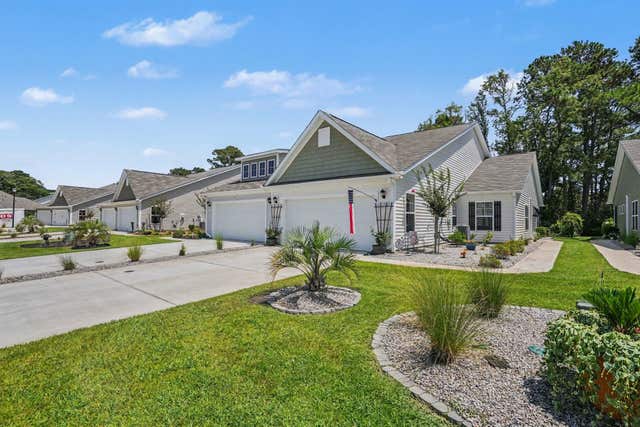
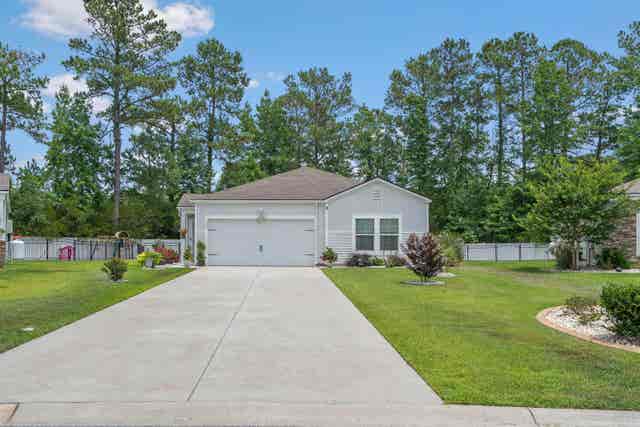
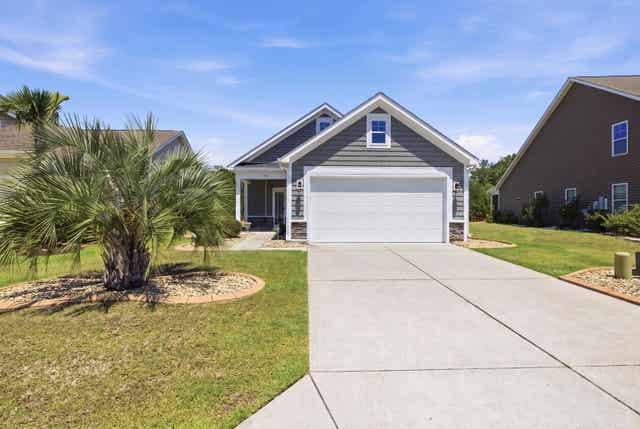
Similar Home Values
Comparable nearby listings and their asking prices.
| Address | Price | Beds | Baths | Sq Ft |
|---|---|---|---|---|
| 177 Northside Dr., Little River, SC | $337,400 | 3 | — | 1,314 |
| 660 Grateful Dr., Little River, SC | $337,468 | 4 | — | 2,340 |
| 1512 Jardine Loop, Little River, SC | $339,000 | 3 | 2 | 1,416 |
| 1512 Jardine Loop, Little River, SC | $339,000 | 3 | — | 1,416 |
| 383 Hidden Cove Dr., Little River, SC | $339,000 | 4 | — | 2,035 |
| 909 Cypress Way, Little River, SC | $339,000 | 3 | — | 1,354 |
Moving Cost Estimate
EXIT Agents in Little River


