

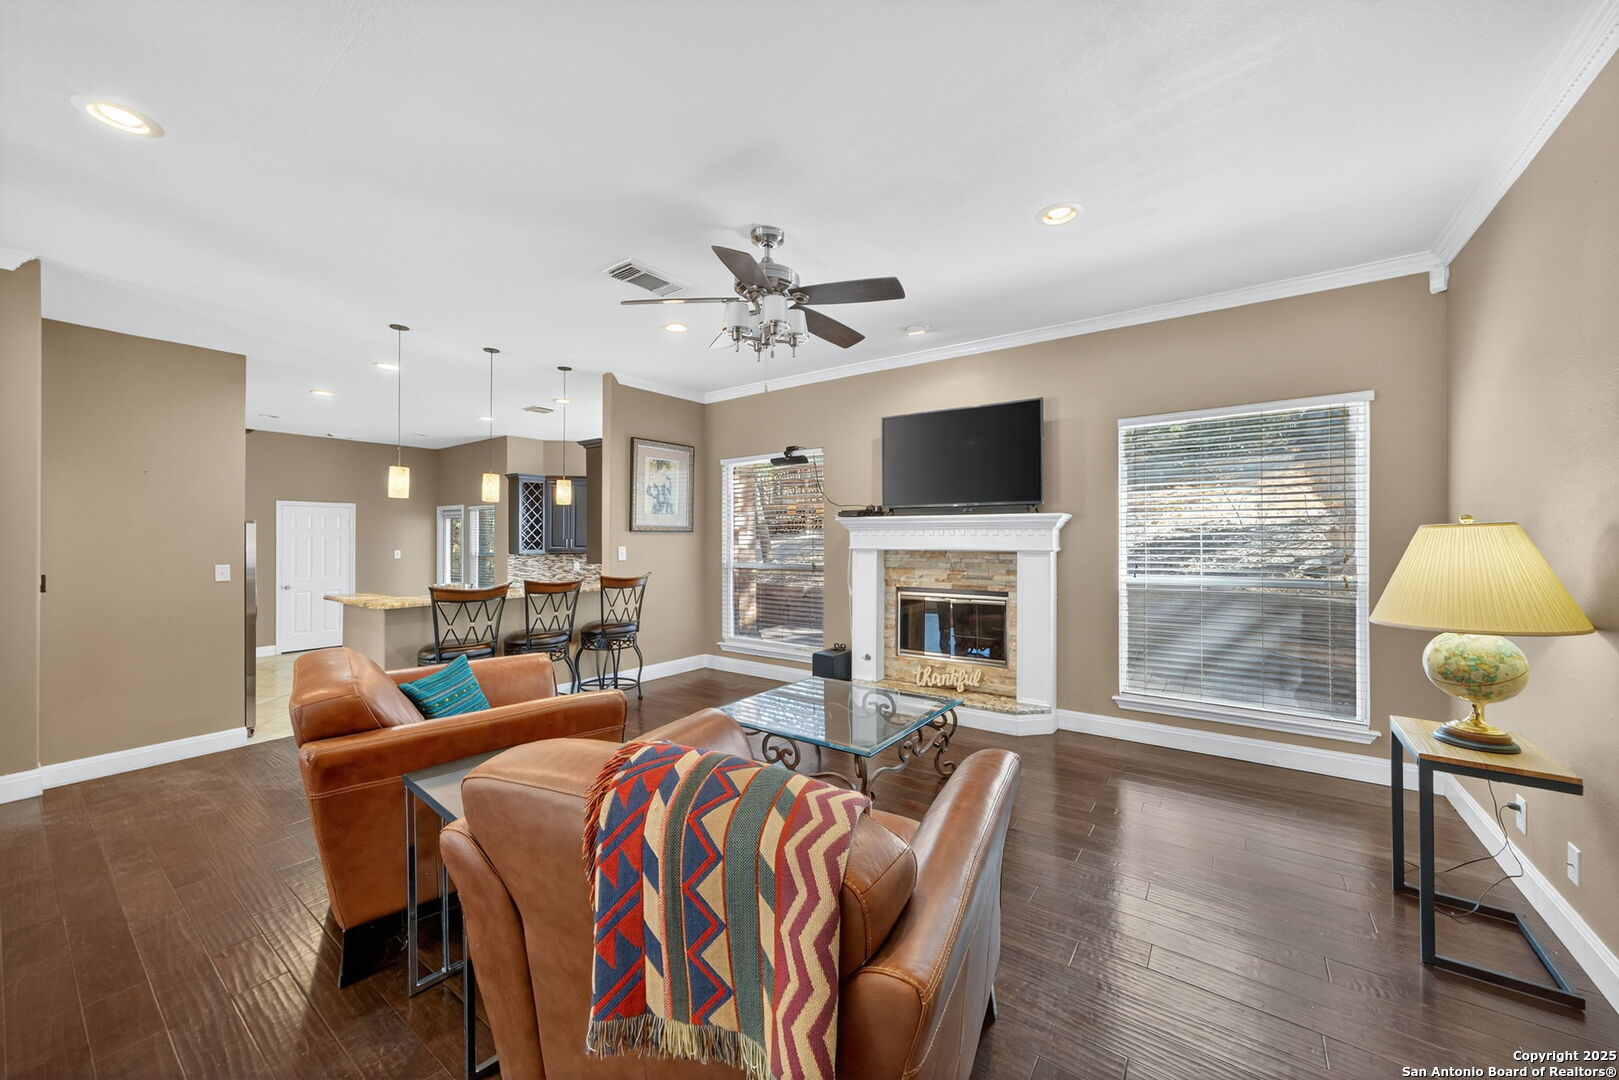
6718 Grove Creek Dr, San Antonio, TX 78256
CROWN RIDGE/LEGEND HOLL. · Bexar County
Key Facts
Description
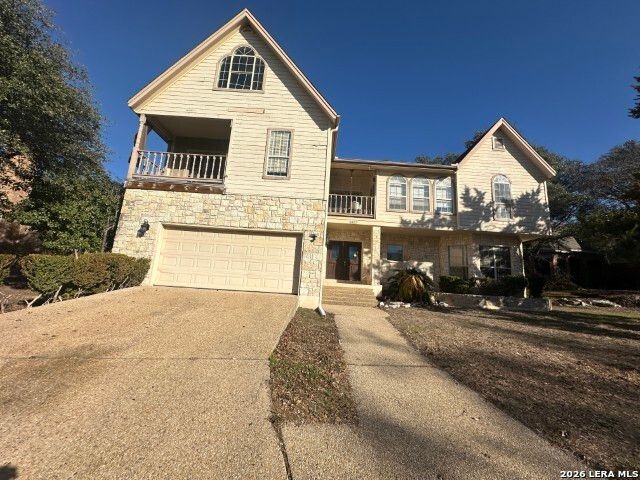
Beautiful, spacious two-story home nestled in a gated enclave of the prestigious Crownridge community. Step inside and feel the warmth of rich wood floors and the inviting flow of the large family room centered around a cozy fireplace. The chef's kitchen is a delight, featuring a gas range with pot filler, stainless steel appliances, and plenty of workspace for cooking and entertaining. Retreat to the tranquil primary suite with its generous layout and updated, spa-inspired bath showcasing a luxurious natural-stone shower, soaking tub, and dual vanities. Enjoy outdoor living on multiple decks spread across a private, tree-studded .24-acre lot. Ideally located near premier shopping, dining, and the I-10 / 1604 interchange, this home blends comfort, elegance, and convenience in one perfect package.
Property Information
Property Type
Residential
Sub-Type
Single Family Residence
Style
Two Story
Year Built
1995
Stories
2
Living Area
2,429 sq ft
Lot Size
0.23 acres
Garage Spaces
2
Days on Market
274
MLS® Listing#
1916154
Property Features
Interior
Exterior
Appliances
Cooling
Heating
Flooring
Fireplace
Parking
Laundry
Patio
Fencing
Construction
Foundation
Roof
Windows
Security
Utilities
Rooms
- 18x11Second
- 6x6Main
- Bedroom 213x13Second
- Bedroom 312x11Second
- Bedroom 410x9Main
- Dining Room11x11Main
- Family Room18x17Main
- Kitchen16x13Main
- Master Bathroom14x12Second
- Master Bedroom20x13Second
- Utility Room10x5Main
Schools
- Elementary:
- Bonnie Ellison
- Middle:
- Hector Garcia
- High:
- Louis D Brandeis
- District:
- Northside
Financial Details
HOA
$540 / Annually
LEGEND HOLLOW HOMEOWNERS ASSOCIATION, INC.
Annual Taxes
$9,617
Tax year 2024
Parcel Number
347255160070
Directions
I-10 to Camp Bullis to Legend Lane. Left on Grove Creek.
Affordability Calculator
$90,000
Estimated monthly payment
$2,395/mo
Principal $360,000 · Est. interest $502,232 over 30 yrs
Neighborhood Market Statistics
How this home compares to active listings in San Antonio, TX
- $321,828
- Median Listing Price
- 80
- Median Days on Market
- 1,868
- Median Sq Ft
- $167
- Median Price / Sq Ft
- 11,061
- Active Listings
- This home’s price is 40% above the area median.
- Its price per sq ft is 11% above the area median.
Market statistics compiled from active EXIT Realty® and MLS listings in San Antonio, TX.
Location

Points of Interest in San Antonio, TX
Showing the San Antonio area map.
Nearby Schools
Pinnacle Montessori of Crown Ridge
Elementary · 0.3 mi away
Lutheran High School
Secondary · 0.7 mi away
Rockville High School
Secondary · 1.3 mi away
May Elementary
Elementary · 1.6 mi away
Bonnie Ellison Elementary School
Elementary · 1.8 mi away
Texas Military Institute
School · 1.8 mi away
Tmi Episcopal
Secondary · 1.8 mi away
Garcia Middle
Secondary · 2.1 mi away
Atonement Academy
School · 2.4 mi away
Primrose Schools
Elementary · 2.8 mi away
Cornerstone Christian Schools
Secondary · 3.1 mi away
Rawlinson Middle School
Secondary · 3.2 mi away
Beard Elementary School
Elementary · 3.3 mi away
Muslim Children Education and Civic Center (McEcc)
School · 3.3 mi away
McEcc Sunday School
School · 3.3 mi away
Complete Chess San Antonio
School · 3.5 mi away
Leon Springs Elementary School
Elementary · 3.5 mi away
Christian Infinity Academy
School · 3.6 mi away
Brandeis High School
Secondary · 3.8 mi away
Shavano Baptist School
School · 3.8 mi away
Commute Calculator
Nearby Homes
Similar Homes Nearby


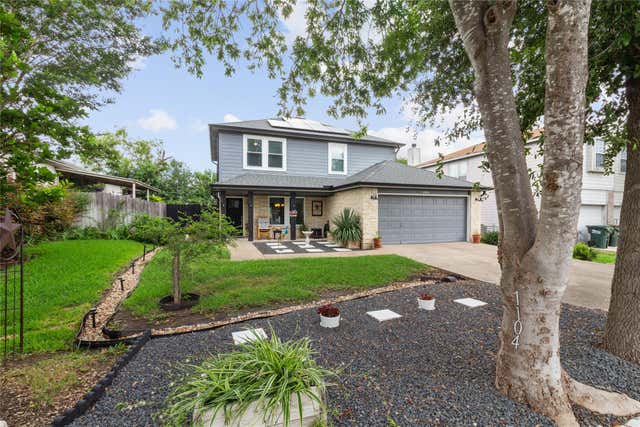
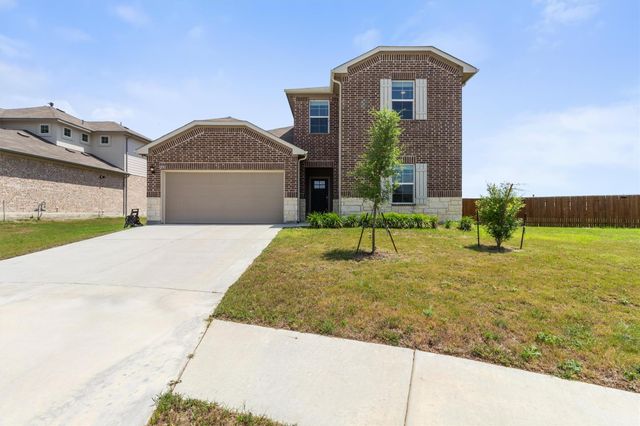
Similar Home Values
Comparable nearby listings and their asking prices.
| Address | Price | Beds | Baths | Sq Ft |
|---|---|---|---|---|
| 251 Solitude Drive, San Marcos, TX | $315,000 | 4 | 3 | 2,327 |
| 1104 Hilltop Drive, San Marcos, TX | $315,000 | 3 | 3 | 1,770 |
| 125 Escala WAY, San Marcos, TX | $315,000 | 4 | 3 | 2,044 |
| 313 Elk Ave, San Marcos, TX | $315,000 | 4 | 3 | 2,091 |
| 1104 Hilltop DR, San Marcos, TX | $315,000 | 3 | 3 | 1,770 |
| 251 Solitude DR, San Marcos, TX | $315,000 | 4 | 3 | 2,327 |
Moving Cost Estimate
EXIT Agents in San Antonio



Listing Courtesy: Coldwell Banker D'Ann Harper - (210) 859-8099 pparker@cbharper.com
Presented by: Patricia Parker