

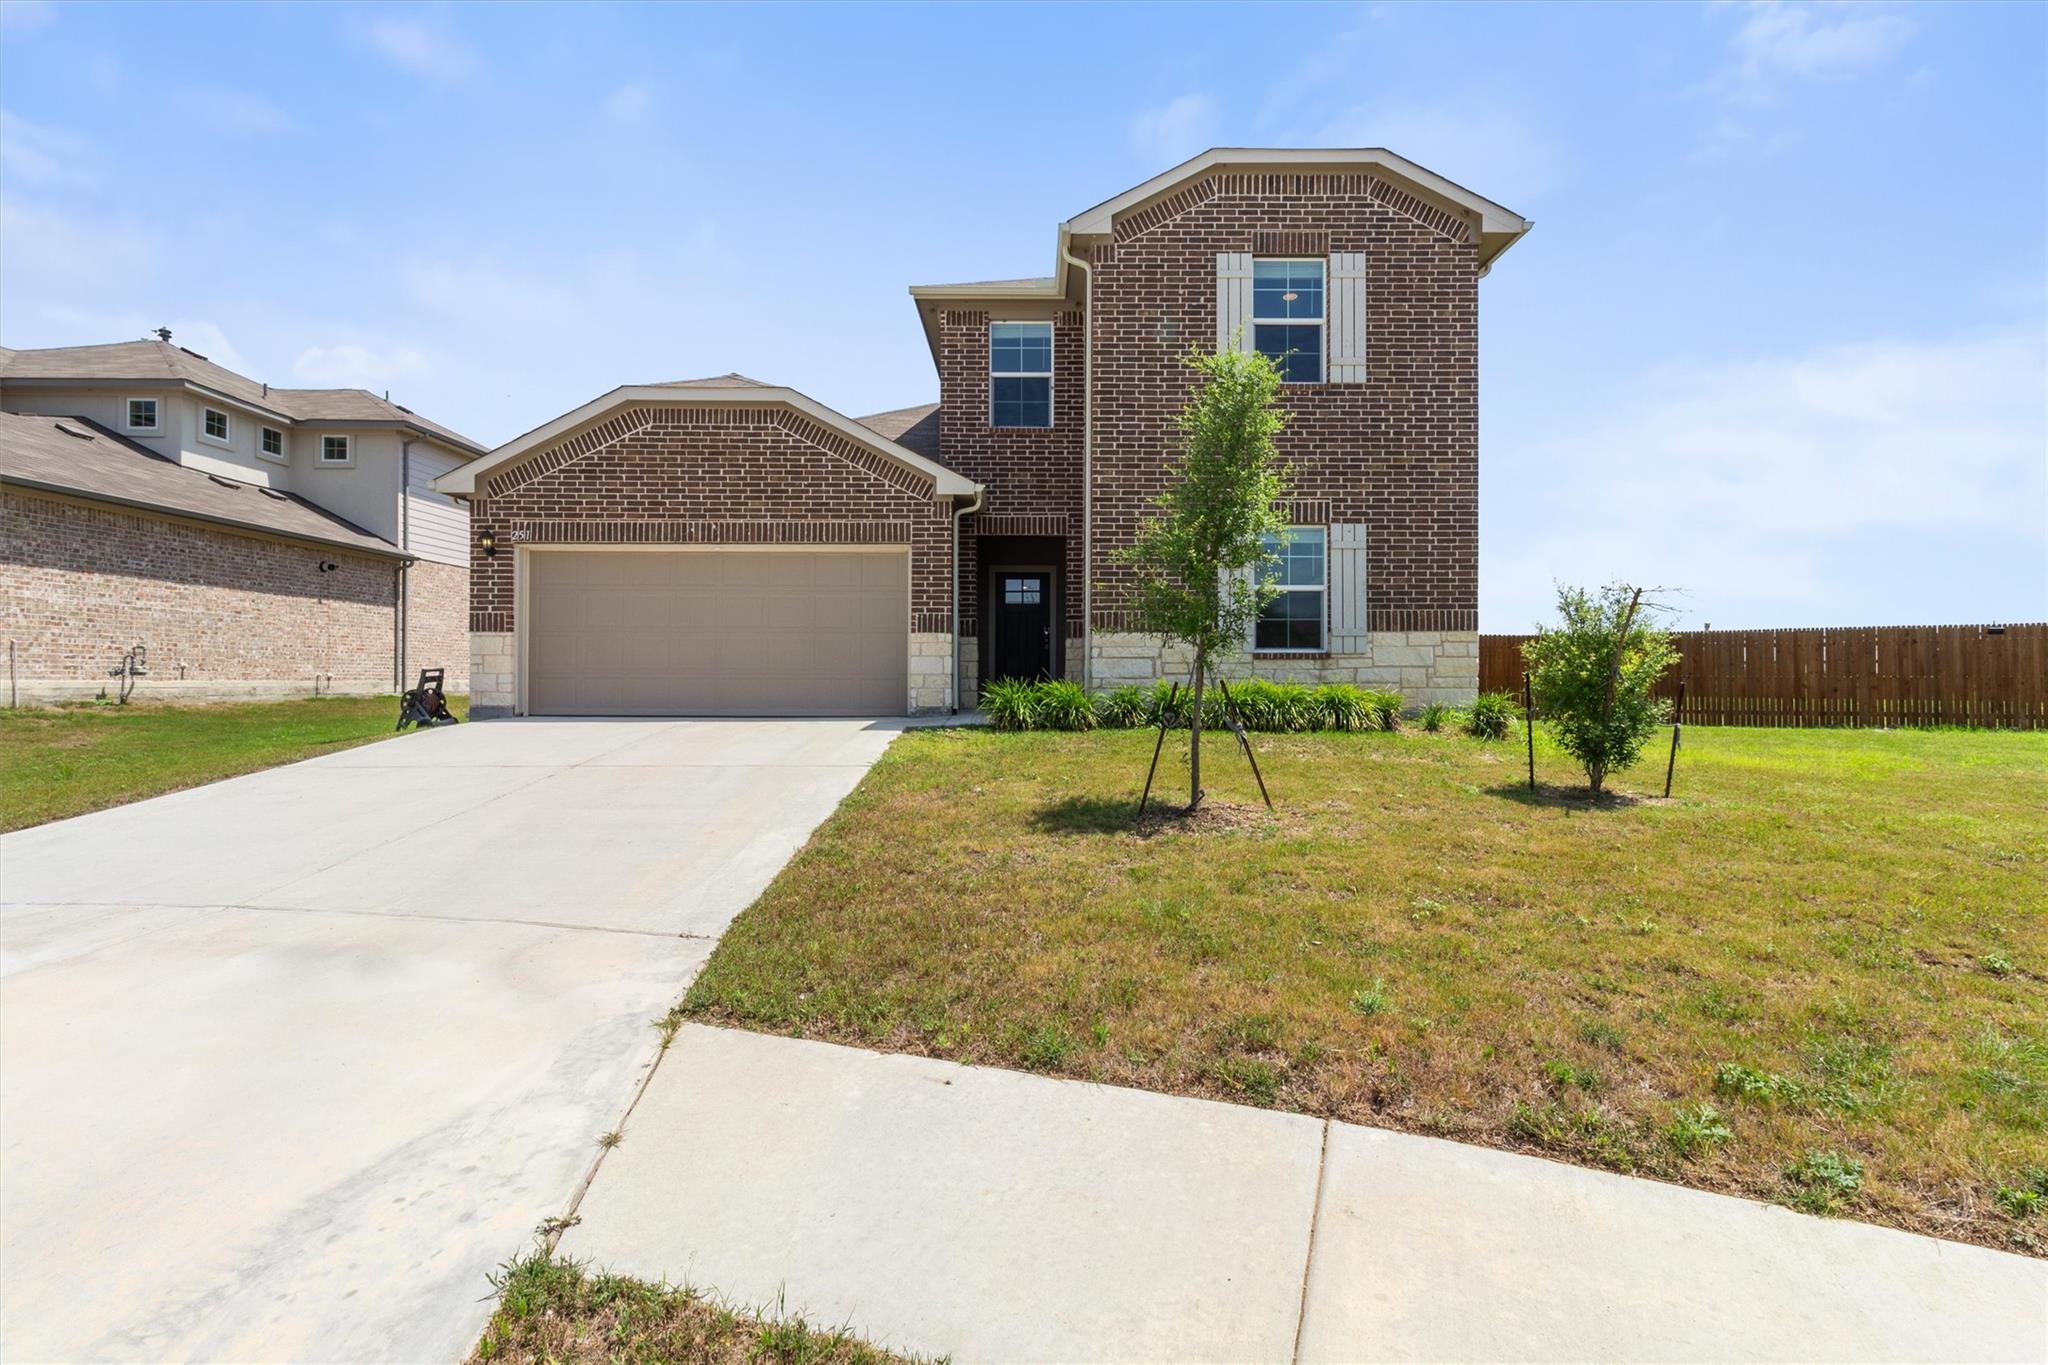
251 Solitude DR, San Marcos, TX 78666
Whisper Mixed Use Sub Ph 1B · Hays County
Key Facts
Description
Tucked away at the end of a quiet cul-de-sac on an oversized .30-acre lot, this barely lived-in home offers the perfect blend of space, privacy, and convenience. With four bedrooms and three full bathrooms, the thoughtfully designed floor plan provides flexibility for today's lifestyle. The open-concept living, dining, and kitchen area creates an inviting space for entertaining or everyday living. The kitchen features an island and breakfast bar, granite countertops, a gas range, ample cabinetry, and a layout that keeps everyone connected. The main level offers both comfort and versatility with the primary suite plus an additional bedroom and full bath—ideal for guests, a multigenerational living arrangement, or a private home office. Upstairs, you'll find two additional bedrooms, another full bath, and a spacious game room that's ready for movie nights, play space, or a second living area. Enjoy the added privacy and minimal traffic that comes with cul-de-sac living, along with plenty of room to relax, garden, or create your own backyard retreat on the oversized lot. Conveniently located with easy access to Interstate 35, commuting is simple while still enjoying the peaceful feel of home. This isn't just another house with great features—it's a home designed for the way you live.
Property Information
Property Type
Residential
Sub-Type
Single Family Residence
Year Built
2021
Living Area
2,327 sq ft
Lot Size
0.30 acres
Garage Spaces
2
Parking Spaces
4
Ownership
Fee-Simple
Days on Market
11
MLS® Listing#
4945523
Property Features
Interior
Appliances
Cooling
Heating
Flooring
Pool
Parking
Laundry
Patio
Fencing
Lot Features
Construction
Foundation
Roof
Windows
Security
Other Structures
Community
Utilities
Sewer
Water Source
Schools
- Elementary:
- Hemphill
- Middle:
- Laura B Wallace
- High:
- Jack C Hays
Financial Details
HOA
$43 / Monthly
WHISPER HOA
Annual Taxes
$6,604
Tax year 2025
Assessed Value
$285,964
Parcel Number
251 SOLITUDE DRIVE
Directions
Northbound IH35, Exit Yarrington, Take immediate right onto Opportunity Blvd from the feeder. Take another right into subdivision on Fortuna Rd. Left on Sky Meadows. Left on Golden Grove. Right on Solitude and home is at the very end of the street in the cul de sac.
Affordability Calculator
$63,000
Estimated monthly payment
$1,677/mo
Principal $252,000 · Est. interest $351,562 over 30 yrs
Neighborhood Market Statistics
How this home compares to active listings in San Marcos, TX
- $322,008
- Median Listing Price
- 60
- Median Days on Market
- 1,887
- Median Sq Ft
- $172
- Median Price / Sq Ft
- 10,969
- Active Listings
- This home’s price is 2% below the area median.
- Its price per sq ft is 21% below the area median.
Market statistics compiled from active EXIT Realty® and MLS listings in San Marcos, TX.
Location

Points of Interest in San Marcos, TX
Showing the San Marcos area map.
Nearby Schools
Blanco Vista Elementary
Elementary · 1.8 mi away
Texas Preparatory School
Elementary · 3.0 mi away
Hill Country Christian School
School · 3.1 mi away
Travis Elementary
Elementary · 3.3 mi away
Simon Middle School
Secondary · 3.3 mi away
Hemphill Elementary School
Elementary · 3.4 mi away
Tobias Elementary School
Elementary · 3.6 mi away
Extend-A-Care for Kids
School · 3.6 mi away
La Casa dei Bambini - Kyle Montessori
Elementary · 4.1 mi away
Williams Career School of Excellence
School · 4.5 mi away
Texas State University Auxiliary Services
School · 4.6 mi away
Wallace Middle School
Secondary · 4.6 mi away
Kyle Elementary School
Elementary · 4.6 mi away
San Marcos Montessori School
Elementary · 4.9 mi away
Idea
Secondary · 5.1 mi away
Lehman High School
Secondary · 5.2 mi away
Advent Ridge Academy
School · 5.3 mi away
Fuentes Elementary School
Elementary · 5.5 mi away
Crockett Elementary School
Elementary · 5.6 mi away
Goodnight Middle School
Secondary · 5.8 mi away
Commute Calculator
Nearby Homes

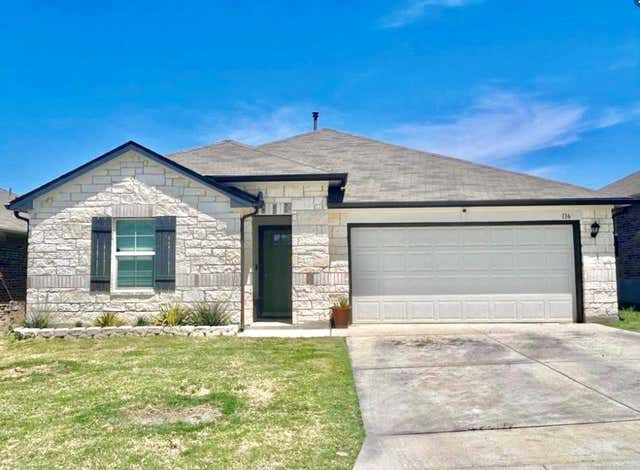
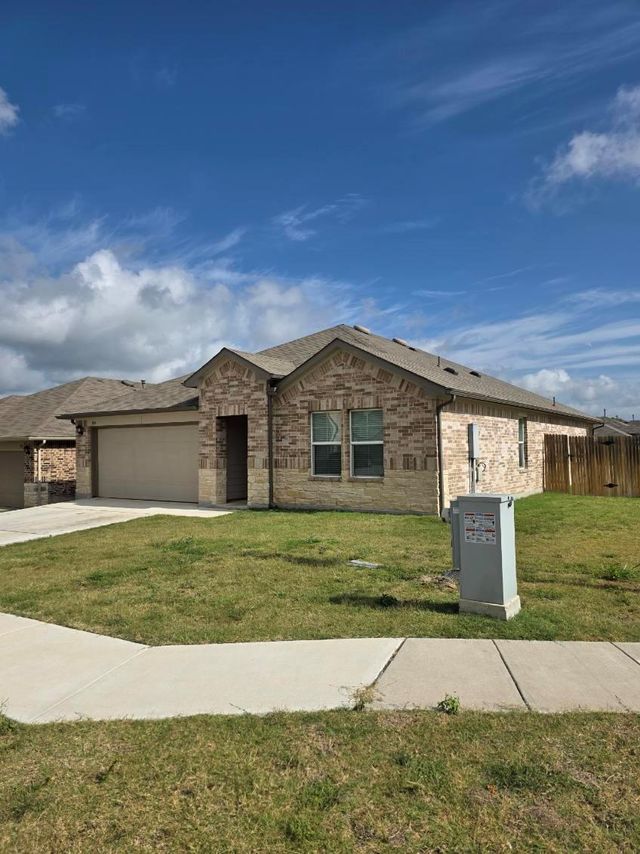
Similar Homes Nearby
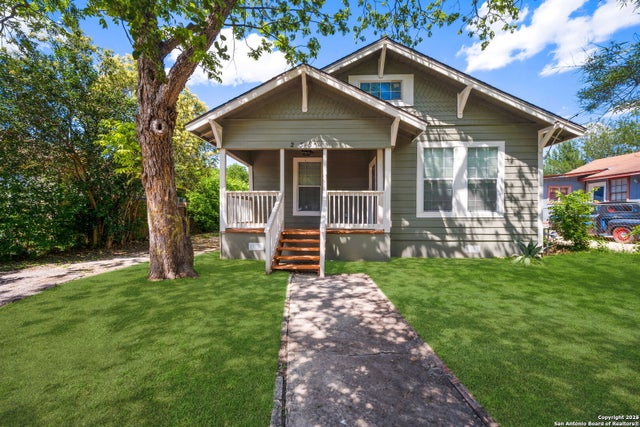
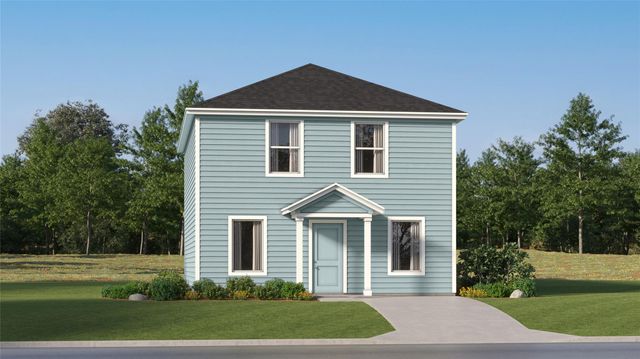


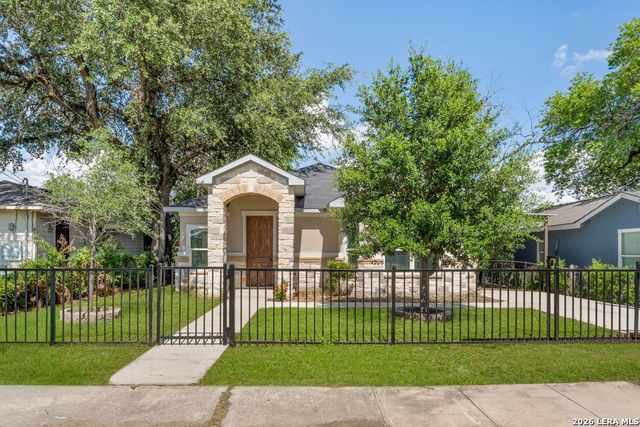
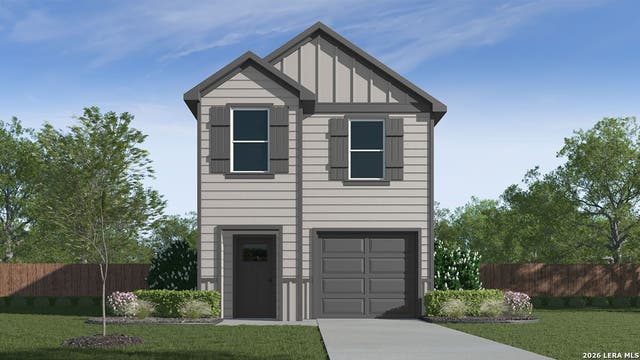
Similar Home Values
Comparable nearby listings and their asking prices.
| Address | Price | Beds | Baths | Sq Ft |
|---|---|---|---|---|
| 235 Wainwright, San Antonio, TX | $220,500 | 3 | 2 | 1,250 |
| 344 Navidad River DR, San Marcos, TX | $220,999 | 4 | 3 | 1,802 |
| 9605 Garnet Grove, San Antonio, TX | $220,999 | 3 | 2 | 1,657 |
| 10806 Magone Bend, San Antonio, TX | $220,999 | 4 | 2 | 1,575 |
| 1204 Valencia, San Antonio, TX | $221,000 | 3 | 2 | 1,347 |
| 2005 Gold Lace Cactus, San Antonio, TX | $221,000 | 4 | 3 | 1,543 |
Moving Cost Estimate
EXIT Agents in San Marcos


Listing Courtesy: Keller Williams Realty - (512) 921-4644
Last Updated: 2026-06-29