


9003 Village Dr, San Antonio, TX 78217
MARYMONT · Bexar County
Key Facts
Description
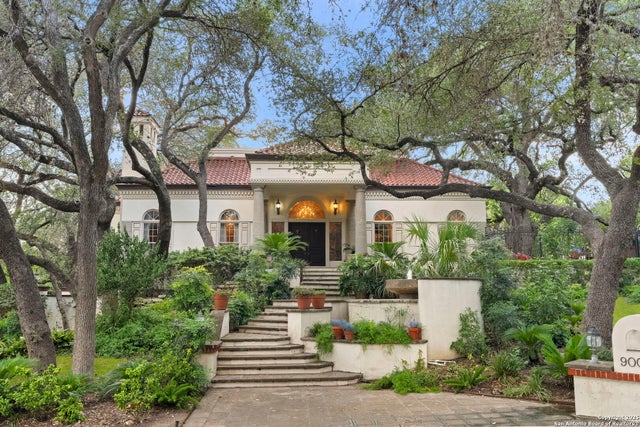
Welcome to a rare architectural gem nestled in the heart of the prestigious Marymont Subdivision. This distinguished estate blends timeless elegance with natural beauty, creating a tranquil retreat unlike any other. Set on an expansive 0.67-acre lot, this property offers unmatched privacy and a serene outdoor escape featuring lush landscaping, a sparkling pool, and a breathtaking four-tiered waterfall-your very own secluded oasis. Inside, the home is a showcase of sophisticated craftsmanship and old-world charm. From rich Italian marble flooring to handcrafted woodwork and vibrant Talavera tile throughout, every detail has been meticulously curated and maintained. Elegant Cantera columns frame the interiors, adding a touch of grandeur and warmth that elevates the living experience. The seamless indoor-outdoor connection is a standout feature. Whether you're enjoying a morning coffee from the kitchen, hosting from the den, or relaxing in the spacious Primary Suite, multiple access points to the balcony invite you to soak in the serene views and soft sounds of your private paradise. This fluid transition between interior and exterior living spaces enhances the home's charm and livability. Don't miss the opportunity to own this irreplaceable sanctuary that effortlessly blends refined luxury with natural beauty-where architecture and nature coexist in perfect harmony.
Property Information
Property Type
Residential
Sub-Type
Single Family Residence
Style
Two Story
Year Built
1987
Stories
2
Living Area
5,064 sq ft
Lot Size
0.67 acres
Garage Spaces
3
Days on Market
332
MLS® Listing#
1894775
Property Features
Interior
Exterior
Appliances
Cooling
Heating
Flooring
Fireplace
Pool
Parking
Laundry
Patio
Fencing
Lot Features
Construction
Foundation
Roof
Windows
Security
Utilities
Rooms
- 12x9Main
- 18x12Main
- 11x16Main
- Bedroom 217x12Basement
- Bedroom 314x12Basement
- Bedroom 414x12Basement
- Bedroom 514x12Basement
- Dining Room13x9Main
- Family Room12x19Basement
- Kitchen16x12Main
- Living Room13x19Main
- Master Bathroom17x8Main
- Master Bedroom24x15Main
- Utility Room9x8Basement
Schools
- Elementary:
- Serna
- Middle:
- Garner
- High:
- Macarthur
- District:
- North East I.S.D.
Financial Details
HOA
None
Annual Taxes
$32,129
Tax year 2024
Parcel Number
136230040070
Directions
Loop 410 north on Starcrest W on Marymont south on Village
Affordability Calculator
$339,000
Estimated monthly payment
$9,022/mo
Principal $1,356,000 · Est. interest $1,891,741 over 30 yrs
Neighborhood Market Statistics
How this home compares to active listings in San Antonio, TX
- $321,614
- Median Listing Price
- 64
- Median Days on Market
- 1,890
- Median Sq Ft
- $171
- Median Price / Sq Ft
- 10,891
- Active Listings
- This home’s price is 427% above the area median.
- Its price per sq ft is 96% above the area median.
Market statistics compiled from active EXIT Realty® and MLS listings in San Antonio, TX.
Location

Points of Interest in San Antonio, TX
Showing the San Antonio area map.
Nearby Schools
Saint Mary's Hall Middle School
School · 0.4 mi away
Oak Grove Elementary School
Elementary · 0.6 mi away
Garner Middle School
Secondary · 0.7 mi away
Serna Elementary School
Elementary · 0.9 mi away
MacArthur High School
Secondary · 0.9 mi away
School of Science and Technology at San Antonio (Scitech)
School · 1.1 mi away
St Pius X Catholic School
Secondary · 1.2 mi away
Center School
School · 1.2 mi away
Career and Technical Education Center - Ctec - North East Isd
School · 1.2 mi away
Academy of Creative Education
School · 1.2 mi away
St Matthews United Methodist Church
School · 1.2 mi away
Northwood Elementary School
Elementary · 1.3 mi away
Clear Spring Elementary School
Elementary · 1.4 mi away
North East Isd School Nutrition Services
School · 1.4 mi away
Neisd Police Department
School · 1.5 mi away
North East Independent School District Departments
School · 1.6 mi away
North East Independent
School · 1.6 mi away
Neisd Community Education
School · 1.7 mi away
North East Independent School District
School · 1.7 mi away
North East Independent School District Departments
School · 1.8 mi away
Commute Calculator
Nearby Homes
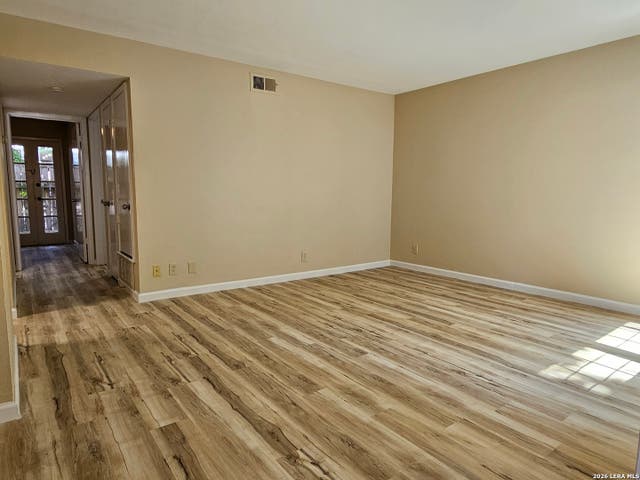

Similar Homes Nearby


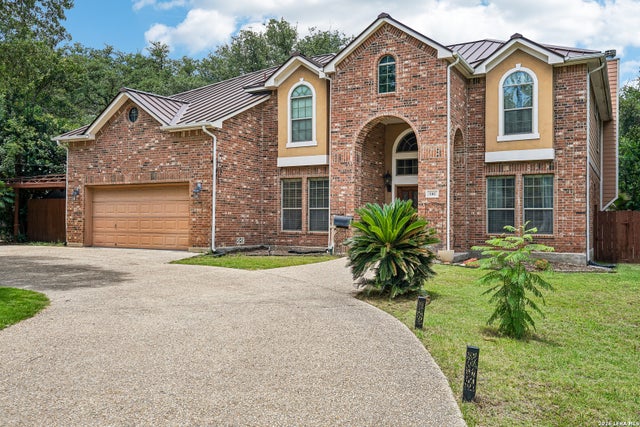
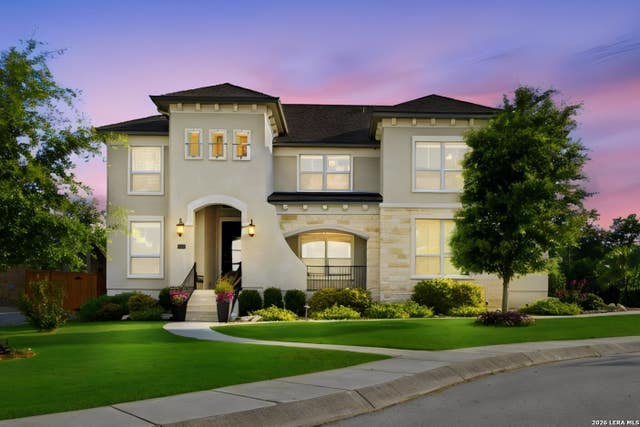
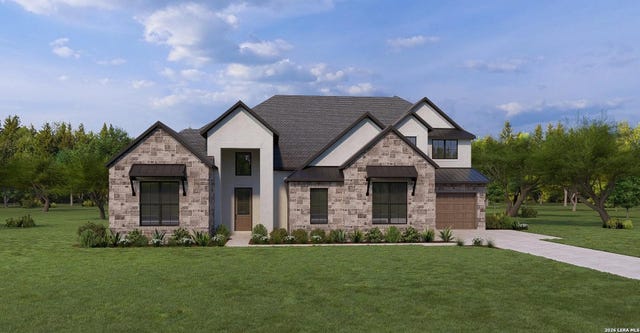
Similar Home Values
Comparable nearby listings and their asking prices.
| Address | Price | Beds | Baths | Sq Ft |
|---|---|---|---|---|
| 310 MAJESTIC BLF, San Antonio, TX | $1,190,000 | 5 | 6 | 4,813 |
| 728 Falconwood, San Marcos, TX | $1,195,000 | 5 | 4 | 3,157 |
| 926/930 Drury Lane, San Antonio, TX | $1,199,989 | 16 | — | 6,528 |
| 141 CLAYWELL DR, San Antonio, TX | $1,200,000 | 5 | 4 | 3,813 |
| 18219 Abingdon Pl, San Antonio, TX | $1,219,000 | 5 | 4 | 4,110 |
| 8131 Swift Bear, San Antonio, TX | $1,224,900 | 5 | 6 | 5,125 |
Moving Cost Estimate
EXIT Agents in San Antonio



Listing Courtesy: The Agency San Antonio - (210) 563-3660 miguel.herrera@theagencyre.com
Presented by: Miguel Herrera