

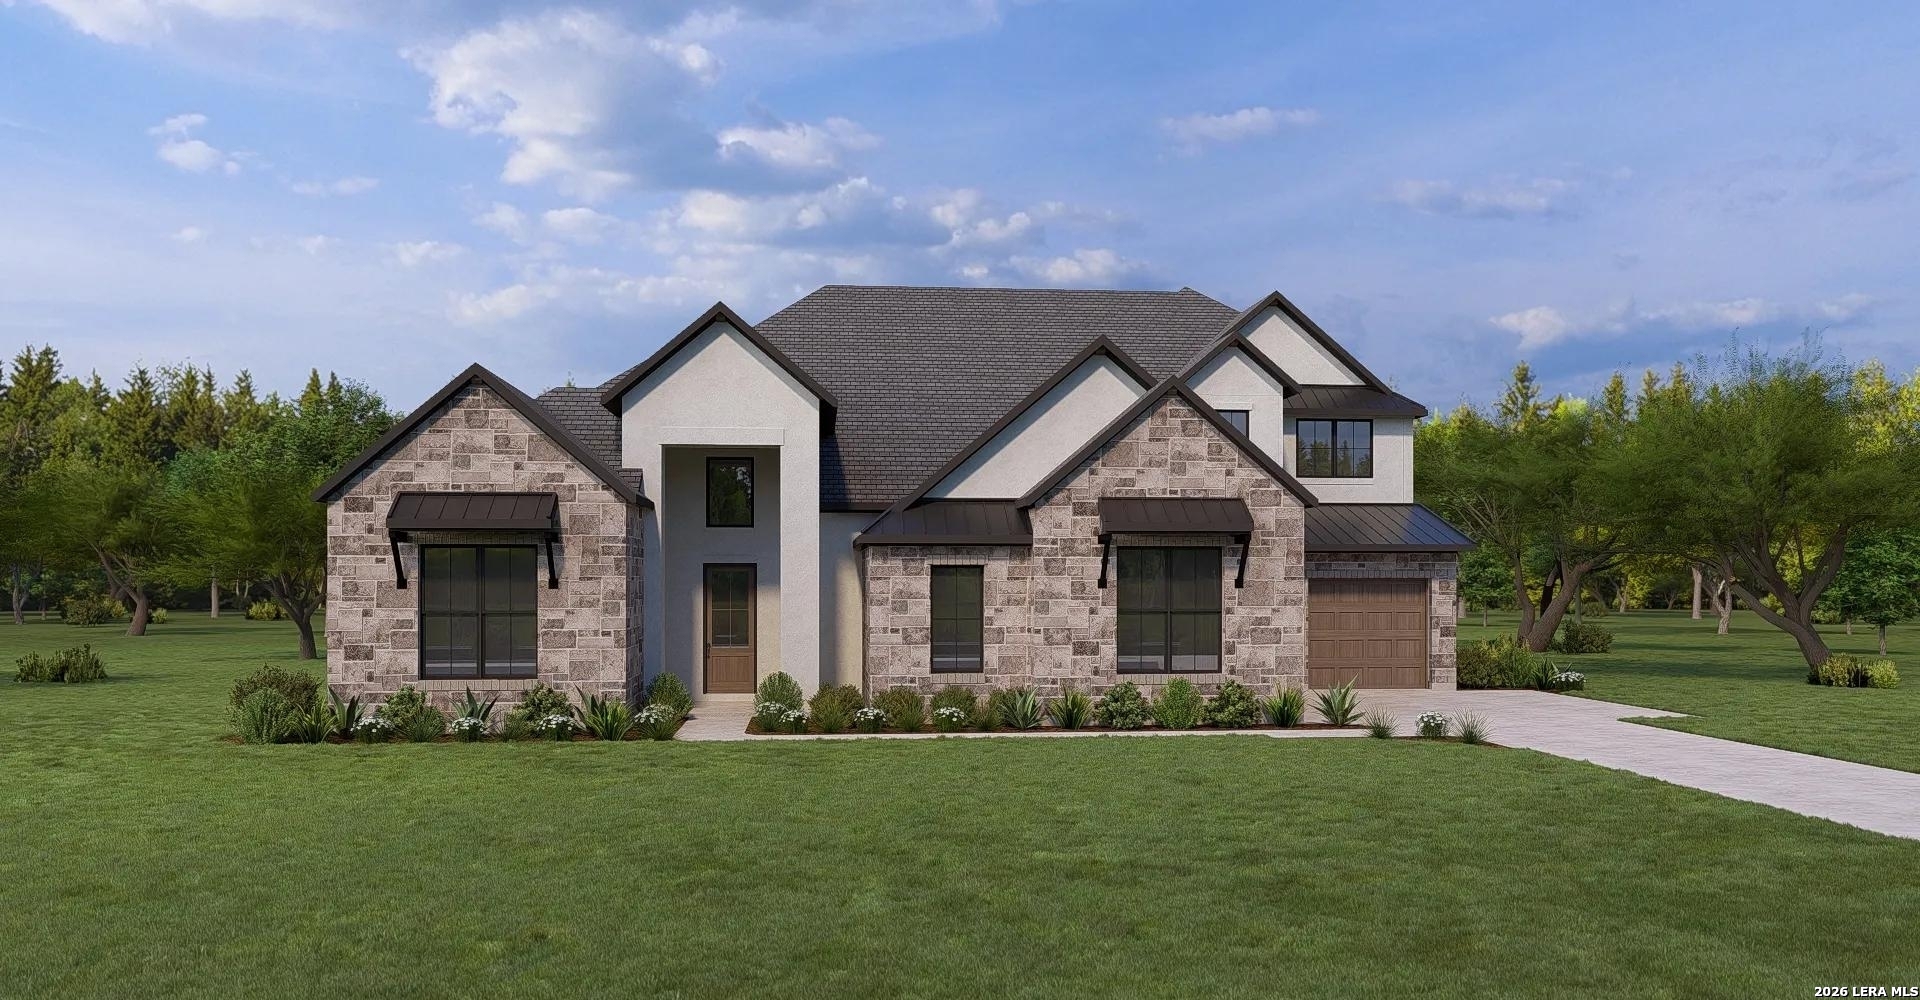
8131 Swift Bear, San Antonio, TX 78266
ENCHANTED BLUFF · Comal County
Key Facts
Description
MLS# 1944152 - Built by Drees Custom Homes - Ready Now! ~ Discover elevated Hill Country living in the Trinity, a 5,076 sq. ft. luxury home designed for both connection and comfort. An open?concept great room flows effortlessly into the gourmet kitchen and dining area, perfect for entertaining, while the spacious covered patio extends your living space outdoors. A private first?floor primary suite offers a spa?inspired retreat with double walk?in closets and a freestanding tub. Upstairs, a giant gameroom and three secondary bedrooms with private baths provide room for everyone, with a media room for added entertainment. A dedicated home office, walkin pantry, and large laundry room ensure everyday convenience in this beautifully crafted home.
Property Information
Property Type
Residential
Sub-Type
Single Family Residence
Style
Texas Hill Country / Two Story
Year Built
2026
Stories
2
Living Area
5,125 sq ft
Lot Size
1.03 acres
Garage Spaces
3
Days on Market
146
MLS® Listing#
1944152
Property Features
Interior
Appliances
Cooling
Heating
Flooring
Fireplace
Parking
Laundry
Patio
Construction
Foundation
Roof
Windows
Security
Sewer
Rooms
- 22x22Second
- Bedroom 213x13Main
- Bedroom 314x12Second
- Bedroom 414x11Second
- Bedroom 512x13Second
- Kitchen13x21Main
- Living Room22x22Main
- Master Bathroom8x12Main
- Master Bedroom15x20Main
- Office13x13Main
Schools
- Elementary:
- Garden Ridge
- Middle:
- Danville Middle School
- High:
- Davenport
- District:
- Comal
Financial Details
HOA
$875 / Quarterly
FIRST SERVICE RESIDENTIAL
Annual Taxes
$1
Tax year 2026
Directions
From 1604 East, turn left onto Nacogdoches Rd. FM 2252 Turn Left onto Bat Cave Road Turn Left onto Blue Oak Way Drees Custom Homes Model Home is on the Right 8287 Blue Oak Way.
Affordability Calculator
$244,980
Estimated monthly payment
$6,519/mo
Principal $979,920 · Est. interest $1,367,076 over 30 yrs
Neighborhood Market Statistics
How this home compares to active listings in San Antonio, TX
- $321,614
- Median Listing Price
- 64
- Median Days on Market
- 1,890
- Median Sq Ft
- $171
- Median Price / Sq Ft
- 10,891
- Active Listings
- This home’s price is 281% above the area median.
- Its price per sq ft is 40% above the area median.
Market statistics compiled from active EXIT Realty® and MLS listings in San Antonio, TX.
Similar Homes Nearby
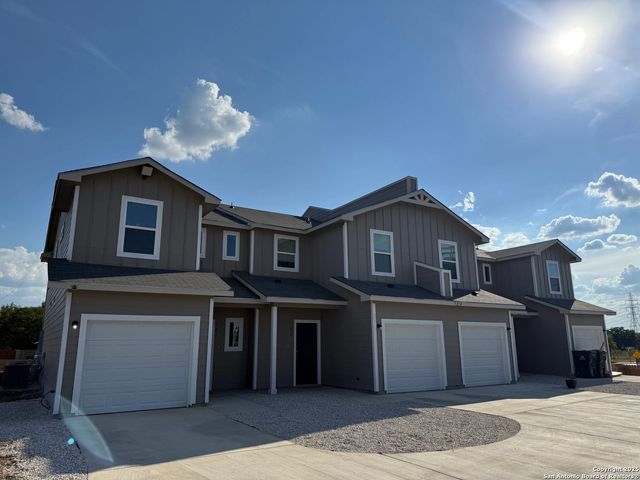
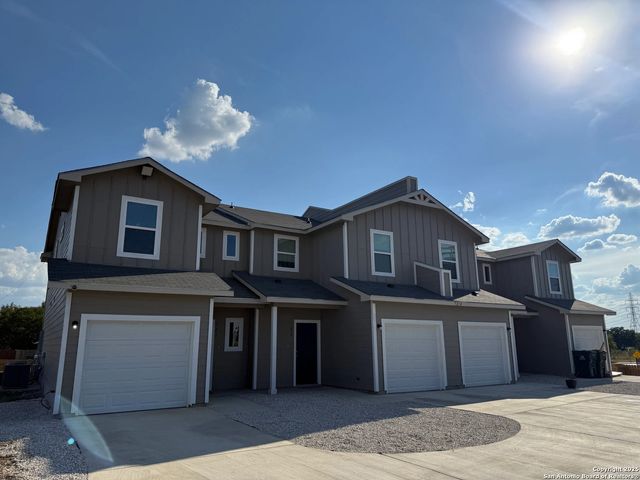
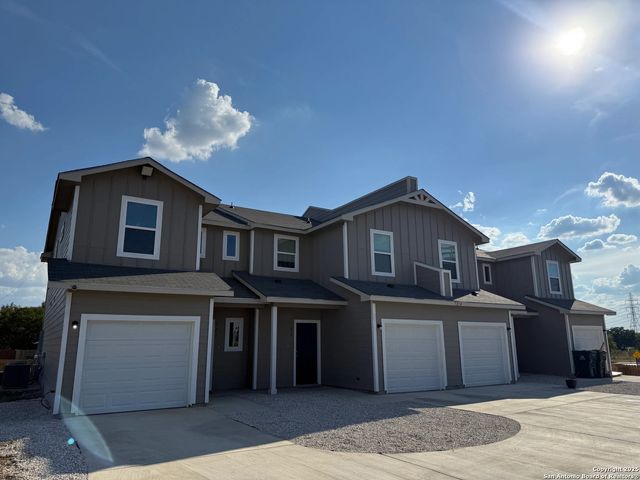
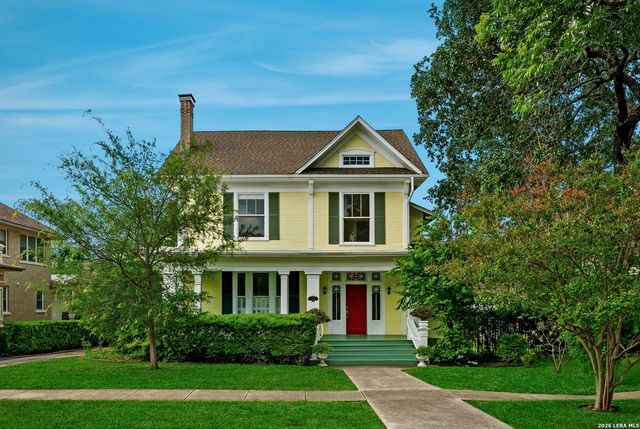
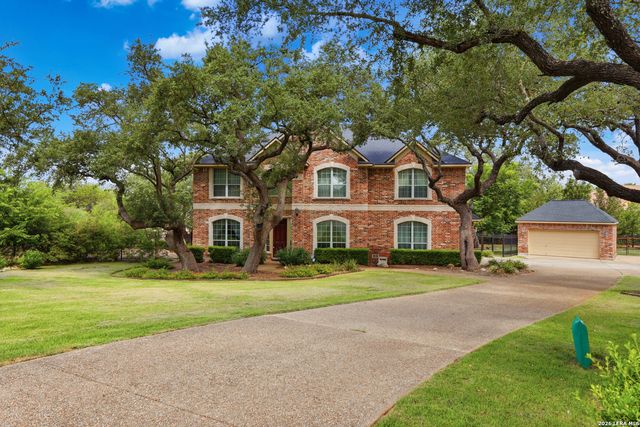
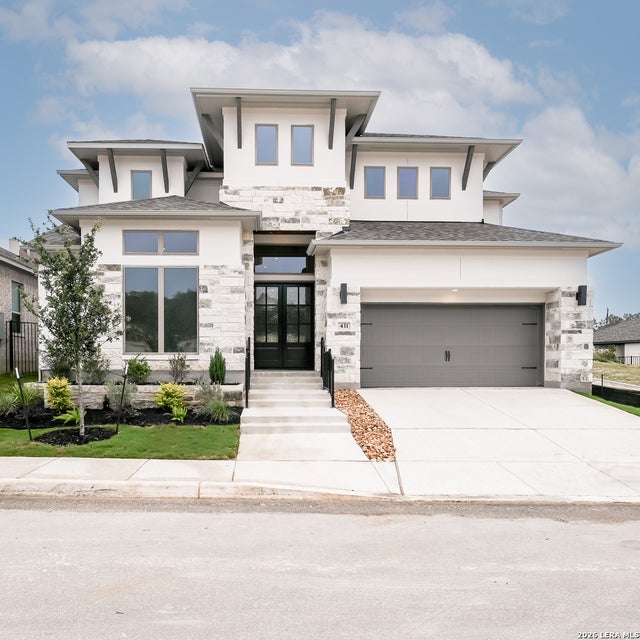
Similar Home Values
Comparable nearby listings and their asking prices.
| Address | Price | Beds | Baths | Sq Ft |
|---|---|---|---|---|
| 7215 John Palmer Dr., San Antonio, TX | $859,900 | 12 | — | 5,000 |
| 7214 John Palmer Dr., San Antonio, TX | $859,900 | 12 | — | 5,000 |
| 7206 John Palmer Dr., San Antonio, TX | $859,900 | 12 | — | 5,000 |
| 124 E Summit Ave, San Antonio, TX | $865,000 | 4 | 3 | 3,193 |
| 26147 Wood Chuck, San Antonio, TX | $874,900 | 4 | 4 | 4,596 |
| 431 Canyon Path, San Antonio, TX | $874,900 | 4 | 4 | 3,395 |
Moving Cost Estimate

Listing Courtesy: HomesUSA.com - (469) 916-5493 caballero@homesusa.com
Presented by: Ben Caballero