

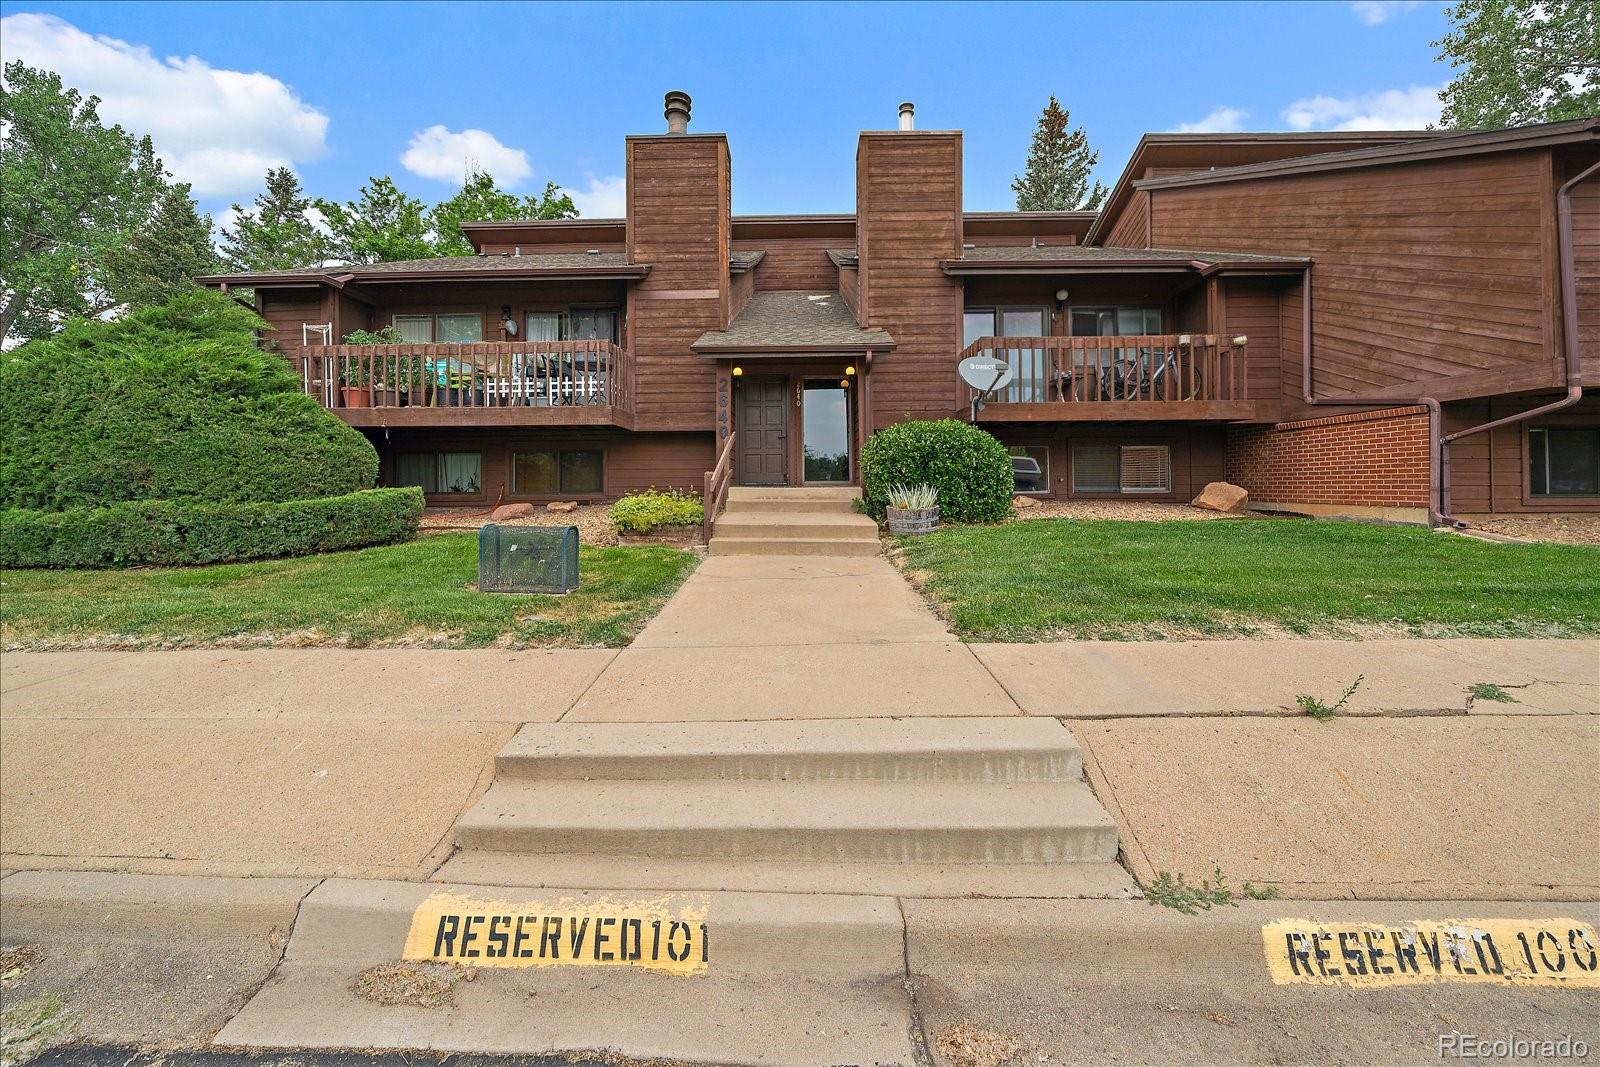
2640 Juniper Avenue 38-4, Boulder, CO 80304
Parkside · Boulder County
Key Facts
Description
Location, location, location! Don’t miss this inviting garden-level condo ideally situated for convenience and easy living. Just steps outside the front door are beautiful green spaces including Elmer's Two Mile Park and Parkside Park, perfect for a quick stroll, study break or time outdoors. Commuting is a breeze with close proximity to Folsom Street, offering an easy trip to campus, plus quick access to 28th Street and Highway 119. Inside, are thoughtful updates including a refreshed kitchen and bathroom, granite countertops and newer appliances. The all-in-one washer and dryer means no trips to the laundromat or shared laundry! TVs are included, making this condo truly move-in ready. Other plusses: the electrical panel was replaced two years ago and the roof was replaced last year. The community amenities add even more value, with access to a pool and tennis courts for relaxation and recreation. Plus, Willow Springs Condos are within walking distance to shopping and dining at Willow Springs Shopping Center and Safeway. Complete with a reserved parking spot (#100) right outside the front door, this condo is an ideal opportunity for students, investors or anyone seeking low-maintenance living in an unbeatable location. Be sure to review the floor plan included with the photos and explore the 3D tour!
Property Information
Property Type
Residential
Sub-Type
Condominium
Year Built
1978
Living Area
508 sq ft
Parking Spaces
1
Ownership
Individual
Days on Market
74
MLS® Listing#
1883406
Property Features
Interior
Appliances
Cooling
Heating
Flooring
Parking
Laundry
Lot Features
Construction
Roof
Windows
Security
Sewer
Water Source
Rooms
- 8 x 8Main
- Bedroom11 x 10Main
- Family Room11 x 11Main
- Kitchen8 x 10Main
- LaundryMain
Schools
- Elementary:
- Columbine
- Middle:
- Centennial
- High:
- Boulder
Financial Details
HOA
$240 / Monthly
Willow Springs 11
Annual Taxes
$974
Tax year 2015
Parcel Number
R0077589
Directions
From 26th, go east on Juniper and take first right into complex. 2640 is the first building on your left as you round into the complex. Park in spot #100 or a Guest spot. Look for my sign in the window. 38-4 is down the stairs and to the right.
Affordability Calculator
$54,000
Estimated monthly payment
$1,437/mo
Principal $216,000 · Est. interest $301,339 over 30 yrs
Neighborhood Market Statistics
How this home compares to active listings in Boulder, CO
- $1,000,000
- Median Listing Price
- 64
- Median Days on Market
- 2,015
- Median Sq Ft
- $563
- Median Price / Sq Ft
- 1,423
- Active Listings
- This home’s price is 73% below the area median.
- Its price per sq ft is 6% below the area median.
Market statistics compiled from active EXIT Realty® and MLS listings in Boulder, CO.
Location

Getting Around
Points of Interest in Boulder, CO
Showing the Boulder area map.
Nearby Schools
Snow Lion School
School · 0.1 mi away
Mapleton Montessori School
Elementary · 0.5 mi away
Columbine Elementary School
Elementary · 0.5 mi away
Centennial Middle School
Secondary · 0.6 mi away
Friends School
Secondary · 0.9 mi away
The Acorn School
School · 1.0 mi away
Tara Performing Arts High School
Secondary · 1.0 mi away
Mount Zion Lutheran Church & School
Elementary · 1.0 mi away
Watershed School
School · 1.0 mi away
Whittier Elementary School
Elementary · 1.1 mi away
Foothill Elementary School
Elementary · 1.1 mi away
Crest View Elementary School
Elementary · 1.2 mi away
Blue Sky Kindergarten
Elementary · 1.2 mi away
Jarrow Montessori School
Elementary · 1.3 mi away
New Horizons Cooperative Preschool - Boulder
School · 1.3 mi away
Casey Middle School
Secondary · 1.4 mi away
Doorways English School for International Women
School · 1.5 mi away
Boulder Journey School
Elementary · 1.6 mi away
Shining Mountain Waldorf School
Elementary · 1.6 mi away
Boulder Spanish School
School · 1.6 mi away
Commute Calculator
Nearby Homes


Similar Homes Nearby
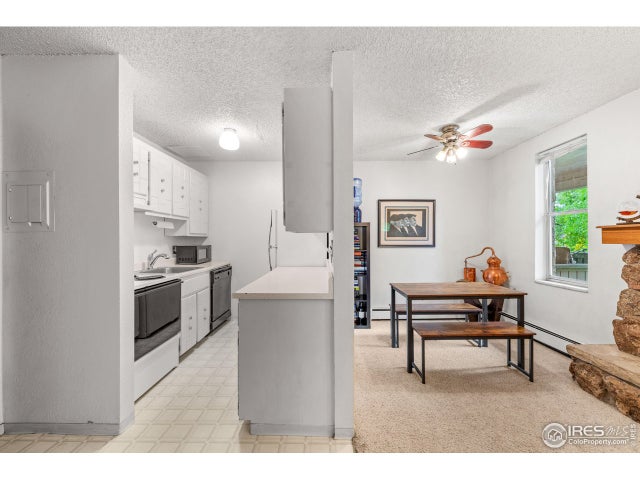
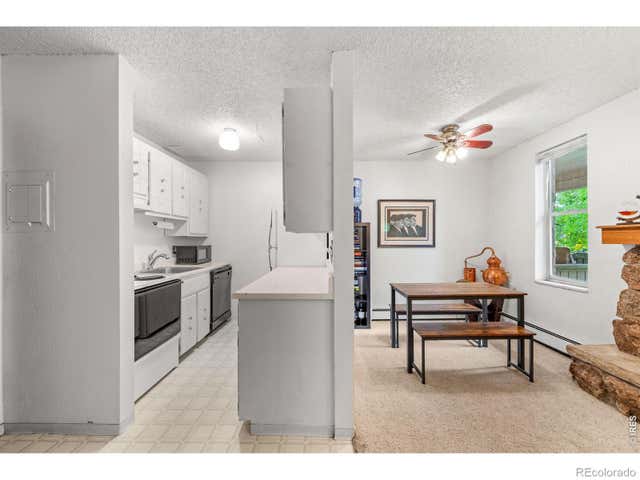

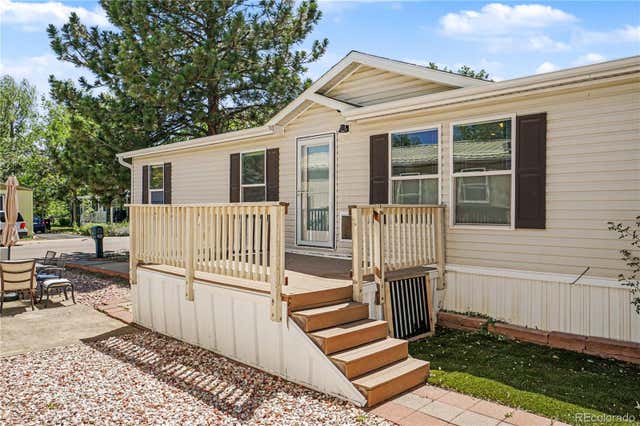
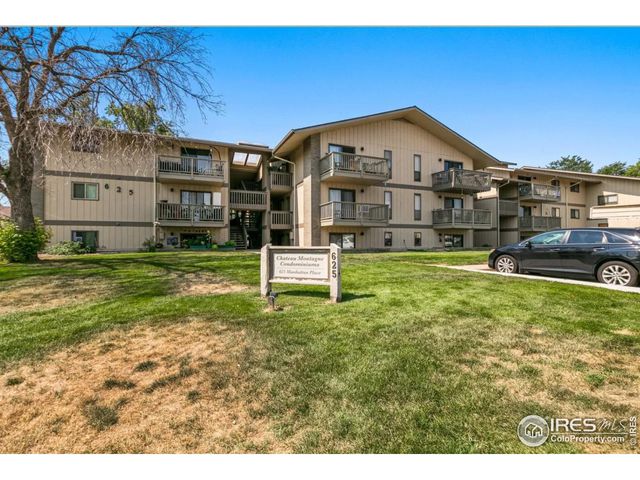

Similar Home Values
Comparable nearby listings and their asking prices.
| Address | Price | Beds | Baths | Sq Ft |
|---|---|---|---|---|
| 3035 Oneal Pkwy V-35, Boulder, CO | $190,000 | 1 | 1 | 759 |
| 3035 Oneal Parkway 35, Boulder, CO | $190,000 | 1 | 1 | 759 |
| 4500 19th Street, Boulder, CO | $195,000 | 3 | 2 | 1,344 |
| 4500 19th Street, Boulder, CO | $197,000 | 3 | 2 | 1,568 |
| 625 Manhattan Pl 308, Boulder, CO | $210,000 | 2 | 2 | 819 |
| 625 Manhattan Place 308, Boulder, CO | $210,000 | 2 | 2 | 819 |
Moving Cost Estimate
EXIT Agents in Boulder


Listing Courtesy: RE/MAX Alliance - susie@susiewargin.com,303-517-7484
This publication is designed to provide information with regard to the subject matter covered. It is displayed with the understanding that the publisher and authors are not engaged in rendering real estate, legal, accounting, tax, or other professional services and that the publisher and authors are not offering such advice in this publication. If real estate, legal, or other expert assistance is required, the services of a competent, professional person should be sought. The information contained in this publication is subject to change without notice. METROLIST, INC., DBA RECOLORADO MAKES NO WARRANTY OF ANY KIND WITH REGARD TO THIS MATERIAL, INCLUDING, BUT NOT LIMITED TO, THE IMPLIED WARRANTIES OF MERCHANTABILITY AND FITNESS FOR A PARTICULAR PURPOSE. METROLIST, INC., DBA RECOLORADO SHALL NOT BE LIABLE FOR ERRORS CONTAINED HEREIN OR FOR ANY DAMAGES IN CONNECTION WITH THE FURNISHING, PERFORMANCE, OR USE OF THIS MATERIAL.
PUBLISHER'S NOTICE: All real estate advertised herein is subject to the Federal Fair Housing Act and the Colorado Fair Housing Act, which Acts make it illegal to make or publish any advertisement that indicates any preference, limitation, or discrimination based on race, color, religion, sex, handicap, familial status, or national origin.
METROLIST, INC., DBA RECOLORADO will not knowingly accept any advertising for real estate that is in violation of the law. All persons are hereby informed that all dwellings advertised are available on an equal opportunity basis.
Licensed in the state of Colorado
Data Terms of Use
The information contained in this publication is subject to change without notice. METROLIST, INC. MAKES NO WARRANTY OF ANY KIND WITH REGARD TO THIS MATERIAL, INCLUDING, BUT NOT LIMITED TO, THE IMPLIED WARRANTIES OF MERCHANTABILITY AND FITNESS FOR A PARTICULAR PURPOSE. METROLIST, INC. SHALL NOT BE LIABLE FOR ERRORS CONTAINED HEREIN OR FOR ANY DAMAGES IN CONNECTION WITH THE FURNISHING, PERFORMANCE, OR USE OF THIS MATERIAL.
 PUBLISHER'S NOTICE: All real estate advertised herein is subject to the Federal Fair Housing Act and the Colorado Fair Housing Act, which Acts make it illegal to make or publish any advertisement that indicates any preference, limitation, or discrimination based on race, color, religion, sex, handicap, familial status, or national origin.
METROLIST, INC. will not knowingly accept any advertising for real estate that is in violation of the law. All persons are hereby informed that all dwellings advertised are available on an equal opportunity basis.
©2017 METROLIST, INC. All Rights Reserved 7100 E. Belleview Ave. #110 Greenwood Village, CO 80111 USA
ALL RIGHTS RESERVED WORLDWIDE. No part of this publication may be reproduced, adapted, translated, stored in a retrieval system or transmitted in any form or by any means, electronic, mechanical, photocopying, recording, or otherwise, without the prior written permission of the publisher. The information contained herein including but not limited to all text, photographs, digital images, virtual tours, may be seeded and monitored for protection and tracking.