

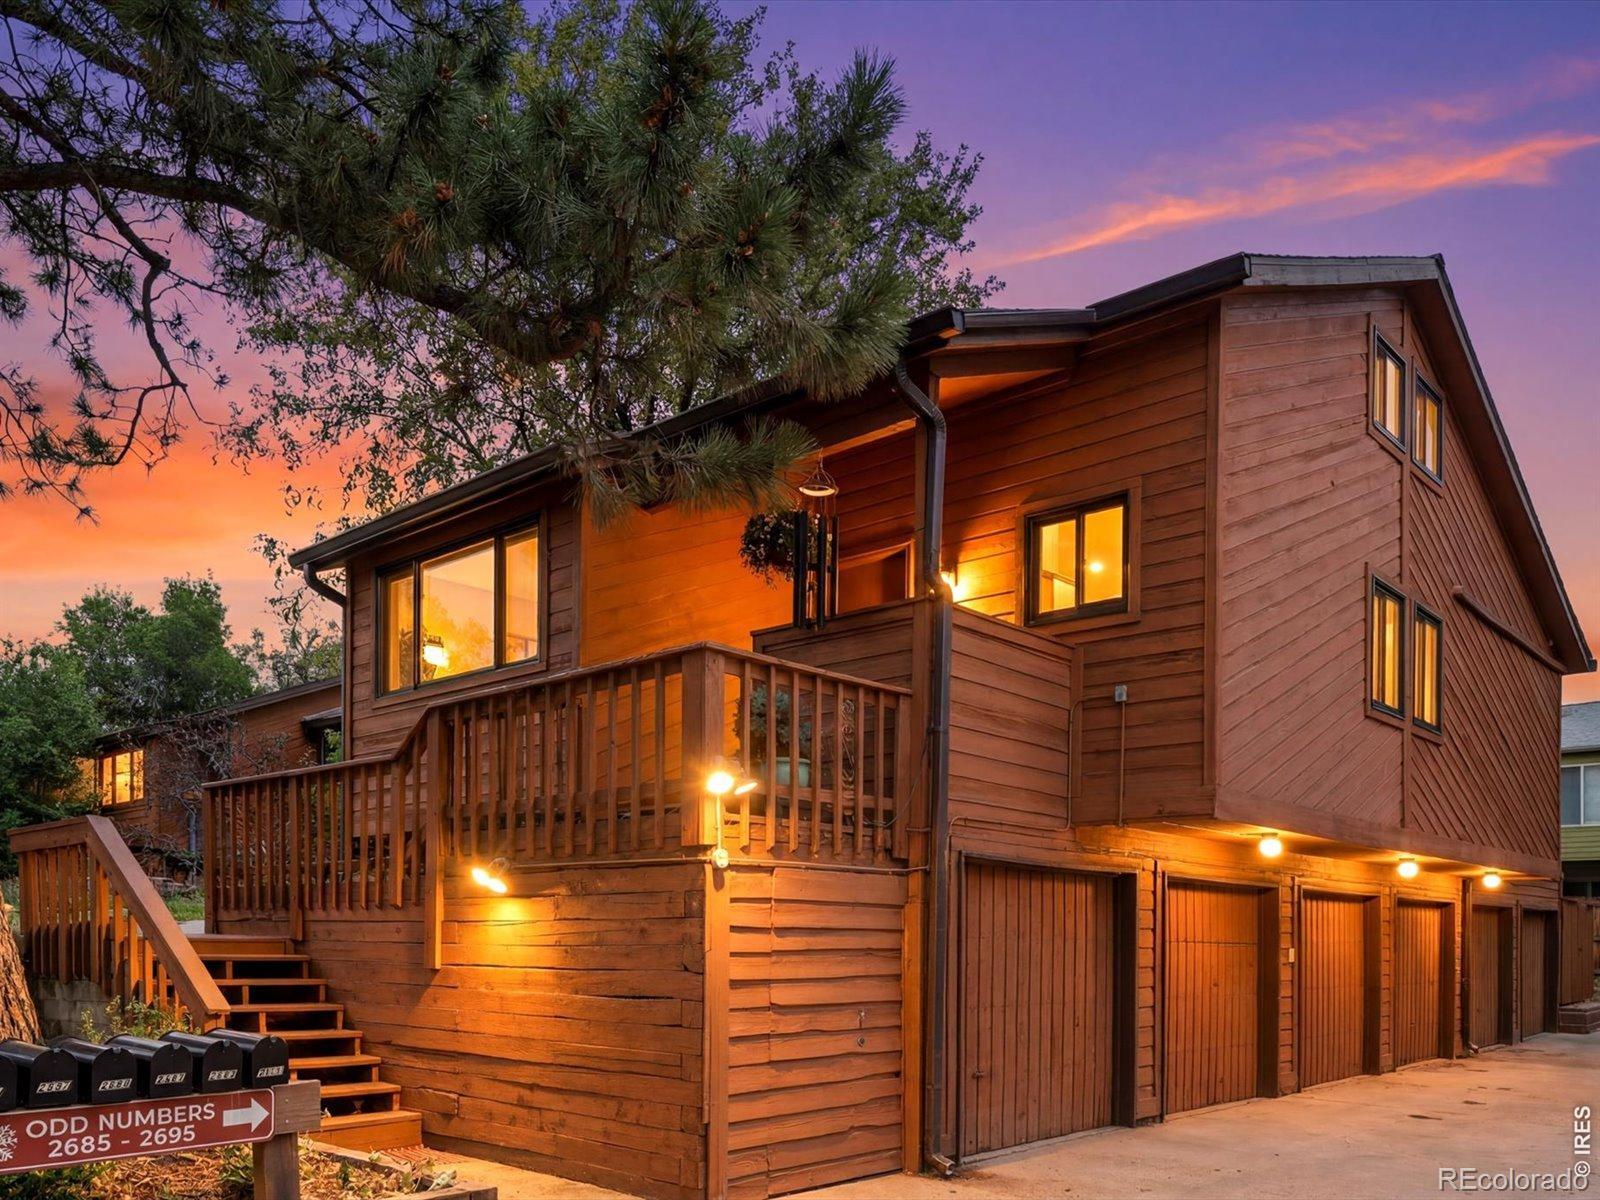
2695 Juniper Avenue, Boulder, CO 80304
Willow Spgs & Condos · Boulder County
Key Facts
Description
North-Central Boulder retreat, reimagined with over $250,000 in upgrades. Meticulously renovated over the last two years, this 2BR + versatile loft townhome blends architectural character with modern comfort in Willow Springs. Built by a well-known Boulder architectural firm, it is one of Boulder's most beloved communities, thoughtfully designed around the principles of community living with shared open spaces, pedestrian pathways, bike paths, tennis courts, and swimming pool. A soaring tongue-and-groove wood ceiling frames the living room, highlighted by a beautiful wood-burning fireplace with quartzite/granite surround and hand-hewn mantel. A custom-designed staircase leads to a flexible loft/media room with built-in bookshelves and Masland Shangri-La wool carpet. The updated kitchen features granite counters, radiant heated slate floors, and newer appliances. The spa-inspired bath offers radiant heated Zen Paradise stone floors, a deep soaking Kohler tub, Toto Washlet smart toilet, and a Robern Uplift Tech medicine cabinet. The primary suite includes a custom vanity, lockable walk-in closet, and an Andersen slider to the private deck. The inside flows seamlessly to the outside, where a 400-sf deck with custom cedar screening, irrigated gardens, Stone Forest granite water feature, and mature landscaping create a true retreat. Also: attached 1-car garage, plus additional assigned parking space, 2 storage areas. New: Andersen windows/doors, Carrier heat pump/AC, water heater, and washer & dryer. Bonus: owner-occupied with limited STR use during travel, the home has grossed up to $35k/year, with significant additional income potential. Willow Springs is perfectly situated within walking distance to restaurants, grocery, shops and more, and is near CU Boulder, Google, and future Sundance venues. Every upgrade was tastefully made to enhance living - not to prep for sale. Turnkey Boulder living awaits.
Property Information
Property Type
Residential
Sub-Type
Condominium
Structure Type
Townhouse
Year Built
1978
Living Area
1,138 sq ft
Lot Size
0.23 acres
Garage Spaces
1
Parking Spaces
1
Ownership
Individual
Zoning
RH-4
Days on Market
4
MLS® Listing#
IR1063579
Property Features
Interior
Appliances
Heating
Flooring
Fireplace
Basement
Parking
Laundry
Patio
Lot Features
Construction
Roof
Windows
Security
Utilities
Sewer
Water Source
Rooms
- Main
- Bedroom11 x 10Main
- Bedroom13 x 10Main
- Kitchen11 x 10Main
- Living Room13 x 12Main
- Office15 x 12Upper
Schools
- Elementary:
- Columbine
- Middle:
- Centennial
- High:
- Boulder
Financial Details
HOA
$193 / Monthly
Willow Springs HOA
Annual Taxes
$3,339
Tax year 2025
Parcel Number
R0072536
Directions
Please use your preferred GPS.
Affordability Calculator
$185,800
Estimated monthly payment
$4,945/mo
Principal $743,200 · Est. interest $1,036,830 over 30 yrs
Neighborhood Market Statistics
How this home compares to active listings in Boulder, CO
- $1,000,000
- Median Listing Price
- 64
- Median Days on Market
- 2,015
- Median Sq Ft
- $563
- Median Price / Sq Ft
- 1,423
- Active Listings
- This home’s price is 7% below the area median.
- Its price per sq ft is 45% above the area median.
Market statistics compiled from active EXIT Realty® and MLS listings in Boulder, CO.
Location

Points of Interest in Boulder, CO
Showing the Boulder area map.
Nearby Schools
Snow Lion School
School · 0.2 mi away
Mapleton Montessori School
Elementary · 0.5 mi away
Centennial Middle School
Secondary · 0.6 mi away
Columbine Elementary School
Elementary · 0.6 mi away
Friends School
Secondary · 0.8 mi away
Tara Performing Arts High School
Secondary · 1.0 mi away
The Acorn School
School · 1.0 mi away
Mount Zion Lutheran Church & School
Elementary · 1.1 mi away
Watershed School
School · 1.1 mi away
Crest View Elementary School
Elementary · 1.1 mi away
Foothill Elementary School
Elementary · 1.2 mi away
Whittier Elementary School
Elementary · 1.2 mi away
New Horizons Cooperative Preschool - Boulder
School · 1.3 mi away
Blue Sky Kindergarten
Elementary · 1.3 mi away
Jarrow Montessori School
Elementary · 1.3 mi away
Casey Middle School
Secondary · 1.5 mi away
Boulder Journey School
Elementary · 1.5 mi away
Shining Mountain Waldorf School
Elementary · 1.6 mi away
Boulder Spanish School
School · 1.6 mi away
Doorways English School for International Women
School · 1.6 mi away
Commute Calculator
Nearby Homes

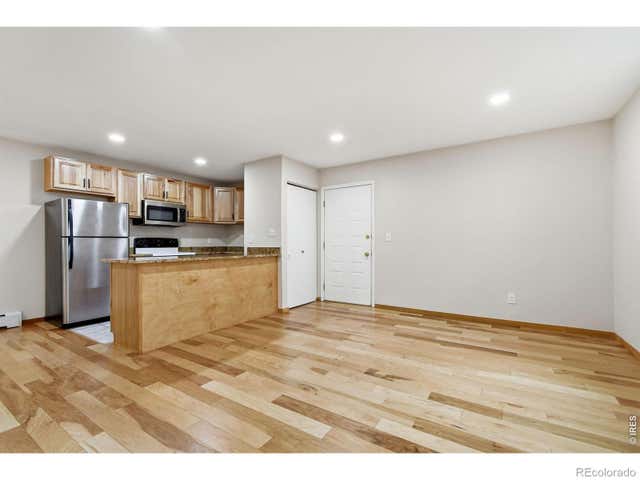
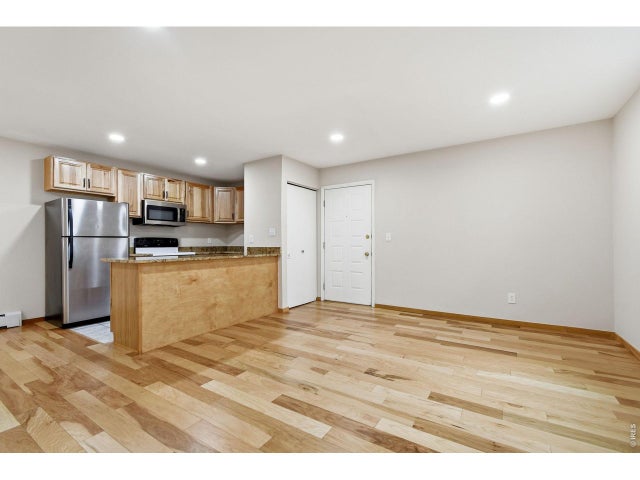
Similar Homes Nearby


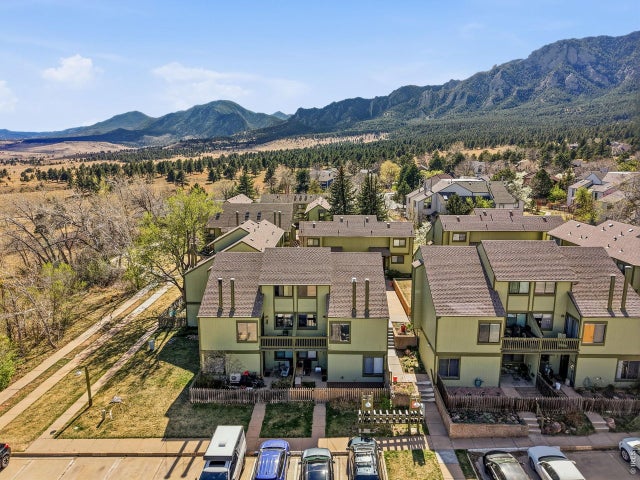


Similar Home Values
Comparable nearby listings and their asking prices.
| Address | Price | Beds | Baths | Sq Ft |
|---|---|---|---|---|
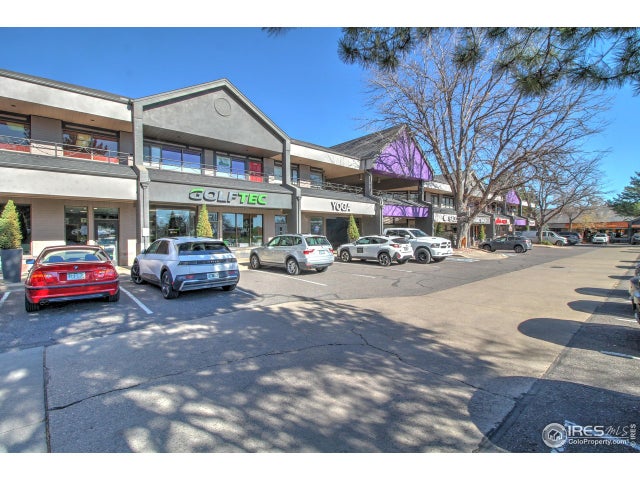
| 1466 Greenbriar Blvd, Boulder, CO | $667,000 | 4 | 4 | 1,983 |
| 1466 Greenbriar Boulevard, Boulder, CO | $667,000 | 4 | 4 | 1,983 |
| 3296 Cripple Creek Trl, Boulder, CO | $670,000 | 2 | 2 | 954 |
| 3296 Cripple Creek Trail, Boulder, CO | $670,000 | 2 | 2 | 954 |
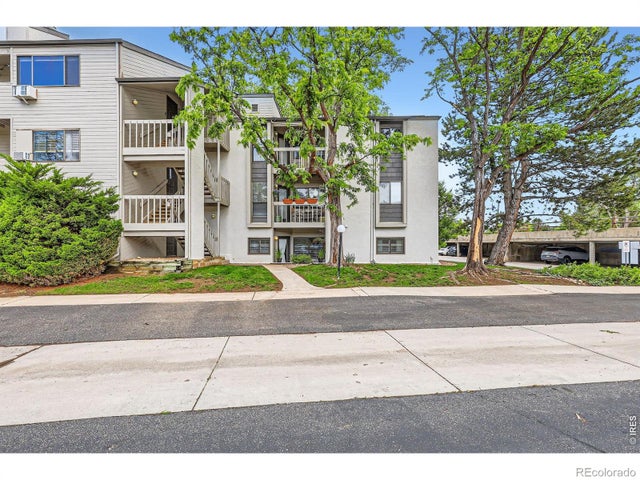
| 2938 Kalmia Ave 24, Boulder, CO | $675,000 | 2 | 2 | 1,704 |
| 2938 Kalmia Avenue 24, Boulder, CO | $675,000 | 2 | 2 | 1,704 |
Moving Cost Estimate
EXIT Agents in Boulder


Listing Courtesy: The Agency - Boulder - 9173199088
This publication is designed to provide information with regard to the subject matter covered. It is displayed with the understanding that the publisher and authors are not engaged in rendering real estate, legal, accounting, tax, or other professional services and that the publisher and authors are not offering such advice in this publication. If real estate, legal, or other expert assistance is required, the services of a competent, professional person should be sought. The information contained in this publication is subject to change without notice. METROLIST, INC., DBA RECOLORADO MAKES NO WARRANTY OF ANY KIND WITH REGARD TO THIS MATERIAL, INCLUDING, BUT NOT LIMITED TO, THE IMPLIED WARRANTIES OF MERCHANTABILITY AND FITNESS FOR A PARTICULAR PURPOSE. METROLIST, INC., DBA RECOLORADO SHALL NOT BE LIABLE FOR ERRORS CONTAINED HEREIN OR FOR ANY DAMAGES IN CONNECTION WITH THE FURNISHING, PERFORMANCE, OR USE OF THIS MATERIAL.
PUBLISHER'S NOTICE: All real estate advertised herein is subject to the Federal Fair Housing Act and the Colorado Fair Housing Act, which Acts make it illegal to make or publish any advertisement that indicates any preference, limitation, or discrimination based on race, color, religion, sex, handicap, familial status, or national origin.
METROLIST, INC., DBA RECOLORADO will not knowingly accept any advertising for real estate that is in violation of the law. All persons are hereby informed that all dwellings advertised are available on an equal opportunity basis.
Licensed in the state of Colorado
Data Terms of Use
The information contained in this publication is subject to change without notice. METROLIST, INC. MAKES NO WARRANTY OF ANY KIND WITH REGARD TO THIS MATERIAL, INCLUDING, BUT NOT LIMITED TO, THE IMPLIED WARRANTIES OF MERCHANTABILITY AND FITNESS FOR A PARTICULAR PURPOSE. METROLIST, INC. SHALL NOT BE LIABLE FOR ERRORS CONTAINED HEREIN OR FOR ANY DAMAGES IN CONNECTION WITH THE FURNISHING, PERFORMANCE, OR USE OF THIS MATERIAL.
 PUBLISHER'S NOTICE: All real estate advertised herein is subject to the Federal Fair Housing Act and the Colorado Fair Housing Act, which Acts make it illegal to make or publish any advertisement that indicates any preference, limitation, or discrimination based on race, color, religion, sex, handicap, familial status, or national origin.
METROLIST, INC. will not knowingly accept any advertising for real estate that is in violation of the law. All persons are hereby informed that all dwellings advertised are available on an equal opportunity basis.
©2017 METROLIST, INC. All Rights Reserved 7100 E. Belleview Ave. #110 Greenwood Village, CO 80111 USA
ALL RIGHTS RESERVED WORLDWIDE. No part of this publication may be reproduced, adapted, translated, stored in a retrieval system or transmitted in any form or by any means, electronic, mechanical, photocopying, recording, or otherwise, without the prior written permission of the publisher. The information contained herein including but not limited to all text, photographs, digital images, virtual tours, may be seeded and monitored for protection and tracking.