

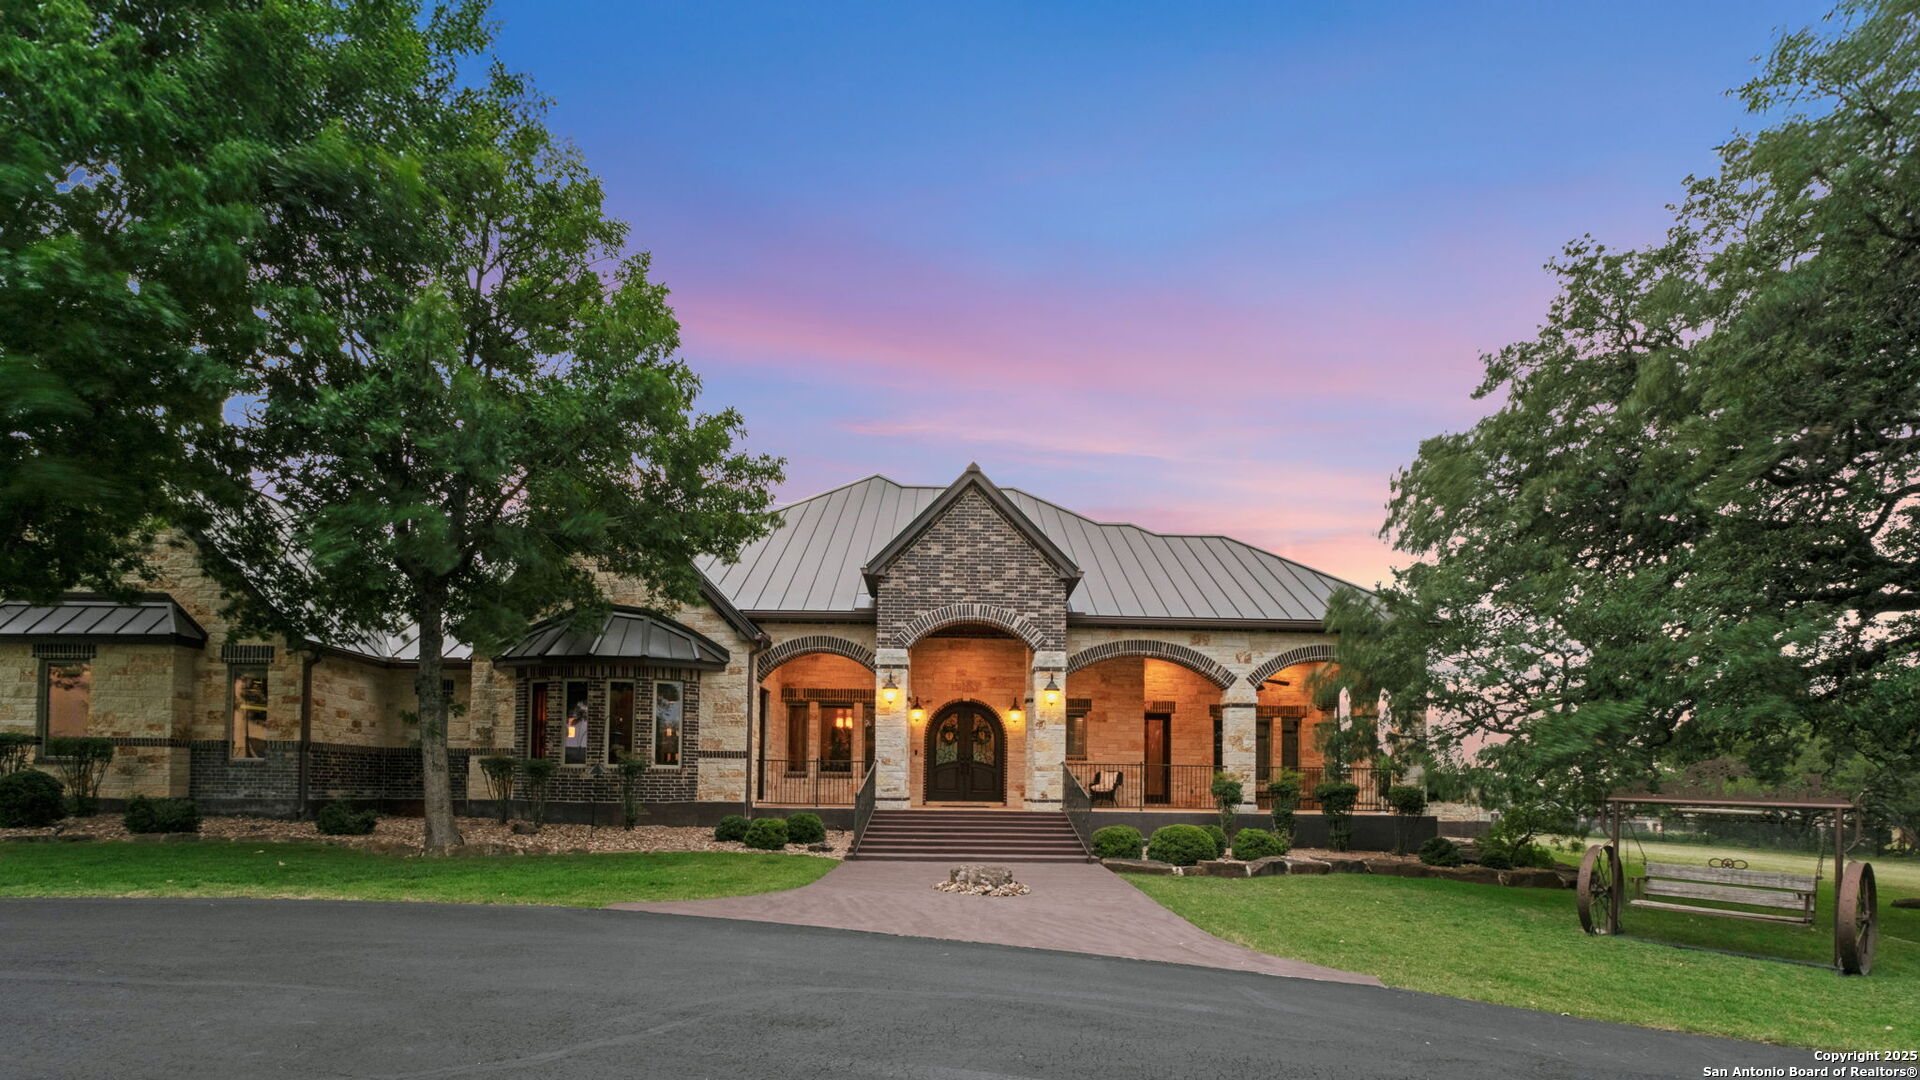
208 Cascade Caverns, Boerne, TX 78015
N/A · Kendall County
Key Facts
Description
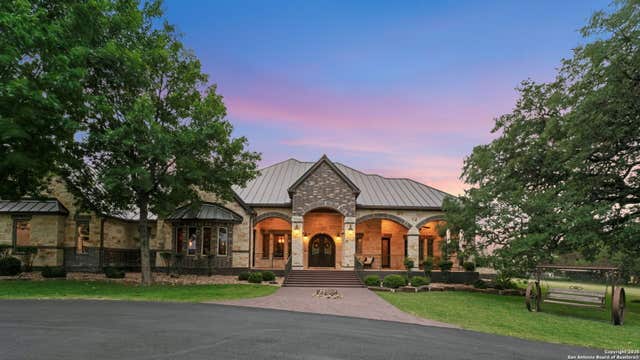
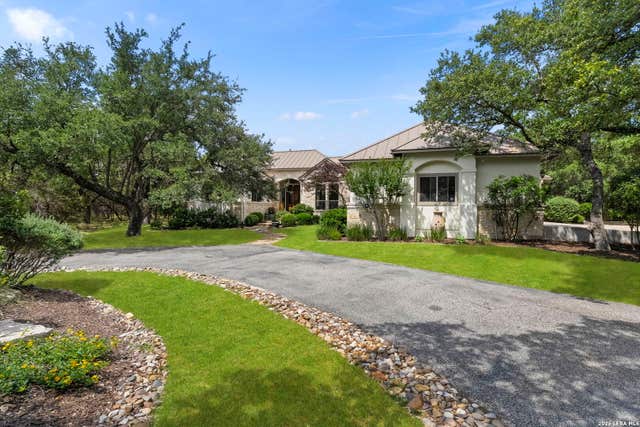
Welcome to this Texas Hill Country ~AG exempt 4,500 square foot resort living masterpiece, crafted by Cadillac Homes in 2009. Nestled on 9 tranquil acres shared with deer and majestic oaks, this gated retreat offers luxury and privacy. Relax on the screened porch by the sparkling pool, or in the soothing hut tub, and entertain on three private pickle ball courts- perfect for gatherings under starry skies. Enjoy dinner on a summer evening with your family in the outdoor kitchen and outdoor living area with fireplace. With custom arched stonework and soaring ceilings, this architectural gem blends timeless elegance and comfort. The gourmet kitchen has a pot filler, warming drawer, double ovens, gas cooking, granite island, and large walk in pantry. The en-suite master bedroom complete with a fireplace and outdoor shower access has a spa like bathroom with a separate shower and jacuzzi tub. This stunning estate offers two spacious secondary bedrooms each with it's own bathroom, a custom library with beautiful hardwood floors and paneling, an exercise room, wet bar, and so much more! No city taxes! 3 car garage. Just minutes from downtown Boerne, Geneva school, and San Antonio, your Hill Country sanctuary awaits! Schedule your private showing today.
Property Information
Property Type
Residential
Sub-Type
Single Family Residence
Style
One Story / Ranch
Year Built
2009
Stories
1
Living Area
4,499 sq ft
Lot Size
9.00 acres
Garage Spaces
3
Days on Market
390
MLS® Listing#
1870848
Property Features
Interior
Exterior
Appliances
Cooling
Heating
Flooring
Fireplace
Pool
Parking
Patio
Fencing
Lot Features
Construction
Foundation
Roof
Windows
Security
Utilities
Sewer
Water Source
Rooms
- 5x12Main
- 15x16Main
- Bedroom 213x14Main
- Bedroom 314x15Main
- Bedroom 412x16Main
- Dining Room11x11Main
- Family Room19x23Main
- Kitchen19x16Main
- Master Bathroom20x13Main
- Master Bedroom20x16Main
- Office18x20Main
- Utility Room11x10Main
Schools
- Elementary:
- Kendall Elementary
- Middle:
- Boerne Middle S
- High:
- Champion
- District:
- Boerne
Financial Details
HOA
None
Annual Taxes
$20,000
Tax year 2025
Parcel Number
1000201710941
Directions
I-10 to Cascade Caverns Rd
Affordability Calculator
$455,000
Estimated monthly payment
$12,109/mo
Principal $1,820,000 · Est. interest $2,539,062 over 30 yrs
Neighborhood Market Statistics
How this home compares to active listings in Boerne, TX
- $698,413
- Median Listing Price
- 73
- Median Days on Market
- 2,886
- Median Sq Ft
- $257
- Median Price / Sq Ft
- 608
- Active Listings
- This home’s price is 226% above the area median.
- Its price per sq ft is 97% above the area median.
Market statistics compiled from active EXIT Realty® and MLS listings in Boerne, TX.
Location

Points of Interest in Boerne, TX
Showing the Boerne area map.
Nearby Schools
Geneva School of Boerne
School · 0.7 mi away
Boerne Middle School South
Secondary · 1.3 mi away
Boerne Kindercare
School · 1.6 mi away
Kendall Elementary School
Elementary · 1.6 mi away
Meadowland Charter School
School · 1.8 mi away
Cibolo Creek Elementary School
Elementary · 2.2 mi away
Lil Explorers School of Boerne
School · 2.2 mi away
Van Raub Elementary Pto
Elementary · 2.3 mi away
Boerne - Samuel V Champion High School
Secondary · 2.4 mi away
Herff Elementary Pto
Elementary · 3.4 mi away
Boerne High School
Secondary · 3.4 mi away
St. John Lutheran School
School · 3.8 mi away
Crestmont Christian Preparatory School
School · 3.8 mi away
Ambleside School of Boerne
School · 3.8 mi away
Fair Oaks Ranch Elementary School
Elementary · 4.0 mi away
Fabra Elementary School
Elementary · 4.2 mi away
Boerne Independent School District
School · 4.2 mi away
Boerne Middle School North
Secondary · 4.2 mi away
Curington Elementary
Elementary · 4.3 mi away
Bisd
School · 4.3 mi away
Commute Calculator
Nearby Homes


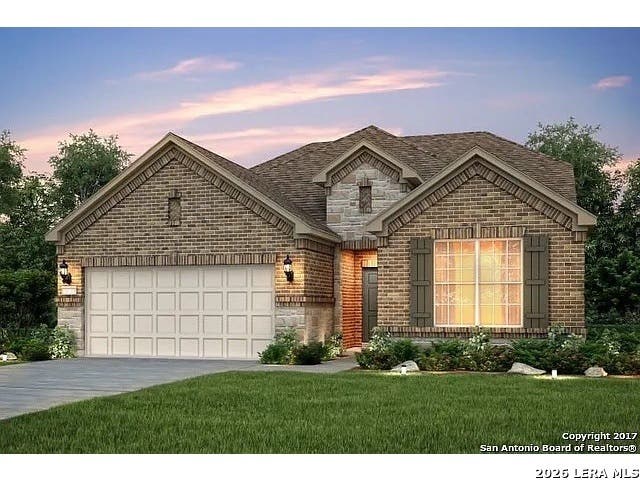
Similar Homes Nearby
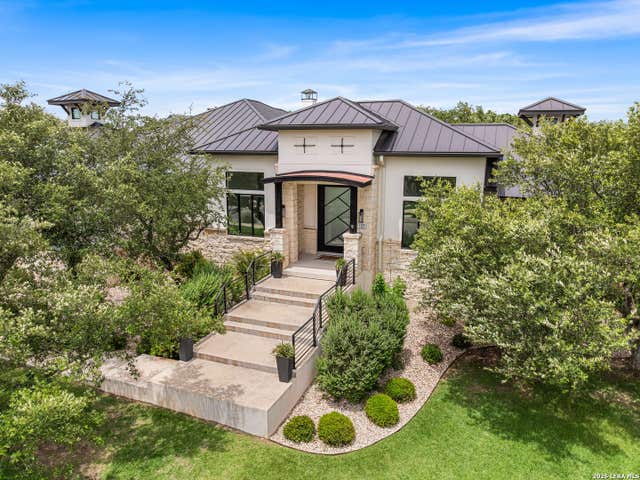


Similar Home Values
Comparable nearby listings and their asking prices.
| Address | Price | Beds | Baths | Sq Ft |
|---|---|---|---|---|
| 107 Lajitas, Boerne, TX | $1,595,000 | 4 | 6 | 4,094 |
| 8 WALNUT GROVE RD, Boerne, TX | $1,599,999 | 5 | 5 | 3,130 |
| 113 Carino Cv, Boerne, TX | $1,640,000 | 5 | 6 | 6,001 |
| 106B FM 1376, Boerne, TX | $1,650,000 | 3 | 3 | 3,239 |
| 226 Laughing Dog, Boerne, TX | $1,674,900 | 5 | 6 | 4,509 |
| 96 SWEDE SPRINGS, Boerne, TX | $1,675,000 | 4 | 4 | 3,631 |
Moving Cost Estimate
EXIT Agents in Boerne



Listing Courtesy: Phyllis Browning Company - (830) 388-0263 bquinn@phyllisbrowning.com
Presented by: Brandi Quinn